3308 Louise Street, Rockford, IL 61108
Local realty services provided by:CENTURY 21 Affiliated
3308 Louise Street,Rockford, IL 61108
$125,000
- 2 Beds
- 2 Baths
- 1,721 sq. ft.
- Single family
- Pending
Listed by: amanda clark, tina tendall
Office: gambino realtors
MLS#:202604893
Source:IL_RAAR
Price summary
- Price:$125,000
- Price per sq. ft.:$72.63
About this home
Welcome home to this beautifully 2-story brick residence offering the perfect blend of classic charm and everyday comfort. Featuring 2 spacious bedrooms and 1.5 baths, this inviting home is filled with warmth and curb appeal. Relax on the covered front porch, the perfect spot for morning coffee or unwinding in the evening. Inside, you'll find a spacious living room anchored by a cozy fireplace, creating an ideal gathering place for family and friends. Newer roof, newer windows and newer furnace and central air, Water softener. The eat-in kitchen offers generous countertop and workspace, making meal preparation a breeze while providing plenty of room for casual dining. Just off the main living areas, a bright den/bonus room is bathed in natural light, offering endless possibilities as a home office, reading room, playroom, or additional living space. Both bedrooms feature beautiful hardwood flooring, adding warmth and timeless appeal. Downstairs, the clean, dry basement provides abundant storage and excellent potential for hobbies, a workshop, or future finishing. Family room on main floor could be used as 3rd bedroom. Outside, you'll appreciate the convenience of a 2 car garage and an additional garden shed for tools and equipment. The home's attractive brick paving complements the manicured lawn, enhancing the property's exceptional curb appeal. Don't miss the opportunity to make this charming property your next home!...
Contact an agent
Home facts
- Listing ID #:202604893
- Added:74 day(s) ago
- Updated:August 14, 2026 at 04:42 AM
Rooms and interior
- Bedrooms:2
- Total bathrooms:2
- Full bathrooms:1
- Half bathrooms:1
- Kitchen Description:Gas Range, Stove/Cooktop, Water Softener
- Bedroom Description:Master Bedroom On Upper Level
- Basement Description:Full
- Living area:1,721 sq. ft.
Heating and cooling
- Cooling:Central Air
- Heating:Forced Air, Natural Gas
- Central air:Yes
Structure and exterior
- Roof:Shingle
- Building area:1,721 sq. ft.
- Lot area:0.17 Acres
- Construction Materials:Brick/Stone, Siding
- Exterior Features:Storage Shed
- Levels:2 Story
Schools
- High school:Auburn High
- Middle school:West Middle
- Elementary school:West View Elementary
Utilities
- Water:City/Community
- Sewer:City/Community
Finances and disclosures
- Price:$125,000
- Price per sq. ft.:$72.63
Features and amenities
- Appliances:Stove/Cooktop, Water Softener
- Laundry features:Laundry Basement
- Amenities:Gas Water Heater
Parking
- Garage spaces:2
New listings near 3308 Louise Street
- New
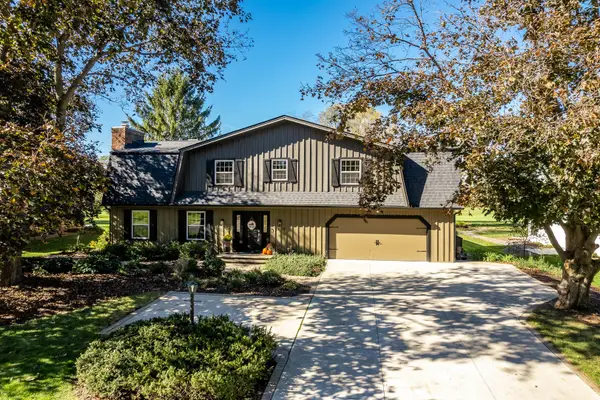 $445,000Active4 beds 3 baths3,092 sq. ft.
1158 Roxbury Road, Rockford, IL 61107
MLS# 12779449Listed by: DICKERSON & NIEMAN REALTORS - ROCKFORD
- New
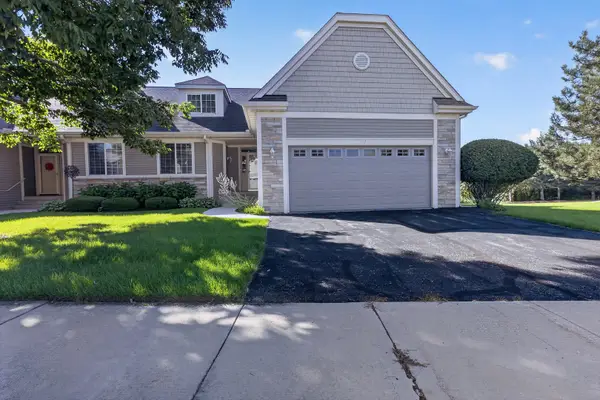 $440,000Active3 beds 4 baths3,987 sq. ft.
3117 Brook Harbour Drive #9B, Rockford, IL 61114
MLS# 12789613Listed by: RE/MAX PROPERTY SOURCE - New
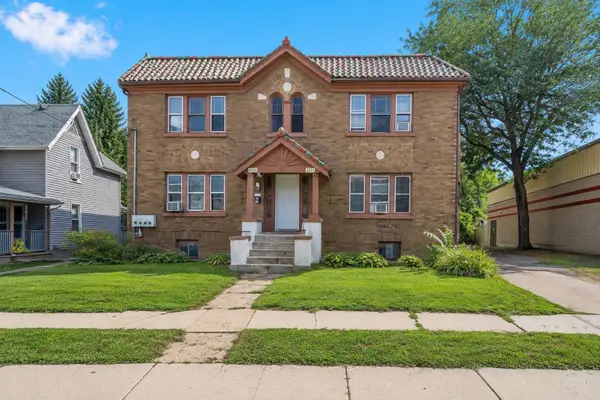 $489,000Active12 beds 4 baths
1119 9th Avenue, Rockford, IL 61101
MLS# 12789898Listed by: LEGACY PROPERTIES, A SARAH LEONARD COMPANY, LLC 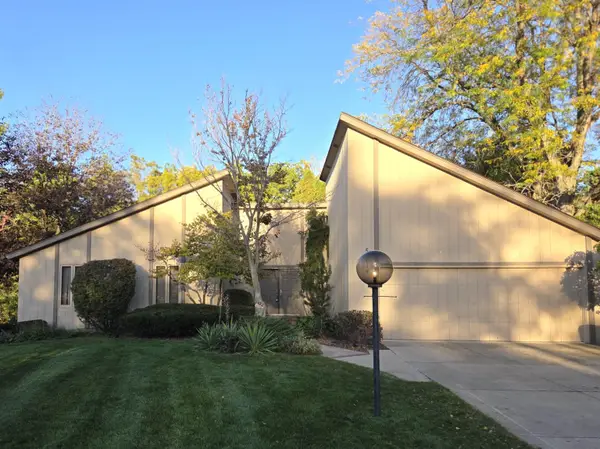 $329,900Pending4 beds 3 baths2,876 sq. ft.
5099 WHITTIER Lane, ROCKFORD, IL 61114
MLS# 202606662Listed by: DICKERSON & NIEMAN- New
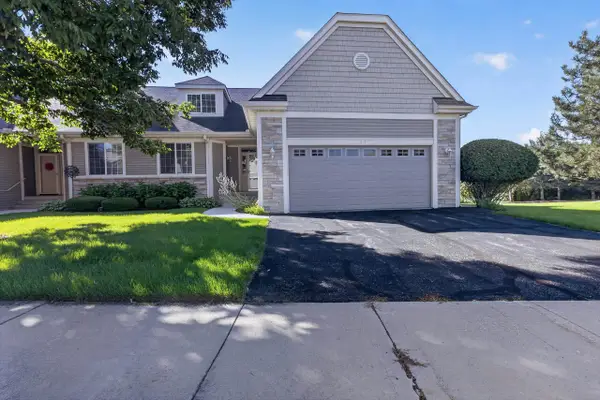 $440,000Active3 beds 4 baths3,987 sq. ft.
3117 Brook Harbour Drive, ROCKFORD, IL 61114
MLS# 202606664Listed by: RE/MAX PROPERTY SOURCE - New
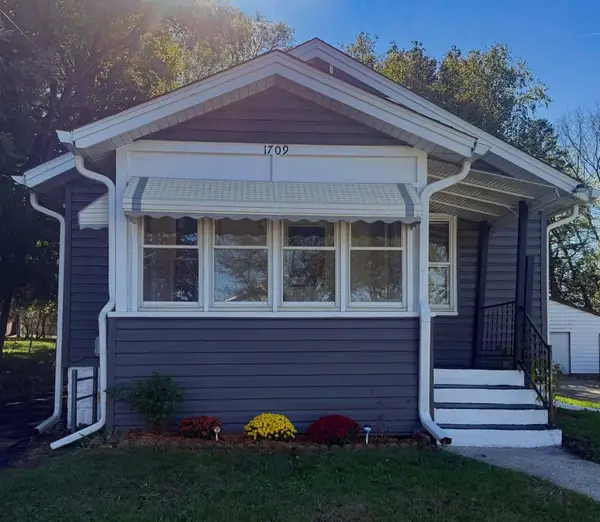 $135,000Active2 beds 2 baths594 sq. ft.
1709 Pershing Avenue, ROCKFORD, IL 61109
MLS# 202606659Listed by: GAMBINO REALTORS - New
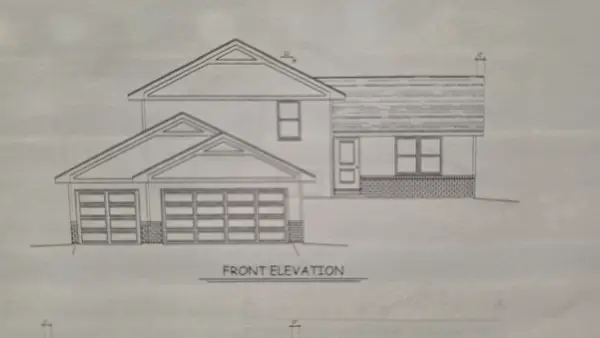
 $316,900Active4 beds 3 baths1,828 sq. ft.
3749 Scarlet Oak Drive, ROCKFORD, IL 61109
MLS# 202606658Listed by: CENTURY 21 AFFILIATED - New
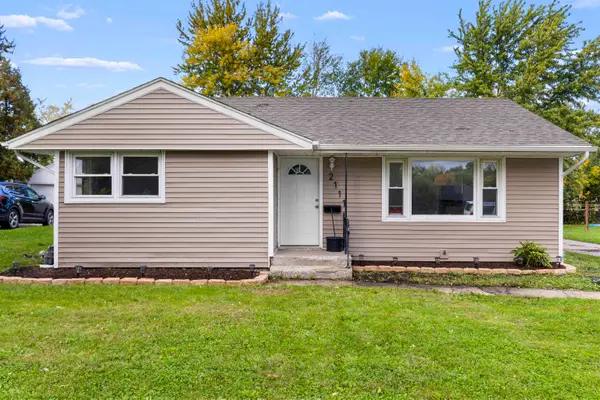 $180,000Active3 beds 2 baths2,371 sq. ft.
2111 Sherman Avenue, ROCKFORD, IL 61101
MLS# 202606656Listed by: BERKSHIRE HATHAWAY HOMESERVICES CROSBY STARCK RE - New
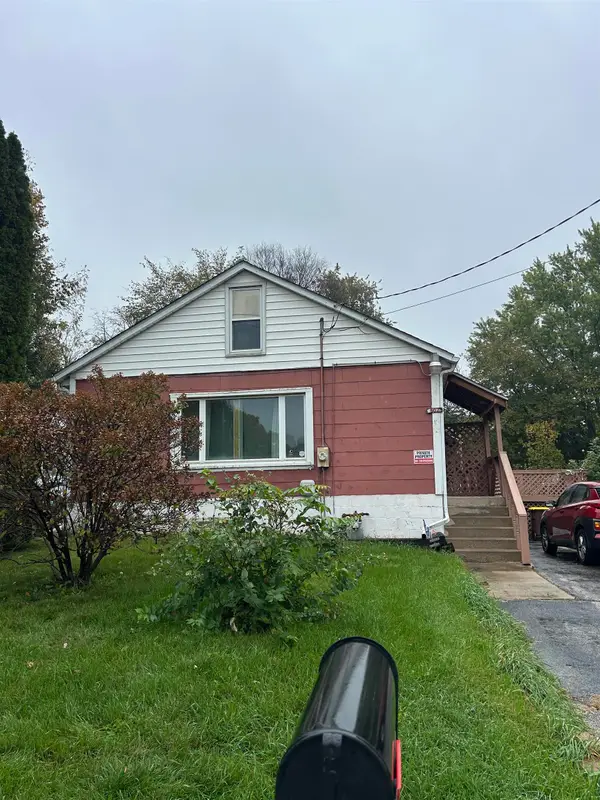 $98,500Active2 beds 1 baths1,035 sq. ft.
502 S Pierpont Avenue, ROCKFORD, IL 61102
MLS# 202606650Listed by: BERKSHIRE HATHAWAY HOMESERVICES CROSBY STARCK RE - New
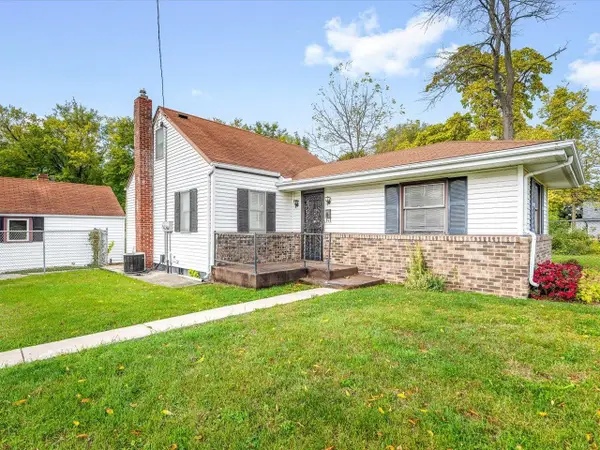 $160,000Active-- beds 1 baths1,906 sq. ft.
203 S Springfield Avenue, ROCKFORD, IL 61102
MLS# 202606653Listed by: GAMBINO REALTORS


Protect your home and budget from life's surprises with an Assurant Home Warranty, backed by a partner that supports you through every step of homeownership. Explore Plans.
©2026 Century 21 Real Estate LLC. All rights reserved. CENTURY 21®, the CENTURY 21 Logo and C21® are service marks owned by Century 21 Real Estate LLC. Century 21 Real Estate LLC fully supports the principles of the Fair Housing Act and the Equal Opportunity Act. Each office is independently owned and operated. Listing information is deemed reliable but not guaranteed accurate.