3534 Applewood Lane, Rockford, IL 61114
Local realty services provided by:CENTURY 21 Affiliated
3534 Applewood Lane,Rockford, IL 61114
$335,000
- 3 Beds
- 3 Baths
- 3,861 sq. ft.
- Single family
- Active
Listed by: heather carter
Office: gambino realtors
MLS#:202605843
Source:IL_RAAR
Price summary
- Price:$335,000
- Price per sq. ft.:$86.77
About this home
Welcome to this beautifully spacious 3 bedroom, 3 full bath Rockford ranch, thoughtfully designed for comfortable everyday living with exceptional space for entertaining. The main level features an eat-in kitchen, separate dining room, inviting family room, and convenient first floor laundry. A true highlight is the oversized primary suite, offering a private retreat complete with its own ensuite bathroom and plenty of room to relax and unwind. The walk-out basement offers even more space to spread out and enjoy, featuring a built-in bar that creates a great setup for entertaining. The backyard is made for summer enjoyment, featuring a 20x30 inground pool with a consistent 5 foot depth throughout and a new liner in 2025. A huge multi-level deck provides plenty of space for grilling, lounging, and enjoying the pool and outdoor living space. Major exterior updates include a new roof in 2024 and siding in 2023. From the spacious interior to the impressive outdoor amenities, this home is ready to be enjoyed inside and out!...
Contact an agent
Home facts
- Listing ID #:202605843
- Added:1 day(s) ago
- Updated:September 16, 2026 at 12:47 AM
Rooms and interior
- Bedrooms:3
- Total bathrooms:3
- Full bathrooms:3
- Dining Description:On Main Level
- Kitchen Description:Dishwasher, Electric Range, Microwave, Refrigerator, Stove/Cooktop, Sump Pump
- Bedroom Description:Master Bedroom On Main Level
- Basement Description:Full
- Living area:3,861 sq. ft.
Heating and cooling
- Cooling:Central Air
- Heating:Forced Air, Natural Gas
- Central air:Yes
Structure and exterior
- Roof:Shingle
- Building area:3,861 sq. ft.
- Lot area:0.3 Acres
- Architectural Style:Ranch
- Construction Materials:Siding
- Exterior Features:Deck, Fenced Yard, Full Exposure
Schools
- High school:Guilford High
- Middle school:Eisenhower Middle
- Elementary school:Spring Creek Elementary
Utilities
- Water:City/Community
- Sewer:City/Community
Finances and disclosures
- Price:$335,000
- Price per sq. ft.:$86.77
Features and amenities
- Appliances:Dishwasher, Microwave, Refrigerator, Stove/Cooktop, Sump Pump
- Laundry features:Laundry 1St Floor
- Amenities:Deck, Fenced Yard, Full Exposure, Gas Water Heater, Laundry 1St Floor, Lower Level Finished Space
- Pool features:In Ground Pool
Parking
- Garage spaces:2
New listings near 3534 Applewood Lane
- New
 $249,000Active3 beds 3 baths2,952 sq. ft.
519 N Oak Knolls Avenue, ROCKFORD, IL 61107
MLS# 202605852Listed by: HEARTLAND REALTY LLC - New
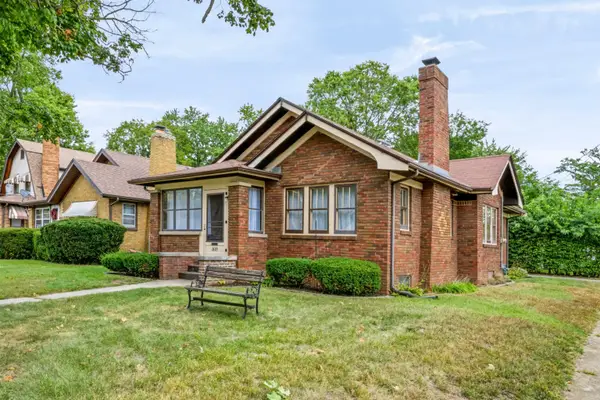 $157,000Active2 beds 1 baths1,050 sq. ft.
1603 N Winnebago Street, ROCKFORD, IL 61103
MLS# 202605849Listed by: KELLER WILLIAMS REALTY SIGNATURE - Open Sat, 2 to 4pmNew
 $485,000Active5 beds 4 baths3,545 sq. ft.
3684 Sage Drive, Rockford, IL 61114
MLS# 12760335Listed by: REALTY OF AMERICA, LLC
- New
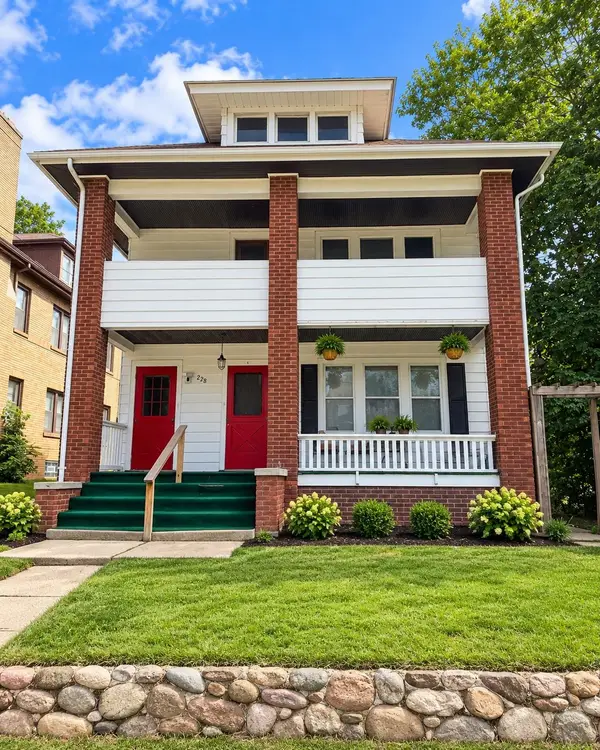
 $269,900Active-- beds -- baths2,876 sq. ft.
228 S Gardiner Avenue, ROCKFORD, IL 61104
MLS# 202605848Listed by: CENTURY 21 AFFILIATED - New
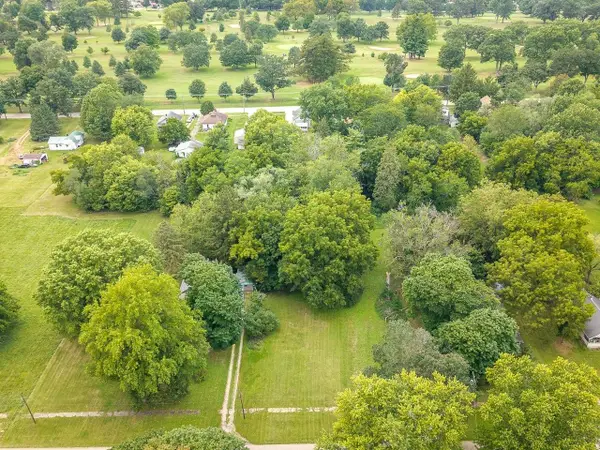 $14,900Active0.44 Acres
407 Lincoln Park Boulevard, ROCKFORD, IL 61102
MLS# 202605840Listed by: WEICHERT REALTORS - TOVAR PROPERTIES - New
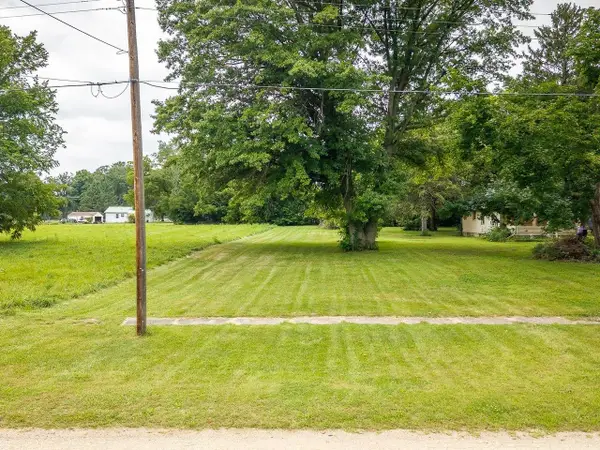 $14,900Active0.44 Acres
411 Lincoln Park Boulevard, ROCKFORD, IL 61102
MLS# 202605841Listed by: WEICHERT REALTORS - TOVAR PROPERTIES - New
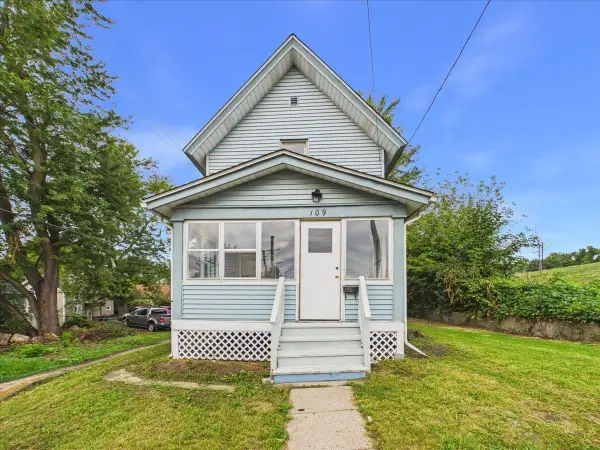 $79,000Active2 beds 1 baths714 sq. ft.
109 Webster Avenue, ROCKFORD, IL 61102
MLS# 202605836Listed by: KELLER WILLIAMS REALTY SIGNATURE - New
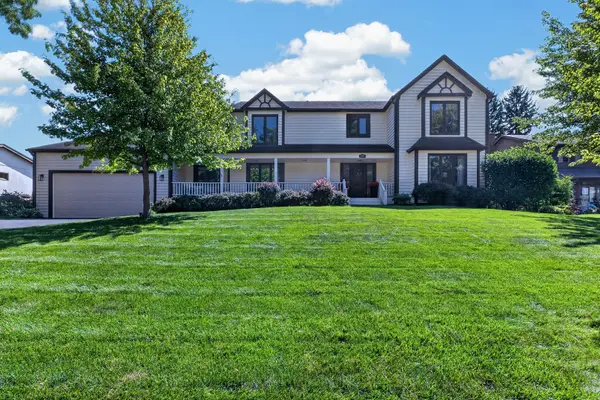 $449,900Active4 beds 3 baths3,419 sq. ft.
4031 Eaton Drive, Rockford, IL 61114
MLS# 12758632Listed by: RE/MAX PROPERTY SOURCE - New
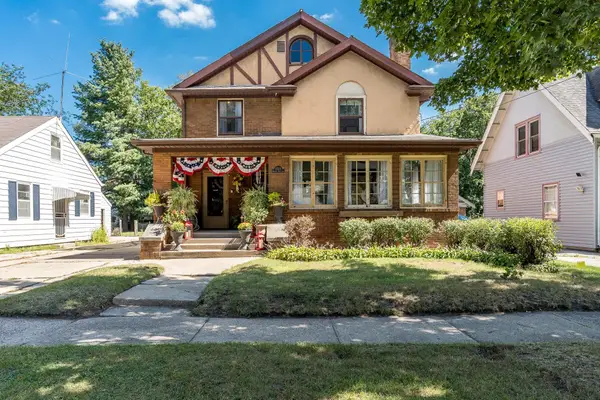 $189,900Active4 beds 2 baths2,288 sq. ft.
1515 Huffman Boulevard, ROCKFORD, IL 61103
MLS# 202605823Listed by: BERKSHIRE HATHAWAY HOMESERVICES CROSBY STARCK RE


Protect your home and budget from life's surprises with an Assurant Home Warranty, backed by a partner that supports you through every step of homeownership. Explore Plans.
©2026 Century 21 Real Estate LLC. All rights reserved. CENTURY 21®, the CENTURY 21 Logo and C21® are service marks owned by Century 21 Real Estate LLC. Century 21 Real Estate LLC fully supports the principles of the Fair Housing Act and the Equal Opportunity Act. Each office is independently owned and operated. Listing information is deemed reliable but not guaranteed accurate.