
3617 CAVALIER Court, Rockford, IL 61114
Local realty services provided by:CENTURY 21 Affiliated
3617 CAVALIER Court,Rockford, IL 61114
$382,425
- 4 Beds
- 3 Baths
- 3,036 sq. ft.
- Single family
- Active
Listed by: lora gilbert
Office: dickerson & nieman
MLS#:202607150
Source:IL_RAAR
Price summary
- Price:$382,425
- Price per sq. ft.:$125.96
About this home
Welcome to this beautiful four-bedroom, three-bathroom home offering the perfect blend of comfort, elegance, and functionality! From the moment you step inside, you'll appreciate the spacious layout, inviting atmosphere, and wonderful features throughout. The stunning family room is sure to impress, featuring soaring cathedral ceilings and a cozy fireplace, creating the perfect space for relaxing or entertaining. The home also offers a separate living room and a formal dining room, providing plenty of room for gatherings and special occasions. The kitchen is truly a baker's delight! Featuring gorgeolis granite countertops, stainless steel appliances, beautiful 42-inch cabinets, hardwood flooring, and a convenient eat-in dining area, this kitchen offers both style and functionality. The spacious primary bedroom provides a private retreat, complete with a beautiful en suite bathroom and a walk-in closet. Three additional bedrooms offer plenty of space for family, guests, or additional uses. The lower level adds even more versatility, featuring a recreation room and a bonus room, offering endless possibilities for entertaining, hobbies, or additional living space. An additional room on the main floor provides the perfect opportunity for a home office, craft room, or hobby space. Step outside and enjoy your own backyard oasis! Relax on the beautiful patio, unwind in the hot tub, and enjoy the privacy of the fully fenced yard. It's the perfect setting for summer gatherings, outdoor entertaining, or simply enjoying a peaceful evening at home. With four bedrooms, three bathrooms, multiple living spaces, a beautiful kitchen, and fantastic outdoor amenities, this home truly has something for everyone. A wonderful place to call home!...
Contact an agent
Home facts
- Listing ID #:202607150
- Added:8 day(s) ago
- Updated:November 20, 2026 at 12:50 AM
Rooms and interior
- Bedrooms:4
- Total bathrooms:3
- Full bathrooms:2
- Half bathrooms:1
- Dining Description:On Main Level
- Kitchen Description:Dishwasher, Disposal, Gas Range, Microwave, Refrigerator, Stove/Cooktop, Sump Pump
- Bedroom Description:Master Bedroom On Upper Level
- Basement Description:Full
- Living area:3,036 sq. ft.
Heating and cooling
- Cooling:Central Air
- Heating:Forced Air, Natural Gas
- Central air:Yes
Structure and exterior
- Roof:Shingle
- Building area:3,036 sq. ft.
- Lot area:0.22 Acres
- Construction Materials:Brick/Stone, Siding
- Exterior Features:Fenced Yard, Patio, Storage Shed
- Levels:2 Story
Schools
- High school:Guilford High
- Middle school:Eisenhower Middle
- Elementary school:Spring Creek Elementary
Utilities
- Water:City/Community
- Sewer:City/Community
Finances and disclosures
- Price:$382,425
- Price per sq. ft.:$125.96
Features and amenities
- Appliances:Dishwasher, Microwave, Refrigerator, Stove/Cooktop, Sump Pump, Washer
- Laundry features:Dryer, Laundry 1St Floor, Washer
- Amenities:Fenced Yard, Gas Water Heater, Great Room, Home Warranty, Laundry 1St Floor, Lower Level Finished Space
Parking
- Garage spaces:2
New listings near 3617 CAVALIER Court
- Open Sat, 11am to 2pmNew
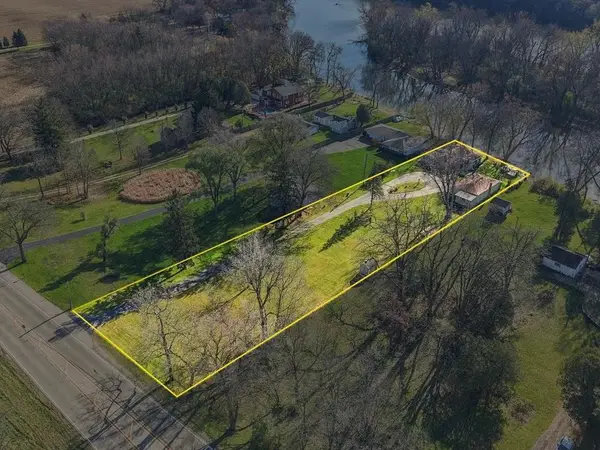 $249,900Active2 beds 1 baths1,365 sq. ft.
8890 S Main Street, ROCKFORD, IL 61102
MLS# 202607329Listed by: KELLER WILLIAMS REALTY SIGNATURE - New
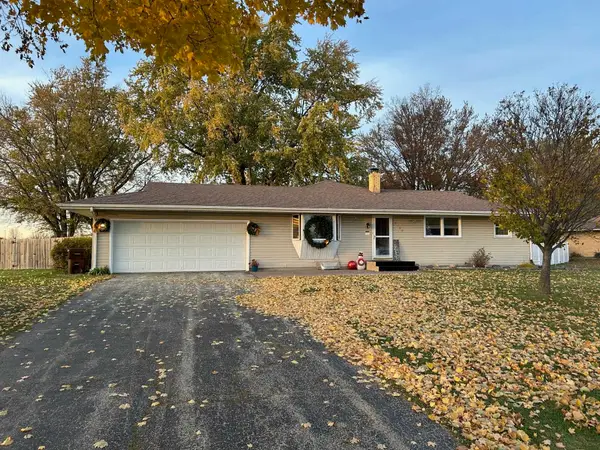 $299,000Active4 beds 3 baths2,138 sq. ft.
7524 Ivory Lane, ROCKFORD, IL 61108
MLS# 202607331Listed by: KELLER WILLIAMS REALTY SIGNATURE - New
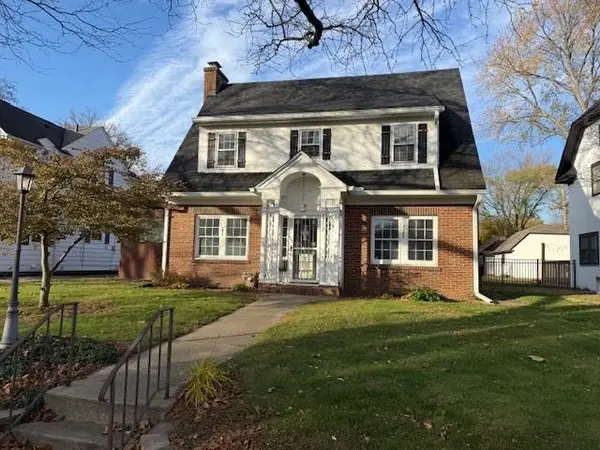 $195,000Active4 beds 2 baths1,728 sq. ft.
2212 Cumberland Street, ROCKFORD, IL 61103
MLS# 202607333Listed by: RICKY L. DAVIS, REALTOR - New
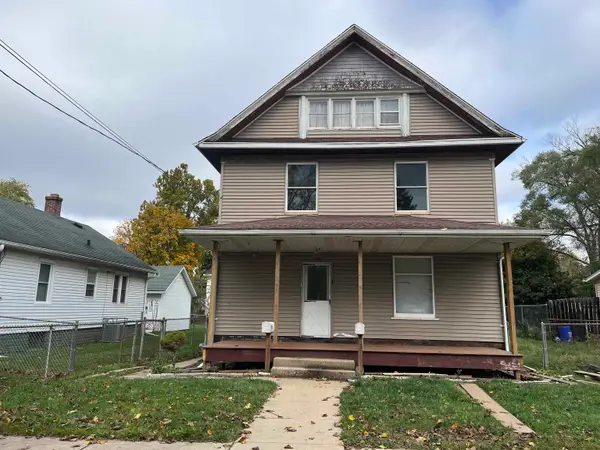 $1,200Active-- beds -- baths
2108 20th Avenue, ROCKFORD, IL 61104
MLS# 202607324Listed by: WEICHERT REALTORS - TOVAR PROPERTIES - New
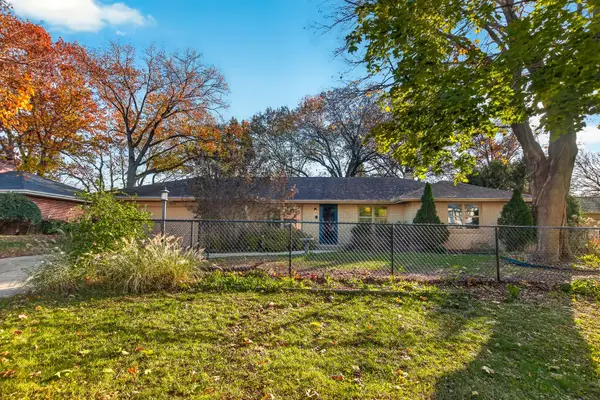 $310,000Active5 beds 4 baths3,781 sq. ft.
5463 TAM O SHANTER Drive, ROCKFORD, IL 61107
MLS# 202607325Listed by: DICKERSON & NIEMAN - New
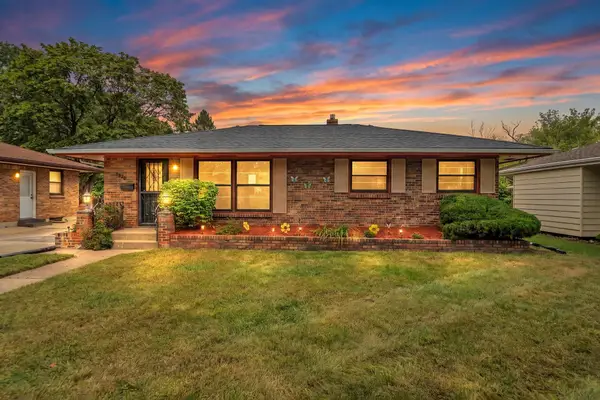 $179,900Active3 beds 1 baths1,361 sq. ft.
3320 Wesleyan Avenue, ROCKFORD, IL 61108
MLS# 202607326Listed by: SMART HOME REALTY - New
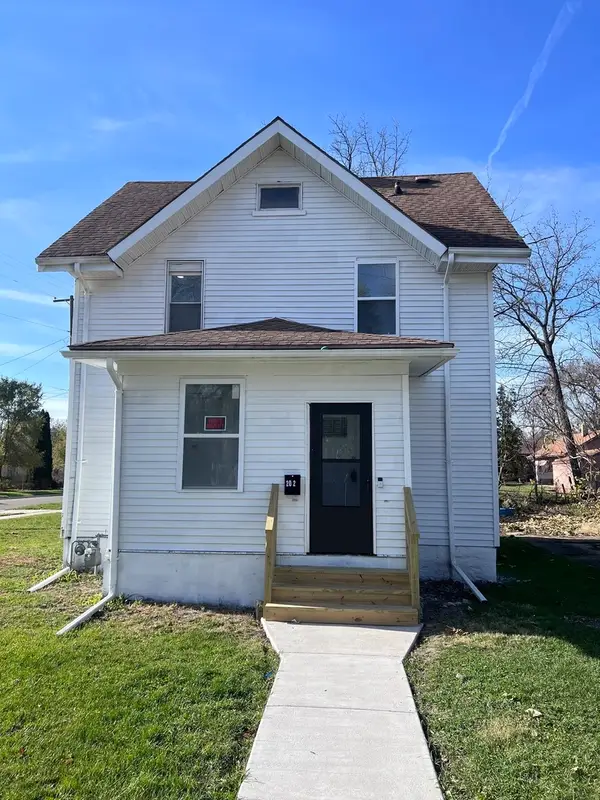 $187,900Active3 beds 1 baths1,529 sq. ft.
202 Soper Avenue, Rockford, IL 61102
MLS# 12810817Listed by: BAIRD & WARNER
- New
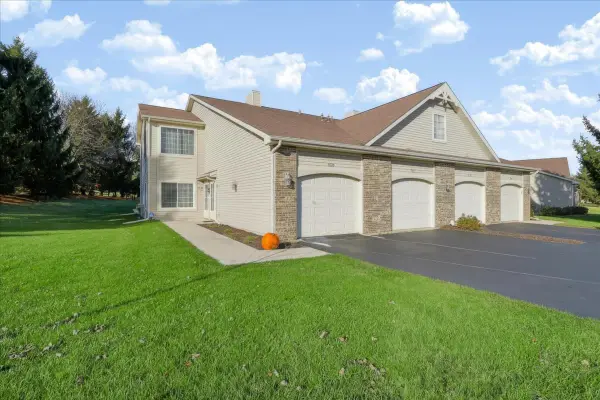 $180,000Active2 beds 2 baths1,144 sq. ft.
7518 Creek Bend #B, Rockford, IL 61114
MLS# 12811703Listed by: BERKSHIRE HATHAWAY HOMESERVICE - New
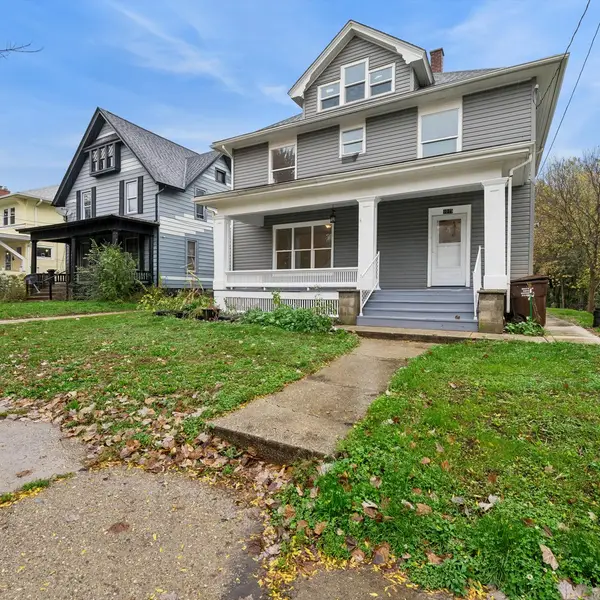 $229,000Active6 beds 2 baths2,000 sq. ft.
1019 Haskell Avenue, Rockford, IL 61103
MLS# 12811209Listed by: BAIRD & WARNER - New
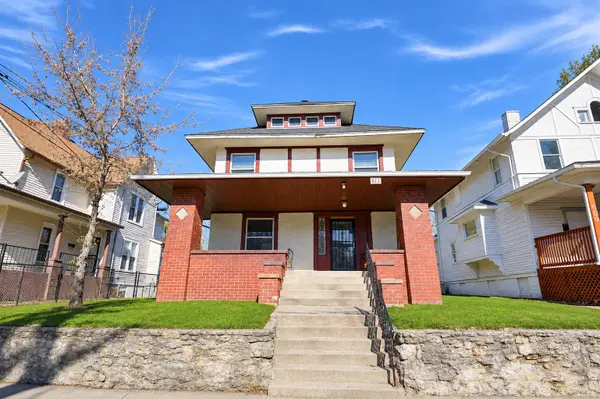 $89,900Active4 beds 2 baths1,748 sq. ft.
613 Bruce Street, Rockford, IL 61103
MLS# 12811560Listed by: KENTON REALTY GROUP


Protect your home and budget from life's surprises with an Assurant Home Warranty, backed by a partner that supports you through every step of homeownership. Explore Plans.
©2026 Century 21 Real Estate LLC. All rights reserved. CENTURY 21®, the CENTURY 21 Logo and C21® are service marks owned by Century 21 Real Estate LLC. Century 21 Real Estate LLC fully supports the principles of the Fair Housing Act and the Equal Opportunity Act. Each office is independently owned and operated. Listing information is deemed reliable but not guaranteed accurate.