3680 Scarlet Oak Drive, Rockford, IL 61103
Local realty services provided by:CENTURY 21 Affiliated
3680 Scarlet Oak Drive,Rockford, IL 61103
$278,900
- 3 Beds
- 3 Baths
- 1,404 sq. ft.
- Single family
- Active
Listed by:
 Lisa Carroll(815) 742 - 1741CENTURY 21 Affiliated
- Kelsey Schuckman(815) 742 - 0043CENTURY 21 Affiliated
Office: century 21 affiliated
MLS#:202606279
Source:IL_RAAR
Price summary
- Price:$278,900
- Price per sq. ft.:$198.65
About this home
Quality Three Hammer new construction located in the Linden Pointe subdivision! 3-year City of Rockford property tax rebate saves thousands$$$$ for qualified buyers! Special features include low-maintenance aluminum and vinyl exterior, gas on demand hot water heater, 93% energy efficient gas furnace, central air conditioning, white cabinetry, granite countertops in kitchen, marble countertops in baths, pretty white woodwork and doors, main floor laundry, stainless appliances (stove, dishwasher and microwave), 2 1/2 baths, 3 spacious bedrooms, 2 car attached garage. Includes sidewalks, blacktop driveway and rough-graded yard. Partially exposed lower level-perfectly set up for a future finish!
Contact an agent
Home facts
- Listing ID #:202606279
- Added:1 day(s) ago
- Updated:October 06, 2026 at 12:43 AM
Rooms and interior
- Bedrooms:3
- Total bathrooms:3
- Full bathrooms:2
- Half bathrooms:1
- Kitchen Description:Dishwasher, Gas Range, Microwave, Stove/Cooktop
- Bedroom Description:Master Bedroom On Upper Level
- Basement Description:Full
- Living area:1,404 sq. ft.
Heating and cooling
- Cooling:Central Air
- Heating:Forced Air, Natural Gas
- Central air:Yes
Structure and exterior
- Roof:Shingle
- Building area:1,404 sq. ft.
- Lot area:0.21 Acres
- Construction Materials:Aluminum, Brick/Stone, Siding
- Exterior Features:Partial Exposure
- Levels:2 Story
Schools
- High school:District 205-RFD
- Middle school:District 205-RFD
- Elementary school:District 205-RFD
Utilities
- Water:City/Community
- Sewer:City/Community
Finances and disclosures
- Price:$278,900
- Price per sq. ft.:$198.65
Features and amenities
- Appliances:Dishwasher, Microwave, Stove/Cooktop
- Laundry features:Laundry 1St Floor
- Amenities:Gas Water Heater, Laundry 1St Floor, Partial Exposure
Parking
- Garage spaces:2
New listings near 3680 Scarlet Oak Drive
- New
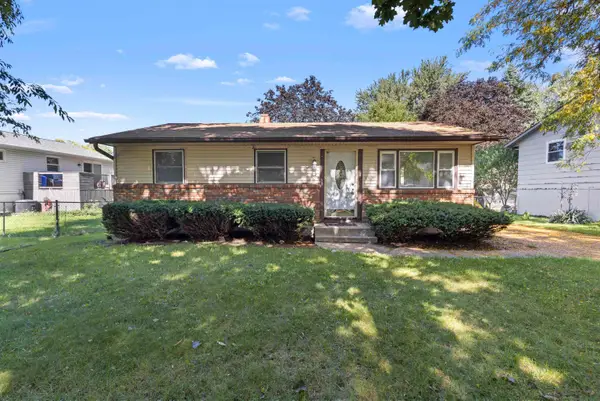 $135,000Active3 beds 1 baths1,872 sq. ft.
4310 RED COAT Road, ROCKFORD, IL 61109
MLS# 202606305Listed by: DICKERSON & NIEMAN - New
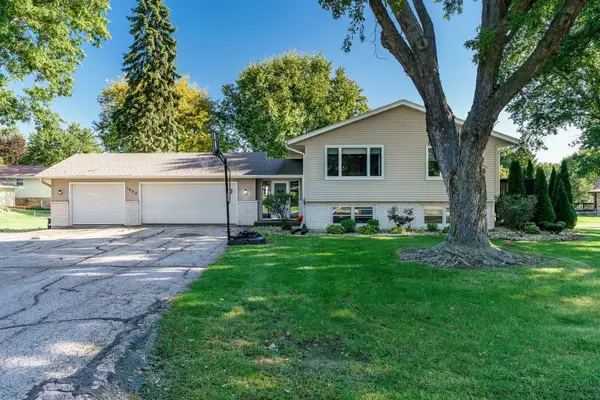 $299,900Active4 beds 2 baths2,843 sq. ft.
1602 Plaza Drive, Rockford, IL 61108
MLS# 12763754Listed by: DICKERSON & NIEMAN REALTORS - ROCKFORD - New
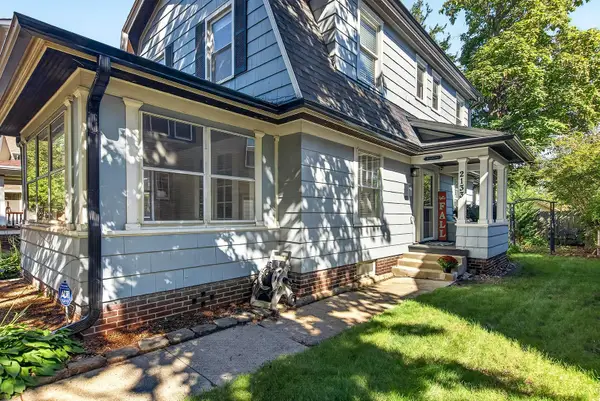 $239,900Active3 beds 2 baths2,418 sq. ft.
2133 MELROSE Street, ROCKFORD, IL 61103
MLS# 202606292Listed by: DICKERSON & NIEMAN - New
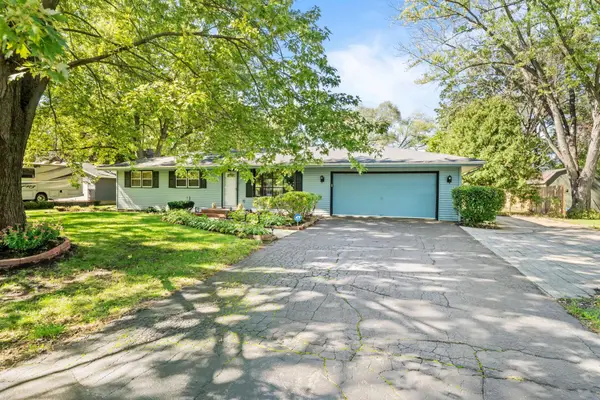 $255,000Active4 beds 2 baths1,528 sq. ft.
7465 Gemini Drive, ROCKFORD, IL 61103
MLS# 202606293Listed by: REALTY ONE GROUP STRATEGIES - New
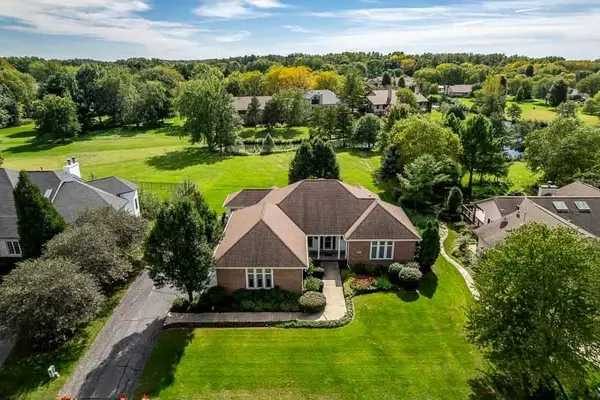 $369,900Active3 beds 3 baths2,656 sq. ft.
6413 Muirfield Lane, ROCKFORD, IL 61114
MLS# 202606294Listed by: GAMBINO REALTORS - New
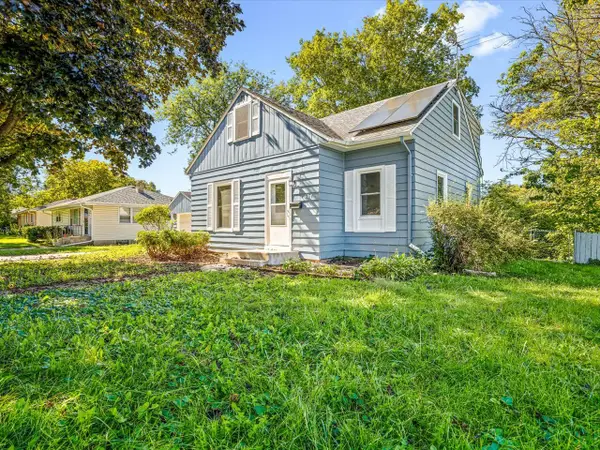
 $186,500Active4 beds 2 baths9,240 sq. ft.
407 Glendale Avenue, Rockford, IL 61108
MLS# 12722305Listed by: CENTURY 21 LANGOS & CHRISTIAN - New
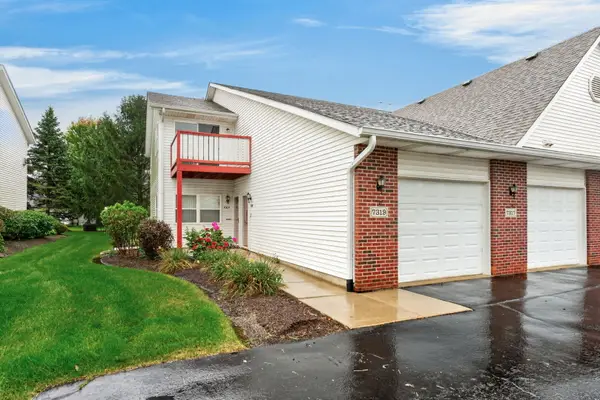 $177,900Active2 beds 2 baths1,408 sq. ft.
7319 Wallingford Expressway, Rockford, IL 61107
MLS# 12776859Listed by: DICKERSON & NIEMAN REALTORS - ROCKFORD - New
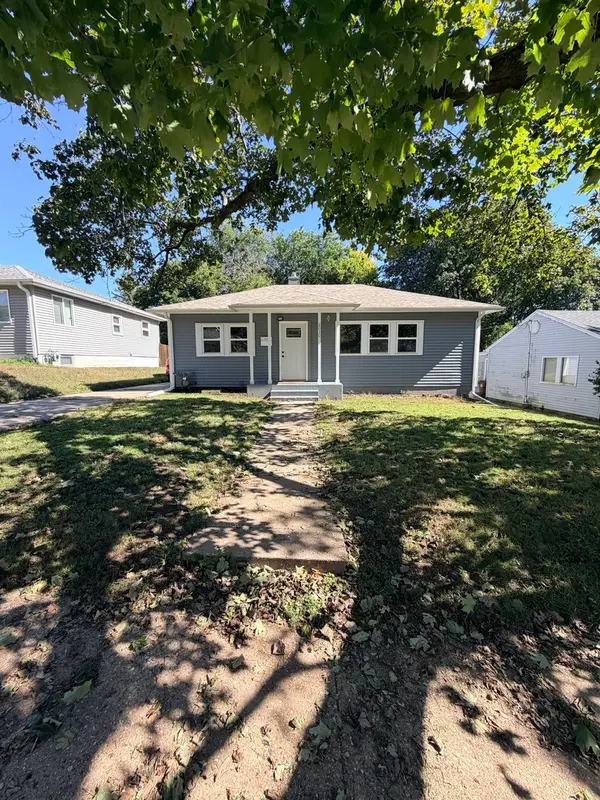 $230,000Active3 beds 2 baths1,543 sq. ft.
2020 22nd Street, Rockford, IL 61108
MLS# 12776907Listed by: HOMESMART CONNECT LLC - New
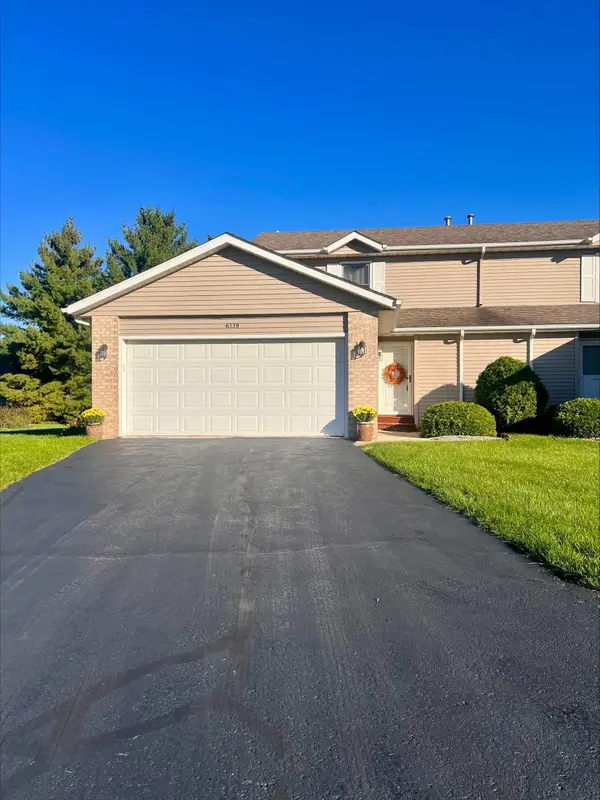 $210,000Active2 beds 2 baths1,777 sq. ft.
6339 CARRIAGE GREEN WAY, ROCKFORD, IL 61108
MLS# 202606286Listed by: DICKERSON & NIEMAN - New
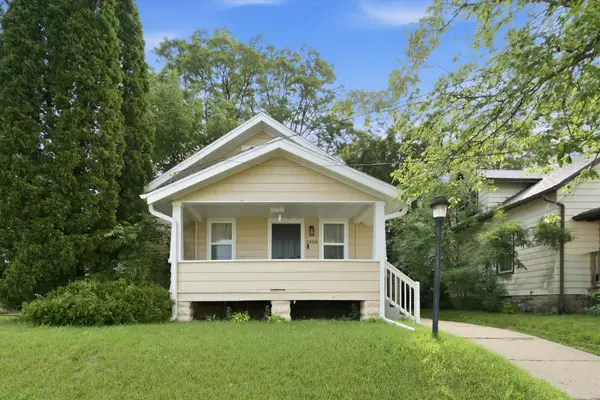 $185,000Active3 beds 2 baths1,120 sq. ft.
1408 22nd Street, Rockford, IL 61108
MLS# 12776763Listed by: A&O DREAM KEY REAL ESTATE


Protect your home and budget from life's surprises with an Assurant Home Warranty, backed by a partner that supports you through every step of homeownership. Explore Plans.
©2026 Century 21 Real Estate LLC. All rights reserved. CENTURY 21®, the CENTURY 21 Logo and C21® are service marks owned by Century 21 Real Estate LLC. Century 21 Real Estate LLC fully supports the principles of the Fair Housing Act and the Equal Opportunity Act. Each office is independently owned and operated. Listing information is deemed reliable but not guaranteed accurate.