
3686 Stubai Trail, Rockford, IL 61114
Local realty services provided by:CENTURY 21 Affiliated
3686 Stubai Trail,Rockford, IL 61114
$390,000
- 4 Beds
- 4 Baths
- 3,799 sq. ft.
- Single family
- Active
Listed by: toni vander heyden, trisha tousant
Office: keller williams realty signature
MLS#:202605639
Source:IL_RAAR
Price summary
- Price:$390,000
- Price per sq. ft.:$102.66
About this home
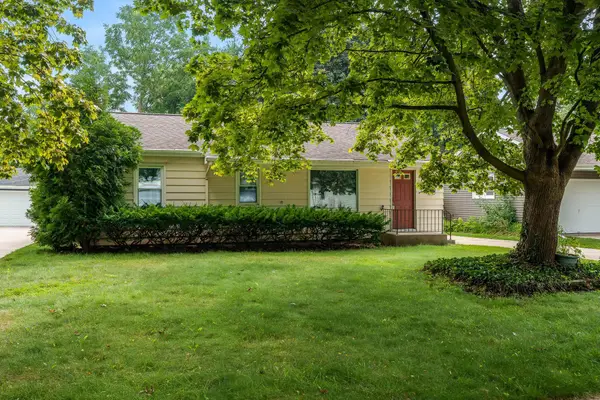
Stunning Parade Home situated on a corner lot with exceptional curb appeal and extensive landscaping designed for beautiful outdoor living. The impressive two-story foyer features an open staircase and flows seamlessly into the formal living room with fireplace and elegant formal dining room, accented by beautiful hardwood floors. The gourmet kitchen is thoughtfully designed with white cabinetry, granite countertops, a butler’s pantry, walk-in storage pantry, planning desk, and breakfast area overlooking the outdoors. The inviting family room features built-in cabinetry and sliding doors leading to the patio, creating an ideal space for everyday living and entertaining. A convenient first-floor laundry and half bath complete the main level. Upstairs offers four bedrooms and two full baths, including the primary suite with private ensuite bath and custom walk-in closet. The finished lower level provides additional living space with a spacious rec room, wet bar, and half bath. Step outside to enjoy the beautiful brick patio, professionally landscaped yard, irrigation system, and private basketball court. Additional amenities include central vacuum, security system, Pella windows with between-the-glass blind inserts, architectural shingle roof replaced in 2017, and an attached three-car garage. This exceptional home combines timeless elegance, thoughtful design, and impressive indoor and outdoor living spaces....
Contact an agent
Home facts
- Listing ID #:202605639
- Added:1 day(s) ago
- Updated:September 05, 2026 at 03:46 AM
Rooms and interior
- Bedrooms:4
- Total bathrooms:4
- Full bathrooms:2
- Half bathrooms:2
- Dining Description:On Main Level
- Kitchen Description:Dishwasher, Gas Range, Microwave, Refrigerator, Stove/Cooktop, Water Softener
- Bedroom Description:Master Bedroom On Upper Level
- Basement Description:Partial
- Living area:3,799 sq. ft.
Heating and cooling
- Cooling:Central Air
- Heating:Forced Air, Natural Gas
- Central air:Yes
Structure and exterior
- Roof:Shingle
- Building area:3,799 sq. ft.
- Lot area:0.63 Acres
- Construction Materials:Siding
- Exterior Features:Patio-Brick Paver, Porch Covered
- Levels:2 Story
Schools
- High school:Guilford High
- Middle school:Eisenhower Middle
- Elementary school:Clifford P Carlson Elementary
Utilities
- Water:City/Community
- Sewer:City/Community
Finances and disclosures
- Price:$390,000
- Price per sq. ft.:$102.66
Features and amenities
- Appliances:Dishwasher, Microwave, Refrigerator, Stove/Cooktop, Water Softener
- Laundry features:Laundry 1St Floor
- Amenities:Gas Water Heater, Laundry 1St Floor, Lower Level Finished Space, Security System
Parking
- Garage spaces:3
New listings near 3686 Stubai Trail
- New
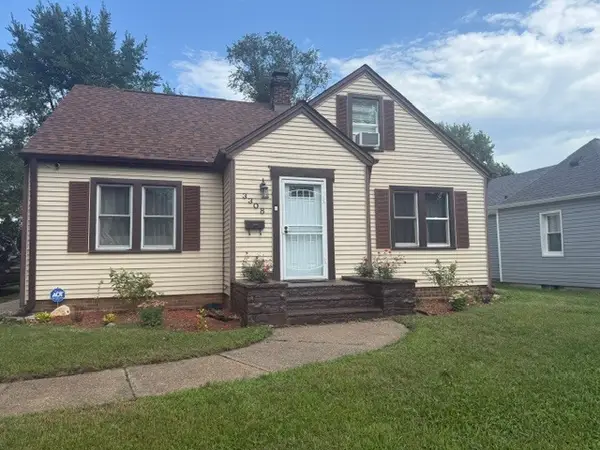 $195,000Active3 beds 1 baths1,691 sq. ft.
3308 California Road, Rockford, IL 61108
MLS# 12752198Listed by: WEICHERT REALTORS - TOVAR PROP
- New
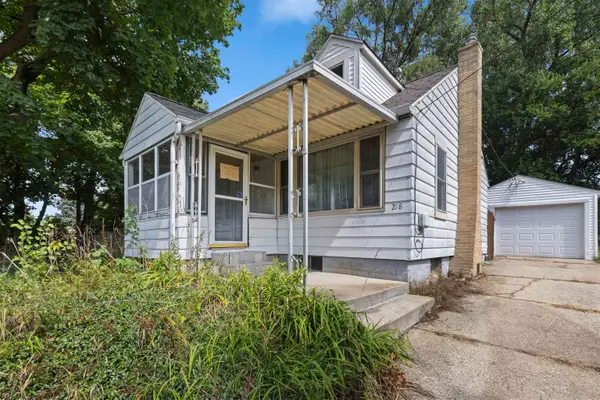 $130,000Active2 beds 1 baths1,218 sq. ft.
218 Euclid Avenue, ROCKFORD, IL 61102
MLS# 202605638Listed by: KELLER WILLIAMS REALTY SIGNATURE - New
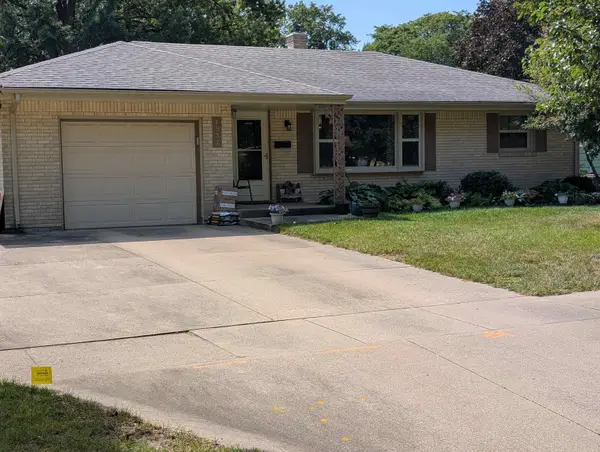 $192,500Active3 beds 2 baths2,000 sq. ft.
4537 Pembrooke Place, ROCKFORD, IL 61108
MLS# 202605640Listed by: GAMBINO REALTORS - New
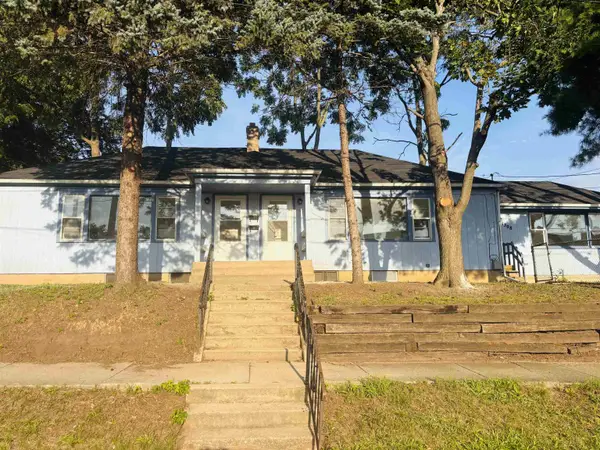 $1,250Active-- beds -- baths2,880 sq. ft.
1304-1308 18th Street, ROCKFORD, IL 61104
MLS# 202605636Listed by: WEICHERT REALTORS - TOVAR PROPERTIES - New
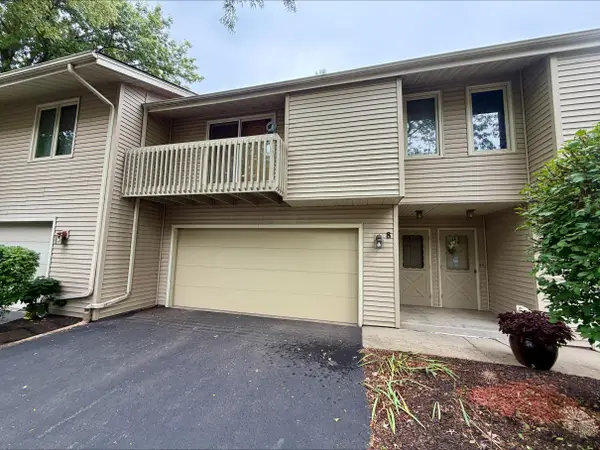 $170,000Active2 beds 1 baths1,046 sq. ft.
4689 HIGH POINT DR #8, ROCKFORD, IL 61114
MLS# 202605585Listed by: DICKERSON & NIEMAN - Open Sun, 2 to 4pmNew
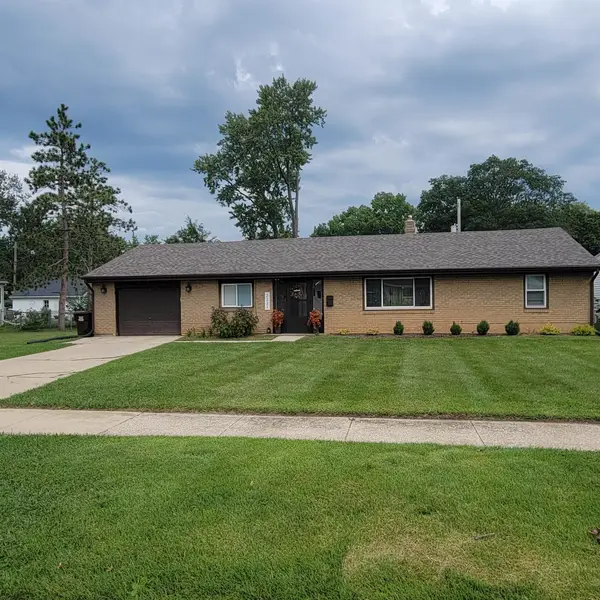 $225,000Active5 beds 2 baths2,038 sq. ft.
2221 SHARON Avenue, ROCKFORD, IL 61103
MLS# 202605620Listed by: DICKERSON & NIEMAN - New
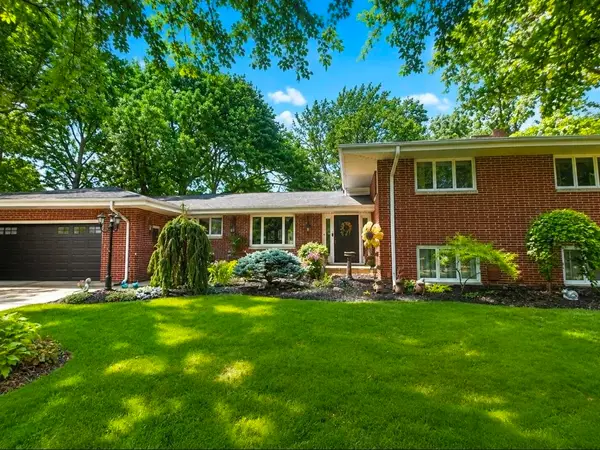 $550,000Active5 beds 4 baths3,136 sq. ft.
1604 Sprucewood, ROCKFORD, IL 61107
MLS# 202605431Listed by: HEARTLAND REALTY LLC - New
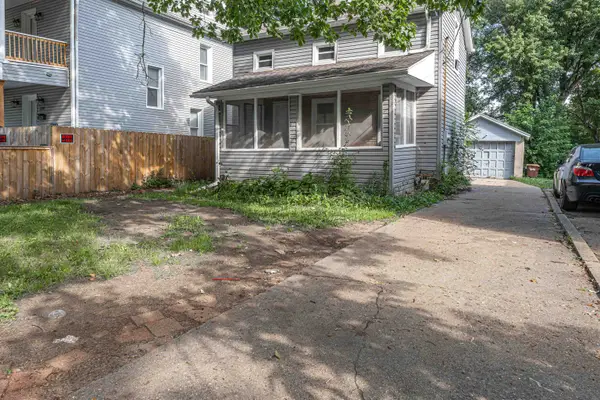 $114,900Active3 beds 1 baths1,012 sq. ft.
1208 Benton Street, ROCKFORD, IL 61107
MLS# 202605615Listed by: SMART HOME REALTY - New
 $169,000Active3 beds 2 baths1,454 sq. ft.
1507 GORHAM Place, ROCKFORD, IL 61107
MLS# 202605617Listed by: DICKERSON & NIEMAN


Protect your home and budget from life's surprises with an Assurant Home Warranty, backed by a partner that supports you through every step of homeownership. Explore Plans.
©2026 Century 21 Real Estate LLC. All rights reserved. CENTURY 21®, the CENTURY 21 Logo and C21® are service marks owned by Century 21 Real Estate LLC. Century 21 Real Estate LLC fully supports the principles of the Fair Housing Act and the Equal Opportunity Act. Each office is independently owned and operated. Listing information is deemed reliable but not guaranteed accurate.