
3804 Seward Avenue, Rockford, IL 61108
Local realty services provided by:CENTURY 21 Circle
3804 Seward Avenue,Rockford, IL 61108
$210,000
- 3 Beds
- 3 Baths
- 1,302 sq. ft.
- Single family
- Active
Listed by: fidel batres
Office: keller williams realty signature
MLS#:12761033
Source:MLSNI
Price summary
- Price:$210,000
- Price per sq. ft.:$161.29
About this home
Beautiful multi-level home featuring 3 bedrooms, 2.5 bathrooms, and a 1.5-car garage. Hardwood floors run throughout the home, adding warmth and character. The updated kitchen offers stainless-steel appliances, a large island, updated tile, and a stylish backsplash. All three bedrooms are located upstairs, along with a full bathroom. The lower level offers a comfortable family room, half bath, and finished basement with an additional bonus room and full bathroom. Numerous updates include water pipes replaced in 2024, an updated staircase in 2025, and updated bathrooms. Outside, enjoy a spacious fenced backyard with an outdoor shed-perfect for entertaining, relaxing, or enjoying the extra space. Conveniently located in Rockford with easy access to shopping, dining, parks, schools, and everyday amenities, this home offers comfortable living in a convenient location with plenty to enjoy throughout the area.
Contact an agent
Home facts
- Year built:1961
- Listing ID #:12761033
- Updated:October 03, 2026 at 11:35 AM
Rooms and interior
- Bedrooms:3
- Total bathrooms:3
- Full bathrooms:2
- Half bathrooms:1
- Rooms Total:8
- Basement Description:Finished, Full
- Living area:1,302 sq. ft.
Heating and cooling
- Cooling:Central Air
- Heating:Forced Air
- Central air:Yes
Structure and exterior
- Year built:1961
- Building area:1,302 sq. ft.
- Lot area:0.2 Acres
Schools
- High school:Rockford East High School
- Middle school:Bernard W Flinn Middle School
- Elementary school:Whitehead Elementary School
Utilities
- Water:Public
- Sewer:Public Sewer
Finances and disclosures
- Price:$210,000
- Price per sq. ft.:$161.29
- Tax amount:$3,444 (2025)
Parking
- Total parking spaces:1
- Parking description:Attached Garage, Garage
- Garage:Yes
- Garage spaces:1.5
 Copyright 2026 Midwest Real Estate Data LLC. All rights reserved. The data relating to real estate for sale on this web site comes in part from the Broker Reciprocity Program of the Midwest Real Estate Data LLC. Listing information is deemed reliable but not guaranteed.
New listings near 3804 Seward Avenue
- New
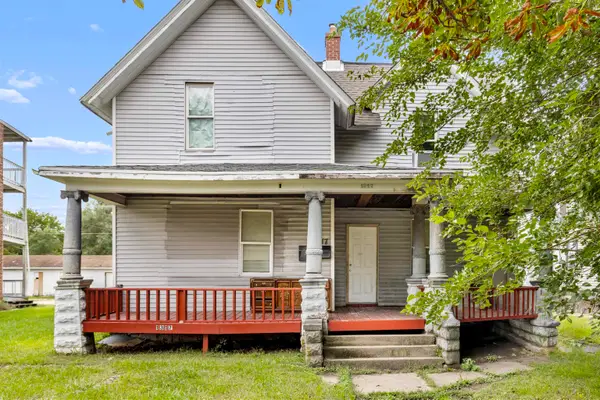 $135,000Active-- beds -- baths2,352 sq. ft.
1317 S 6th Street, ROCKFORD, IL 61104
MLS# 202606268Listed by: KELLER WILLIAMS REALTY SIGNATURE - New
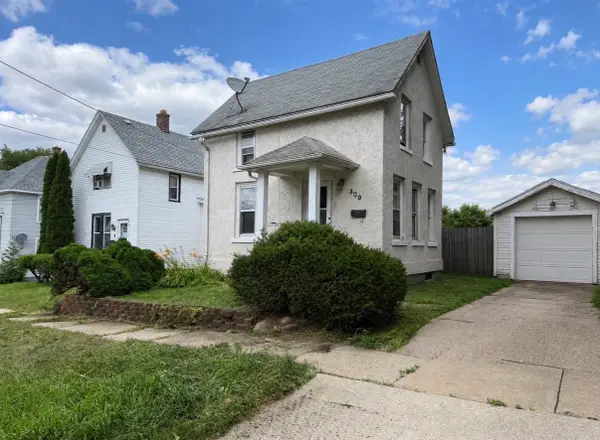 $96,000Active2 beds 1 baths1,308 sq. ft.
309 Adams Street, Rockford, IL 61107
MLS# 12773195Listed by: REAL PEOPLE REALTY - New
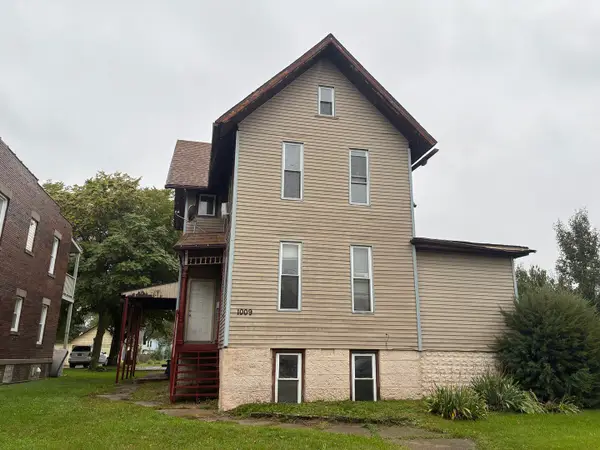 $165,000Active5 beds 3 baths
1009 7th Street, Rockford, IL 61104
MLS# 12776078Listed by: KELLER WILLIAMS REALTY SIGNATURE - Open Sun, 11am to 1pmNew
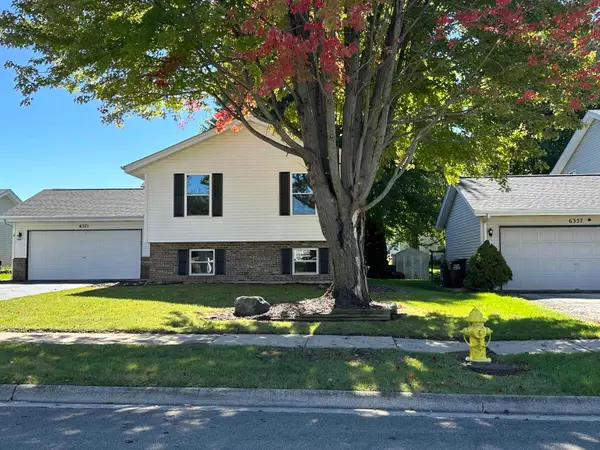 $298,000Active4 beds 2 baths1,936 sq. ft.
6371 Tramore Lane, ROCKFORD, IL 61107
MLS# 202606260Listed by: BERKSHIRE HATHAWAY HOMESERVICES CROSBY STARCK RE - New
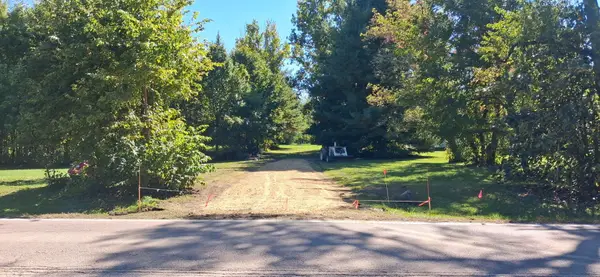 $150,000Active-- beds -- baths
8663 Rote Road, Rockford, IL 61107
MLS# 12775782Listed by: DICKERSON & NIEMAN REALTORS - ROCKFORD - New
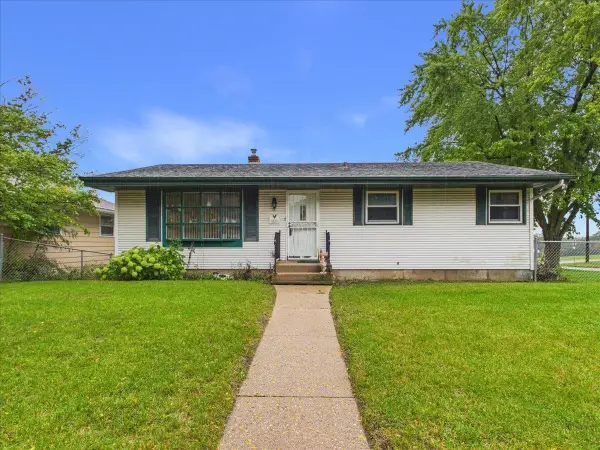 $99,000Active2 beds 2 baths960 sq. ft.
4115 Yale Drive, ROCKFORD, IL 61109
MLS# 202606258Listed by: KELLER WILLIAMS REALTY SIGNATURE - New
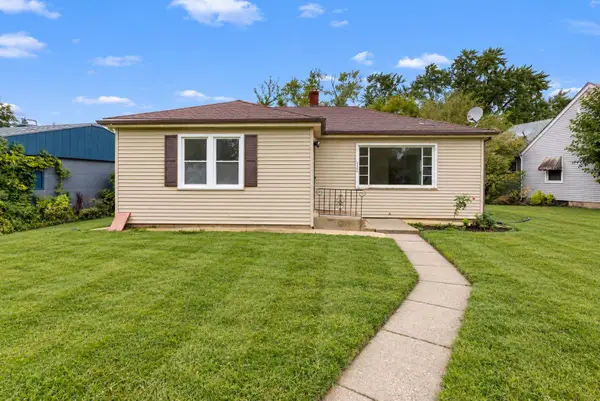 $160,000Active2 beds 1 baths972 sq. ft.
2922 Hillside Court, ROCKFORD, IL 61108
MLS# 202606247Listed by: REALTY OF AMERICA, LLC - New
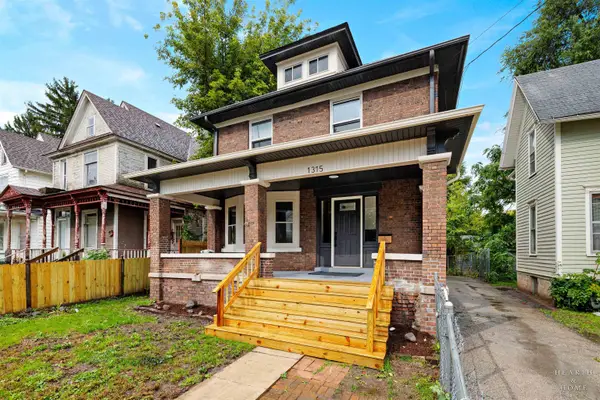 $195,000Active4 beds 3 baths1,953 sq. ft.
1315 4TH Avenue, ROCKFORD, IL 61104
MLS# 202606248Listed by: DICKERSON & NIEMAN - New
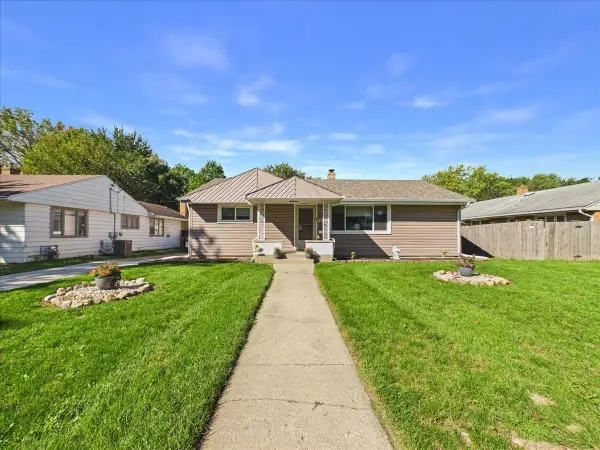 $200,000Active3 beds 2 baths1,551 sq. ft.
220 Fairview Boulevard, ROCKFORD, IL 61107
MLS# 202606240Listed by: KELLER WILLIAMS REALTY SIGNATURE - New
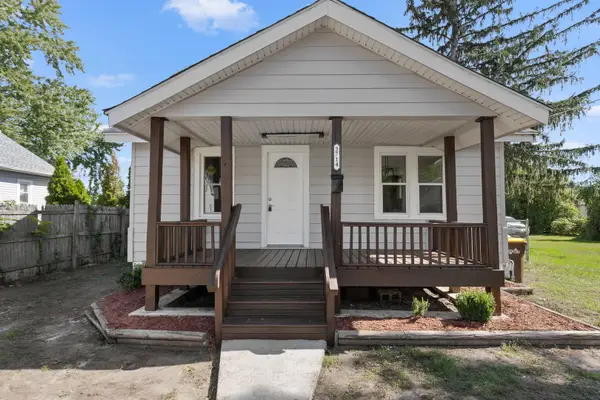 $130,000Active2 beds 1 baths912 sq. ft.
2714 Lapey Street, Rockford, IL 61109
MLS# 12775192Listed by: REALTY OF AMERICA, LLC


Protect your home and budget from life's surprises with an Assurant Home Warranty, backed by a partner that supports you through every step of homeownership. Explore Plans.
©2026 Century 21 Real Estate LLC. All rights reserved. CENTURY 21®, the CENTURY 21 Logo and C21® are service marks owned by Century 21 Real Estate LLC. Century 21 Real Estate LLC fully supports the principles of the Fair Housing Act and the Equal Opportunity Act. Each office is independently owned and operated. Listing information is deemed reliable but not guaranteed accurate.