
3810 Foxborough Lane, Rockford, IL 61114
Local realty services provided by:CENTURY 21 Affiliated
3810 Foxborough Lane,Rockford, IL 61114
$375,000
- 4 Beds
- 3 Baths
- 2,612 sq. ft.
- Single family
- Active
Listed by: ryan petry
Office: keller williams realty signature
MLS#:202605881
Source:IL_RAAR
Price summary
- Price:$375,000
- Price per sq. ft.:$143.57
About this home
Located in the upscale Hermitage subdivision on Rockford’s northeast side, this immaculate home sits on an impressive .58-acre lot backing to a secluded wooded area. Perhaps the best lot in the entire neighborhood! With 2,612sqft above ground, this two-story has incredible curb appeal with gorgeous Pella black series windows! The dramatic foyer features an 18’ ceiling and arched openings, 9’ ceilings throughout the rest of the main floor, bamboo hardwood floors and coffered ceiling details in both formal living room and dining room/office. The family room features a brick gas fireplace that can also burn wood and is open to the kitchen. The kitchen has raised-panel solid oak cabinetry, granite counters, island/breakfast bar, pendant lighting, tiled backsplash, updated appliances and a buffet-style workstation. Upstairs are 4 generously sized bedrooms with brand-new carpet. The primary suite features yet another coffered ceiling, double vanity, jetted whirlpool tub, shower and walk-in closet. The hall bath includes a solar tube for some needed natural light! The partially exposed lower level is wide open for future finishing, with potential for approximately 1,300+/- additional sqft and a roughed-in bath. Laundry is available on both the main and lower levels for max convenience. Recently refinished deck overlooks the oversized parklike backyard and forest. Major updates include premium Pella black series windows (2022 and was approx $50K), roof and gutters (2022), added attic insulation (2022), high-efficiency HVAC (2018), radon mitigation (2019), water softener (2026) and carpeting (2026). This one has it all, so stop what you’re doing and book your showing now!...
Contact an agent
Home facts
- Listing ID #:202605881
- Added:1 day(s) ago
- Updated:September 18, 2026 at 12:44 AM
Rooms and interior
- Bedrooms:4
- Total bathrooms:3
- Full bathrooms:2
- Half bathrooms:1
- Dining Description:On Main Level
- Kitchen Description:Dishwasher, Disposal, Gas Range, Microwave, Refrigerator, Stove/Cooktop, Sump Pump, Water Softener
- Bedroom Description:Master Bedroom On Upper Level
- Basement Description:Full
- Living area:2,612 sq. ft.
Heating and cooling
- Cooling:Central Air
- Heating:Forced Air
- Central air:Yes
Structure and exterior
- Roof:Shingle
- Building area:2,612 sq. ft.
- Lot area:0.58 Acres
- Construction Materials:Brick/Stone, Vinyl
- Exterior Features:Deck, Partial Exposure
- Levels:2 Story
Schools
- High school:Guilford High
- Middle school:Eisenhower Middle
- Elementary school:Spring Creek Elementary
Utilities
- Water:City/Community
- Sewer:City/Community
Finances and disclosures
- Price:$375,000
- Price per sq. ft.:$143.57
Features and amenities
- Appliances:Dishwasher, Microwave, Refrigerator, Stove/Cooktop, Sump Pump, Washer, Water Softener
- Laundry features:Dryer, Laundry 1St Floor, Laundry Basement, Washer
- Amenities:Deck, Gas Water Heater, Laundry 1St Floor, Partial Exposure
Parking
- Garage spaces:2.5
New listings near 3810 Foxborough Lane
- New
 $214,900Active3 beds 2 baths1,892 sq. ft.
202 Dawson Avenue, Rockford, IL 61107
MLS# 12754317Listed by: KELLER WILLIAMS REALTY SIGNATURE
- New
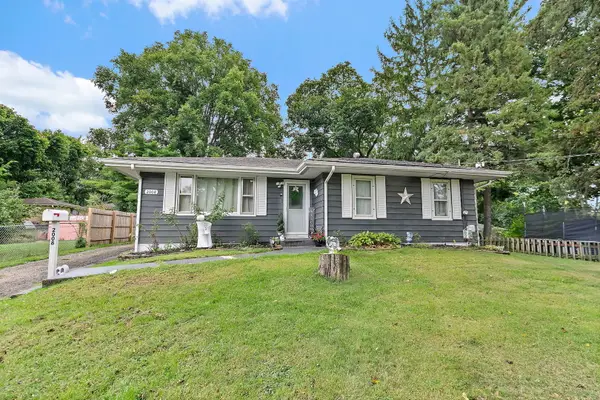 $190,000Active3 beds 2 baths1,728 sq. ft.
2008 Eastmoreland Avenue, Rockford, IL 61108
MLS# 12762995Listed by: BROKEROCITY - New
 $178,000Active3 beds 1 baths1,310 sq. ft.
415 CHICAGO Avenue, ROCKFORD, IL 61107
MLS# 202605899Listed by: DICKERSON & NIEMAN - New
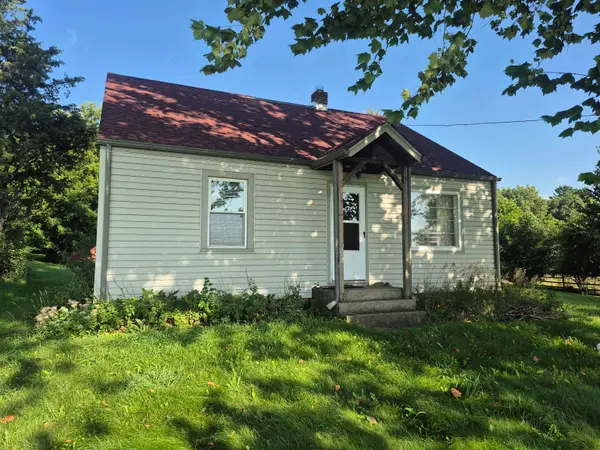 $225,000Active4 beds 1 baths1,440 sq. ft.
6725 N MAIN Street, ROCKFORD, IL 61103
MLS# 202605896Listed by: DICKERSON & NIEMAN - New
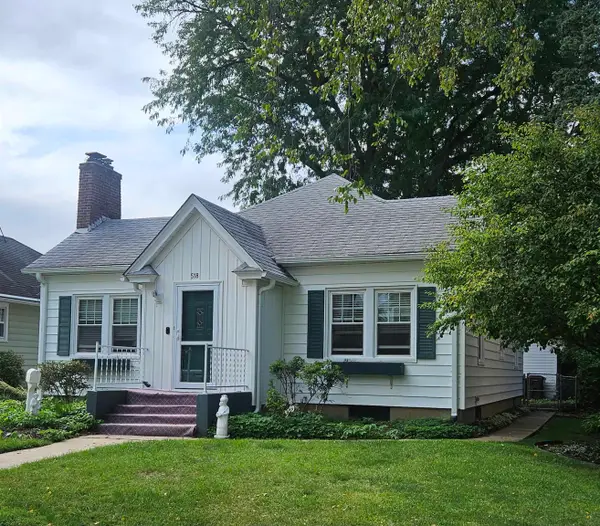 $179,000Active2 beds 2 baths1,118 sq. ft.
518 ROBERT Avenue, ROCKFORD, IL 61107
MLS# 202605897Listed by: DICKERSON & NIEMAN - New
 $330,000Active3 beds 2 baths2,280 sq. ft.
7762 Towermont Drive, ROCKFORD, IL 61102
MLS# 202605890Listed by: KELLER WILLIAMS REALTY SIGNATURE - New
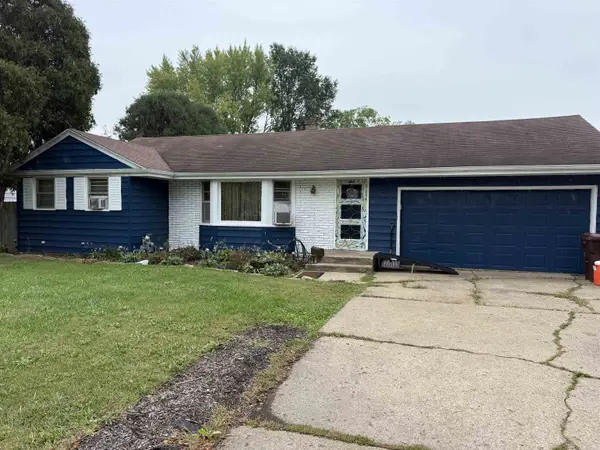 $149,900Active3 beds 2 baths1,735 sq. ft.
2611 E State Street, ROCKFORD, IL 61108
MLS# 202605891Listed by: GAMBINO REALTORS - Open Sat, 11am to 1pmNew
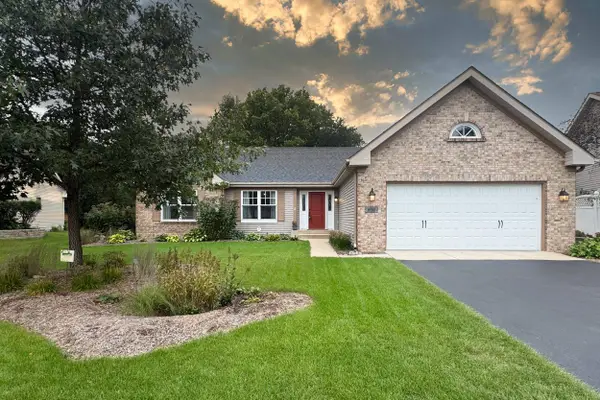 $325,000Active4 beds 2 baths2,894 sq. ft.
6541 Chartwell Drive, ROCKFORD, IL 61114
MLS# 202605892Listed by: KELLER WILLIAMS REALTY SIGNATURE - New
 $310,000Active3 beds 1 baths1,344 sq. ft.
1015 Arctic Circle, Rockford, IL 61108
MLS# 12762630Listed by: BROKEROCITY - New
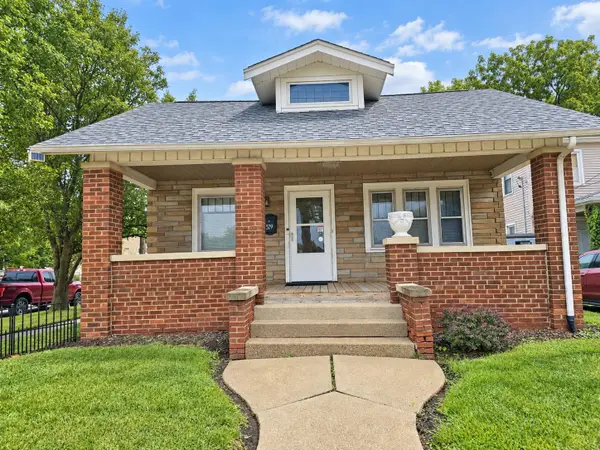 $129,900Active2 beds 1 baths1,210 sq. ft.
529 N Longwood Street, ROCKFORD, IL 61107
MLS# 202605886Listed by: GAMBINO REALTORS


Protect your home and budget from life's surprises with an Assurant Home Warranty, backed by a partner that supports you through every step of homeownership. Explore Plans.
©2026 Century 21 Real Estate LLC. All rights reserved. CENTURY 21®, the CENTURY 21 Logo and C21® are service marks owned by Century 21 Real Estate LLC. Century 21 Real Estate LLC fully supports the principles of the Fair Housing Act and the Equal Opportunity Act. Each office is independently owned and operated. Listing information is deemed reliable but not guaranteed accurate.