
3908 Brendenwood Road, Rockford, IL 61107
Local realty services provided by:CENTURY 21 Affiliated
3908 Brendenwood Road,Rockford, IL 61107
$169,900
- 2 Beds
- 2 Baths
- 1,188 sq. ft.
- Single family
- Pending
Listed by: ryan petry
Office: keller williams realty signature
MLS#:202606027
Source:IL_RAAR
Price summary
- Price:$169,900
- Price per sq. ft.:$143.01
About this home
Check out this well-maintained 2 bedroom, 2 bath midcentury era ranch in an excellent east side Rockford location within the Guilford High School zone. Built in 1958, the home offers approximately 1,200 square feet on the main level, with oak hardwood flooring throughout much of the living space and generously sized bedrooms. The entry area is inviting with an oversized south-facing picture window that floods the room with natural light. The original stainless steel Westinghouse wall oven and cooktop add a great touch of vintage character to the kitchen that also features a dedicated spacious dining area. There are updated vinyl windows throughout most of the home. One of the standout features is the inviting 3 seasons room, finished with tongue-and-groove pine and faux stone walls, creating a warm and unique space to enjoy throughout much of the year. Major updates include a new roof and vinyl siding in 2019 and a water heater in 2017. The lower level provides additional future living or recreation space, and the pool table stays with the property. The home also features hot water heat along the floors with top-down central air, offering the comfort of radiant-style heating with the convenience of efficient central cooling. This is an outstanding opportunity to own a home with character, solid updates and a convenient east-side location - at an affordable entry-level price that won’t upset your budget. Come take a look before it’s too late!...
Contact an agent
Home facts
- Listing ID #:202606027
- Added:4 day(s) ago
- Updated:September 29, 2026 at 02:00 PM
Rooms and interior
- Bedrooms:2
- Total bathrooms:2
- Full bathrooms:2
- Dining Description:On Main Level
- Kitchen Description:Dishwasher, Electric Range, Microwave, Refrigerator, Stove/Cooktop, Wall Oven, Water Softener
- Bedroom Description:Master Bedroom On Main Level
- Basement Description:Full
- Living area:1,188 sq. ft.
Heating and cooling
- Cooling:Central Air
- Heating:Hot Water/Steam
- Central air:Yes
Structure and exterior
- Roof:Shingle
- Building area:1,188 sq. ft.
- Lot area:0.17 Acres
- Architectural Style:Ranch
- Construction Materials:Vinyl
- Exterior Features:Porch 3 Season, Porch Covered, Porch Enclosed
Schools
- High school:Guilford High
- Middle school:Eisenhower Middle
- Elementary school:Clifford P Carlson Elementary
Utilities
- Water:City/Community
- Sewer:City/Community
Finances and disclosures
- Price:$169,900
- Price per sq. ft.:$143.01
Features and amenities
- Appliances:Dishwasher, Microwave, Refrigerator, Stove/Cooktop, Wall Oven, Water Softener
- Laundry features:Laundry Basement
- Amenities:Gas Water Heater
Parking
- Garage spaces:1.5
New listings near 3908 Brendenwood Road
- New
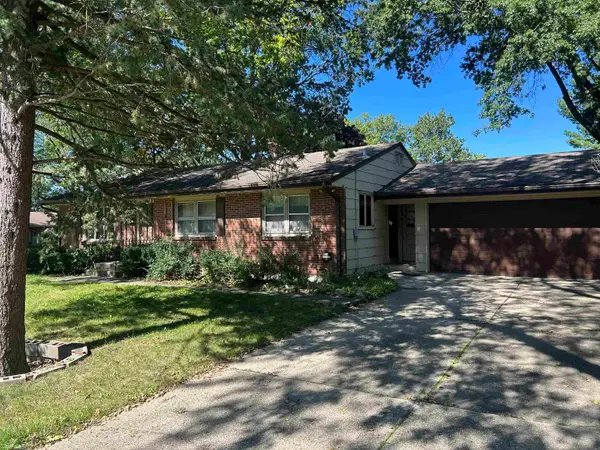 $130,000Active3 beds 2 baths1,842 sq. ft.
1003 Brookfield Road, ROCKFORD, IL 61107
MLS# 202606123Listed by: KELLER WILLIAMS REALTY SIGNATURE - New
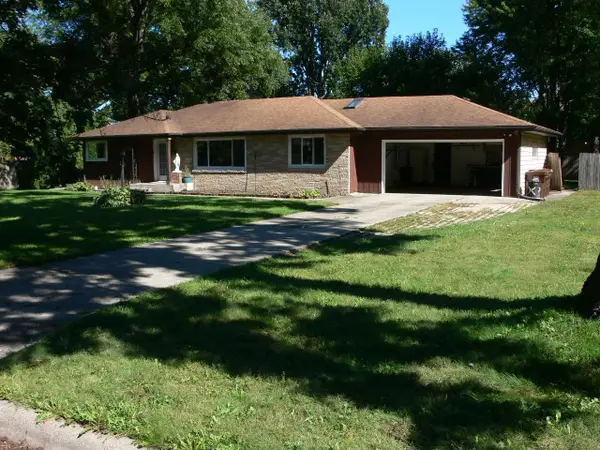 $249,900Active3 beds 2 baths1,743 sq. ft.
1315 Coolidge Place, ROCKFORD, IL 61107
MLS# 202606119Listed by: RE/MAX PROPERTY SOURCE - New
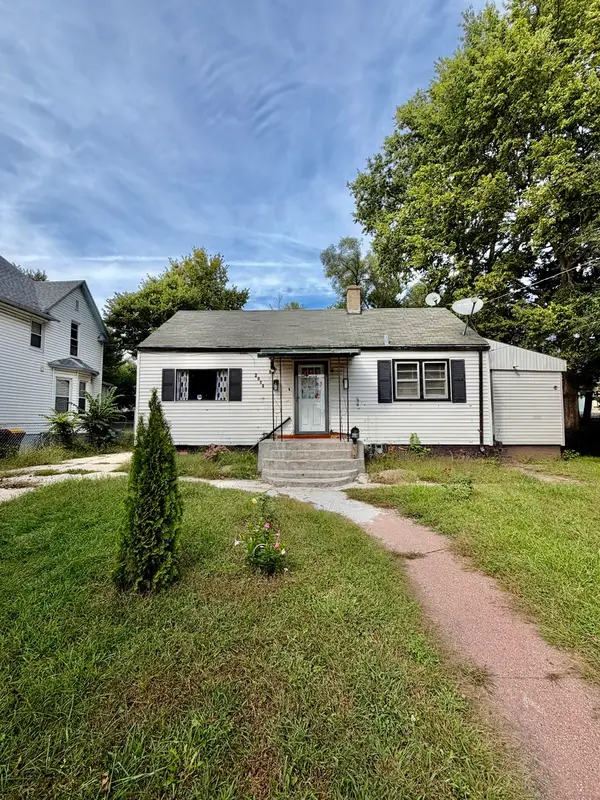 $84,900Active3 beds 1 baths830 sq. ft.
2015 Chestnut Street, Rockford, IL 61102
MLS# 12770769Listed by: NEXTHOME ACOSTA
- New
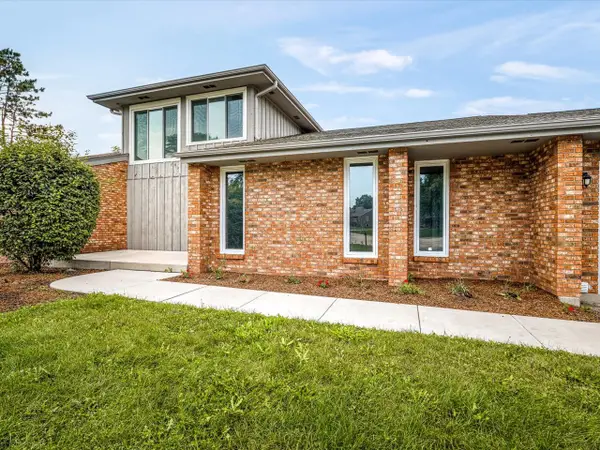 $310,000Active3 beds 2 baths2,578 sq. ft.
6022 Fireside Drive, Rockford, IL 61114
MLS# 12771743Listed by: KELLER WILLIAMS REALTY SIGNATURE - New
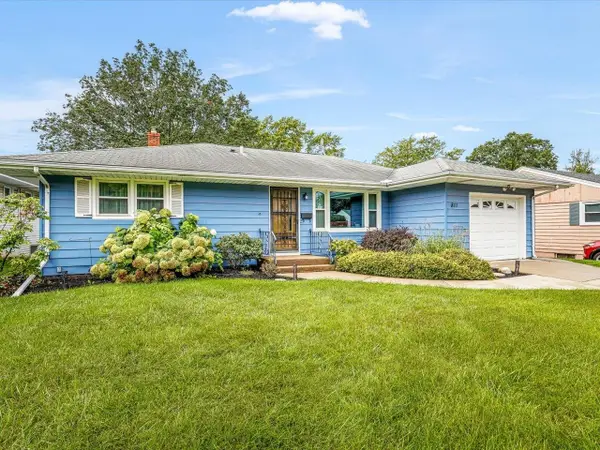 $195,000Active3 beds 1 baths1,586 sq. ft.
811 Parkside Drive, ROCKFORD, IL 61108
MLS# 202606114Listed by: GAMBINO REALTORS - New
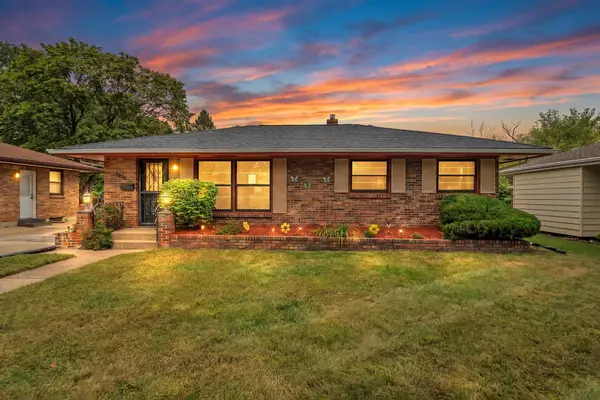 $184,900Active2 beds 1 baths1,361 sq. ft.
3320 Wesleyan Avenue, ROCKFORD, IL 61108
MLS# 202606115Listed by: SMART HOME REALTY - New
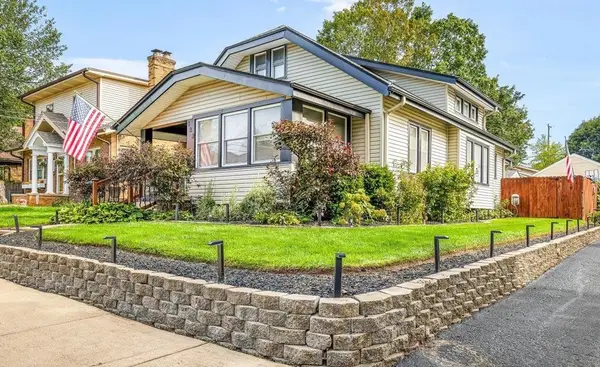 $297,500Active3 beds 3 baths2,187 sq. ft.
117 Dawson Avenue, ROCKFORD, IL 61107
MLS# 202606111Listed by: REAL BROKER, LLC - New
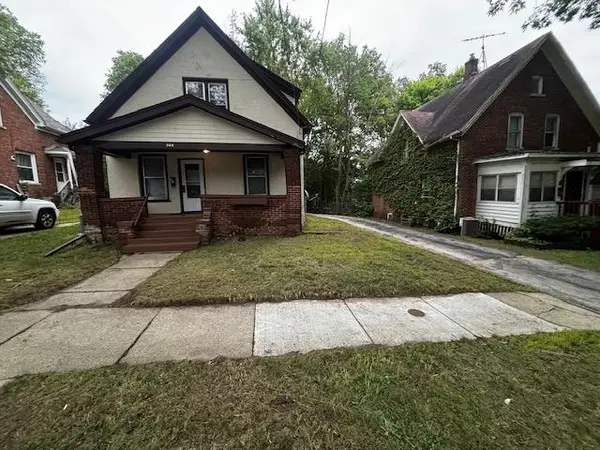 $99,000Active3 beds 1 baths1,176 sq. ft.
524 13th Street, Rockford, IL 61104
MLS# 12770942Listed by: STATELINE REAL ESTATE LLC - New
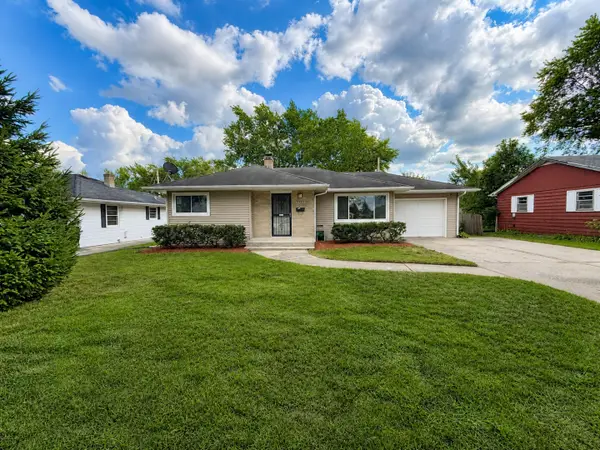 $189,900Active3 beds 1 baths1,432 sq. ft.
3327 Thelma Street, Rockford, IL 61108
MLS# 12771128Listed by: KELLER WILLIAMS REALTY SIGNATURE - New
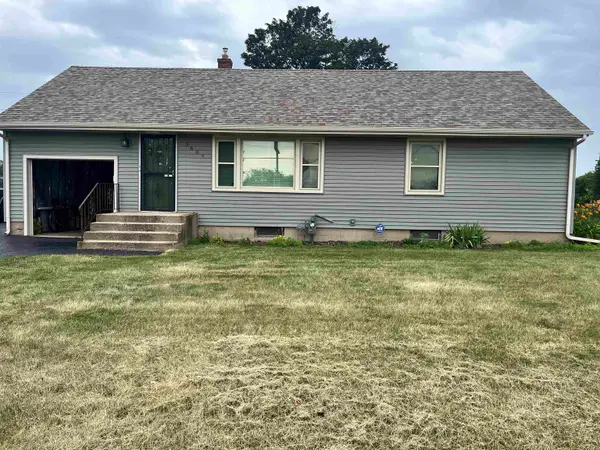 $750,000Active-- beds -- baths1,836 sq. ft.
3528 N Central Avenue, ROCKFORD, IL 61101
MLS# 202606104Listed by: GAMBINO REALTORS


Protect your home and budget from life's surprises with an Assurant Home Warranty, backed by a partner that supports you through every step of homeownership. Explore Plans.
©2026 Century 21 Real Estate LLC. All rights reserved. CENTURY 21®, the CENTURY 21 Logo and C21® are service marks owned by Century 21 Real Estate LLC. Century 21 Real Estate LLC fully supports the principles of the Fair Housing Act and the Equal Opportunity Act. Each office is independently owned and operated. Listing information is deemed reliable but not guaranteed accurate.