
3916 TOFT Street, Rockford, IL 61114
Local realty services provided by:CENTURY 21 Affiliated
3916 TOFT Street,Rockford, IL 61114
$220,000
- 3 Beds
- 3 Baths
- 1,948 sq. ft.
- Single family
- Pending
Listed by: joshua tuttle
Office: dickerson & nieman
MLS#:202605491
Source:IL_RAAR
Price summary
- Price:$220,000
- Price per sq. ft.:$112.94
About this home
Welcome to this beautiful Rockford home, lovingly cared for by the same owner for moe than 50 years! Step inside the bright living room, where a large picture window fills the space with natural light, then continue into the spacious eat-in kitchen with plenty of room to gather and enjoy meals. Just off the kitchen is a cozy family room featuring a brick fireplace, convenient main floor laundry, and a sliding glass door leading to the back deck. Down the hall, you'll find a large bathroom with a newly tiled shower, two bedrooms with brand-new carpet, and a primary bedroom with a convenient half bath. The basement offers even more possibilities with a bar, a large recreation room, a beautifully remodeled full bathroom, and two additional bonus rooms. Recent updates include Window World windows throughout the main level, a roof installed in 2021, newer siding, and a water heater installed in 2019. Come outside and enjoy the beautiful fenced back yard with garden beds and a garden shed!
Contact an agent
Home facts
- Listing ID #:202605491
- Added:41 day(s) ago
- Updated:September 13, 2026 at 04:47 PM
Rooms and interior
- Bedrooms:3
- Total bathrooms:3
- Full bathrooms:2
- Half bathrooms:1
- Dining Description:On Main Level
- Kitchen Description:Gas Range, Refrigerator, Stove/Cooktop, Water Softener
- Bedroom Description:Master Bedroom On Main Level
- Basement Description:Full
- Living area:1,948 sq. ft.
Heating and cooling
- Cooling:Central Air
- Heating:Forced Air
- Central air:Yes
Structure and exterior
- Roof:Shingle
- Building area:1,948 sq. ft.
- Lot area:0.16 Acres
- Architectural Style:Ranch
- Construction Materials:Brick/Stone, Siding
- Exterior Features:Fenced Yard
Schools
- High school:Guilford High
- Middle school:Eisenhower Middle
- Elementary school:Clifford P Carlson Elementary
Utilities
- Water:City/Community
- Sewer:City/Community
Finances and disclosures
- Price:$220,000
- Price per sq. ft.:$112.94
Features and amenities
- Appliances:Refrigerator, Stove/Cooktop, Washer, Water Softener
- Laundry features:Dryer, Laundry 1St Floor, Washer
- Amenities:Fenced Yard, Gas Water Heater, Laundry 1St Floor
Parking
- Garage spaces:2
New listings near 3916 TOFT Street
- New
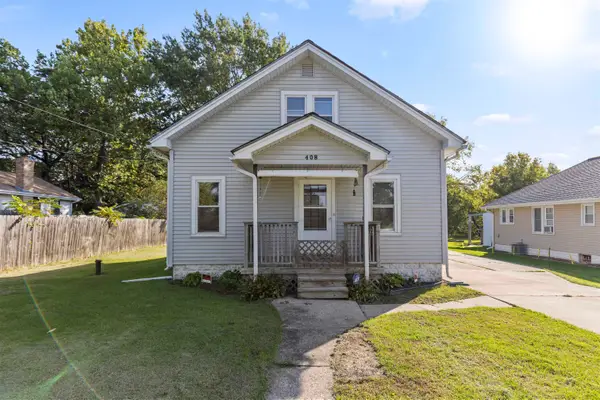 $120,000Active4 beds 1 baths1,265 sq. ft.
408 Daisyfield Boulevard, ROCKFORD, IL 61102
MLS# 202606462Listed by: KELLER WILLIAMS REALTY SIGNATURE - New
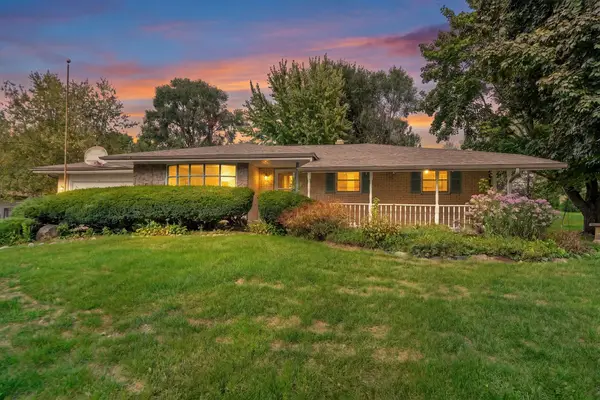 $210,000Active3 beds 2 baths2,170 sq. ft.
4834 Chesterfield Avenue, ROCKFORD, IL 61109
MLS# 202606459Listed by: REALTY ONE GROUP STRATEGIES - New
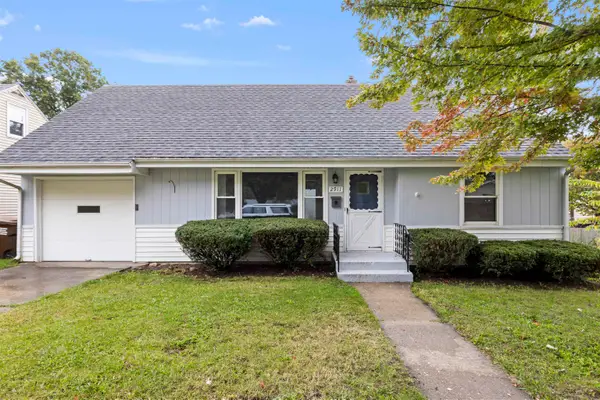 $180,000Active3 beds 1 baths1,466 sq. ft.
2911 18th Avenue, ROCKFORD, IL 61108
MLS# 202606457Listed by: KELLER WILLIAMS REALTY SIGNATURE - New
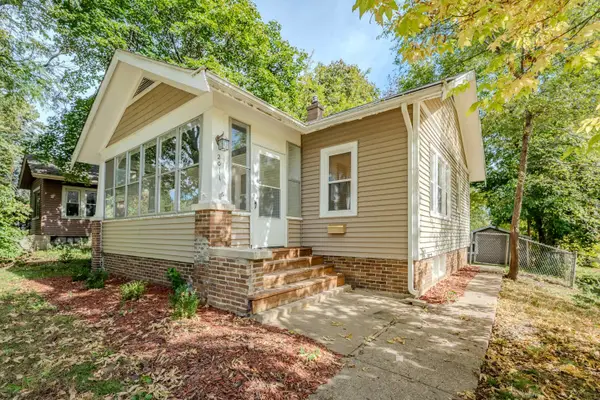 $125,000Active2 beds 1 baths888 sq. ft.
2011 Douglas Street, ROCKFORD, IL 61103
MLS# 202606456Listed by: REAL BROKER, LLC - New
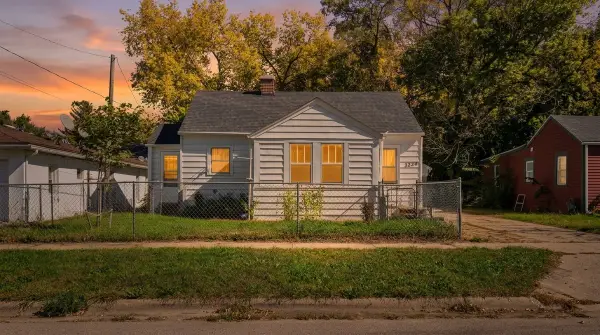 $120,000Active2 beds 2 baths823 sq. ft.
3234 Bildahl Street, Rockford, IL 61109
MLS# 12782440Listed by: CIRCLE ONE REALTY
- New
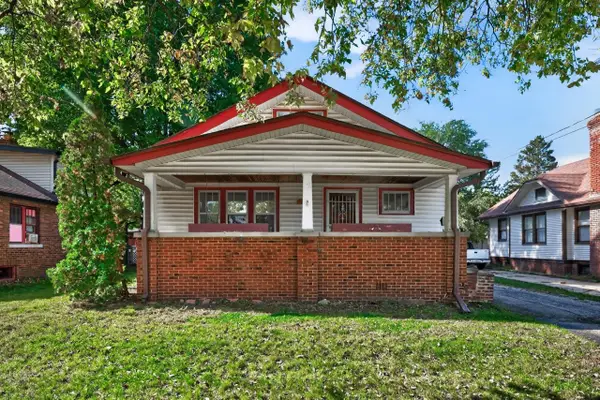 $120,000Active3 beds 1 baths1,928 sq. ft.
1616 N Church Street, ROCKFORD, IL 61103
MLS# 202606450Listed by: DICKERSON & NIEMAN - New
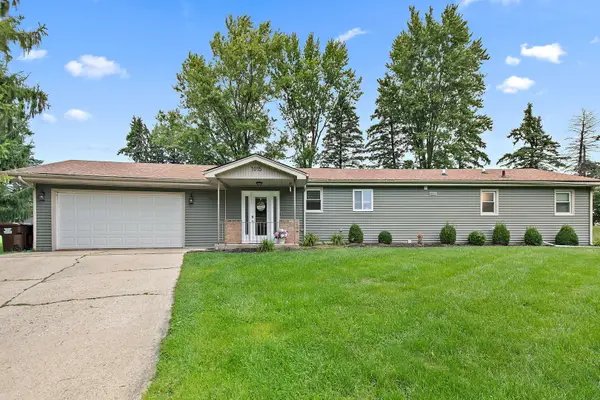 $289,990Active3 beds 2 baths1,344 sq. ft.
1015 Arctic Circle, Rockford, IL 61108
MLS# 12782335Listed by: BROKEROCITY - New
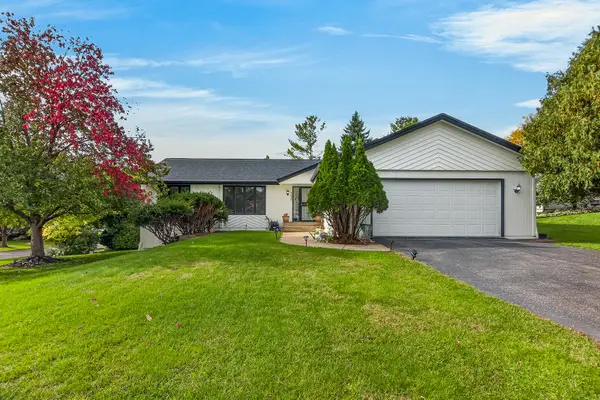 $349,000Active5 beds 5 baths3,100 sq. ft.
5437 Friendswood Court, Rockford, IL 61114
MLS# 12782347Listed by: BLACK CASTLE PROPERTIES - New
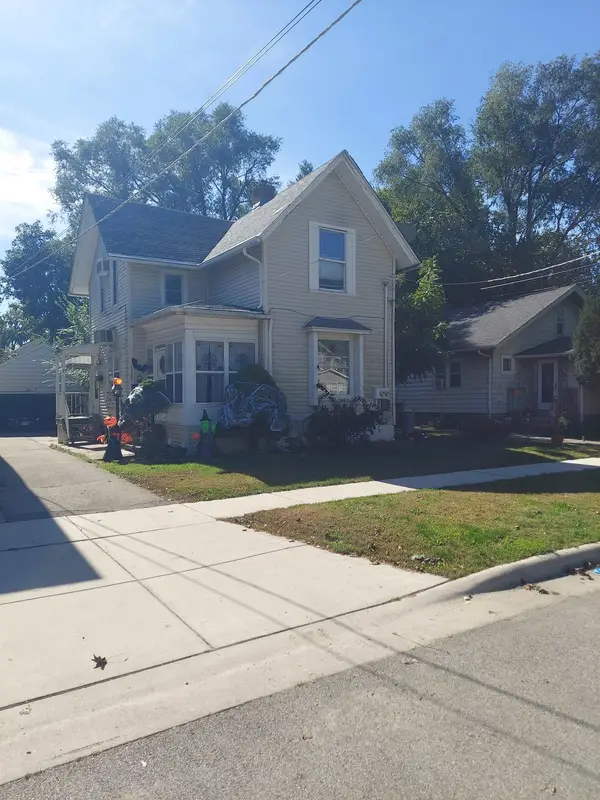 $850Active-- beds -- baths2,574 sq. ft.
1127 21st Avenue, ROCKFORD, IL 61104
MLS# 202606446Listed by: WEICHERT REALTORS - TOVAR PROPERTIES - New
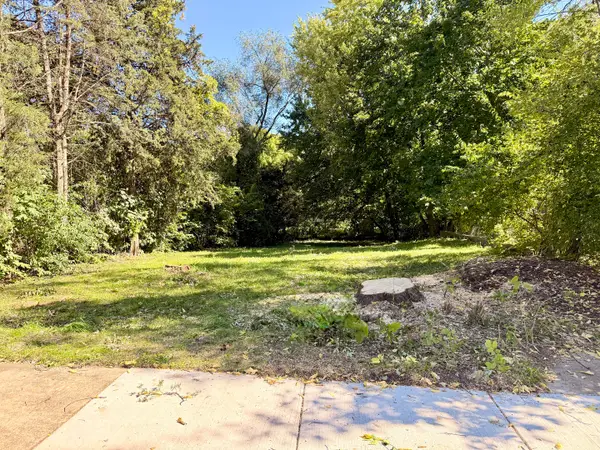 $7,500Active0.13 Acres
3110 15th Street, Rockford, IL 61109
MLS# 12782119Listed by: GAMBINO REALTORS HOME BUILDERS


Protect your home and budget from life's surprises with an Assurant Home Warranty, backed by a partner that supports you through every step of homeownership. Explore Plans.
©2026 Century 21 Real Estate LLC. All rights reserved. CENTURY 21®, the CENTURY 21 Logo and C21® are service marks owned by Century 21 Real Estate LLC. Century 21 Real Estate LLC fully supports the principles of the Fair Housing Act and the Equal Opportunity Act. Each office is independently owned and operated. Listing information is deemed reliable but not guaranteed accurate.