4144 Trimble, Rockford, IL 61102
Local realty services provided by:CENTURY 21 Affiliated
4144 Trimble,Rockford, IL 61102
$409,900
- 3 Beds
- 2 Baths
- 1,810 sq. ft.
- Single family
- Active
Listed by: james minor
Office: coldwell banker real estate group
MLS#:202603709
Source:IL_RAAR
Price summary
- Price:$409,900
- Price per sq. ft.:$226.46
About this home
Get the feel of new construction without the wait. This meticulously cared-for home in the sought-after Stormont Highlands rural subdivision delivers the best of both worlds — modern updates paired with the peace and quiet of a country setting, all while enjoying the benefit of lower county taxes and the Winnebago School District. The split-bedroom ranch layout was designed with everyday function in mind, offering 3 bedrooms and 2 full bathrooms that provide privacy and comfortable one-level living. Natural light pours through the open floor plan, giving the entire home a bright, welcoming feel from the moment you walk in. The kitchen serves as the true centerpiece of the home, showcasing granite countertops, stainless steel appliances, and contemporary finishes that are as practical as they are attractive — whether you're cooking for the family or hosting guests. All kitchen appliances are included, as are the washer and dryer, making this a true turnkey opportunity. Just off the garage, the main floor mudroom houses the laundry area, keeping daily routines streamlined and out of the main living spaces. The unfinished lower level is a blank slate ready for your vision, with approximately 1,800 additional square feet of potential living space. An egress window and rough-in bath are already in place, so the groundwork is done — just bring your ideas. Skip the new build timeline and step right into this move-in-ready modern ranch that offers comfort today and room to grow for years to come....
Contact an agent
Home facts
- Listing ID #:202603709
- Added:1 day(s) ago
- Updated:June 27, 2026 at 11:59 PM
Rooms and interior
- Bedrooms:3
- Total bathrooms:2
- Full bathrooms:2
- Dining Description:On Main Level
- Kitchen Description:Dishwasher, Gas Range, Microwave, Refrigerator, Stove/Cooktop, Sump Pump, Water Softener
- Bedroom Description:Master Bedroom On Main Level
- Basement Description:Full
- Living area:1,810 sq. ft.
Heating and cooling
- Cooling:Central Air
- Heating:Forced Air, Natural Gas
- Central air:Yes
Structure and exterior
- Roof:Shingle
- Building area:1,810 sq. ft.
- Lot area:0.38 Acres
- Architectural Style:Ranch
- Construction Materials:Brick/Stone, Siding
- Exterior Features:Full Exposure, Patio
Schools
- High school:Winnebago High
- Middle school:Winnebago Middle
- Elementary school:Dorothy Simon Elementary
Utilities
- Water:Well
- Sewer:City/Community
Finances and disclosures
- Price:$409,900
- Price per sq. ft.:$226.46
Features and amenities
- Appliances:Dishwasher, Microwave, Refrigerator, Stove/Cooktop, Sump Pump, Washer, Water Softener
- Laundry features:Dryer, Laundry 1St Floor, Washer
- Amenities:County Taxes, Full Exposure, Gas Water Heater, Great Room, Laundry 1St Floor
Parking
- Garage spaces:3
New listings near 4144 Trimble
- New
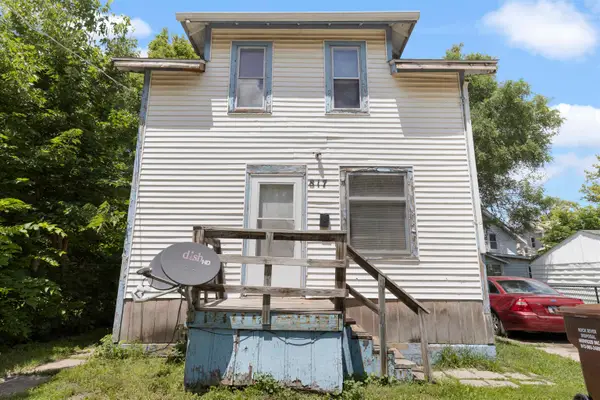 $65,000Active3 beds 1 baths960 sq. ft.
817 Lapp Court, ROCKFORD, IL 61101
MLS# 202603867Listed by: KELLER WILLIAMS REALTY SIGNATURE - New
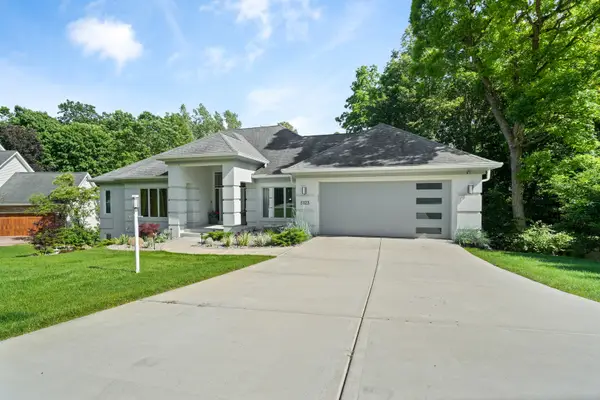 $549,900Active5 beds 3 baths4,630 sq. ft.
5123 Regents Park Road, Rockford, IL 61107
MLS# 12689774Listed by: BERKSHIRE HATHAWAY HOMESERVICES CHICAGO
- New
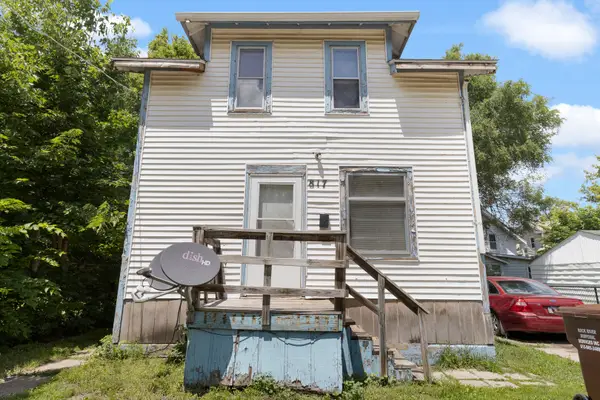 $65,000Active3 beds 1 baths960 sq. ft.
817 Lapp Court, Rockford, IL 61101
MLS# 12690310Listed by: KELLER WILLIAMS REALTY SIGNATURE - New
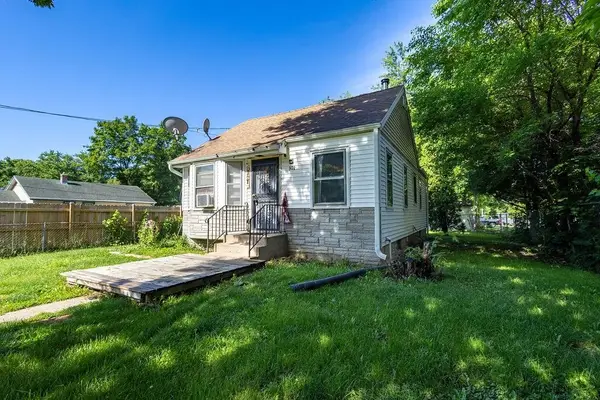 $89,000Active2 beds 1 baths733 sq. ft.
301 Vincent Avenue, ROCKFORD, IL 61102
MLS# 202603861Listed by: RETHINK REALTY - New
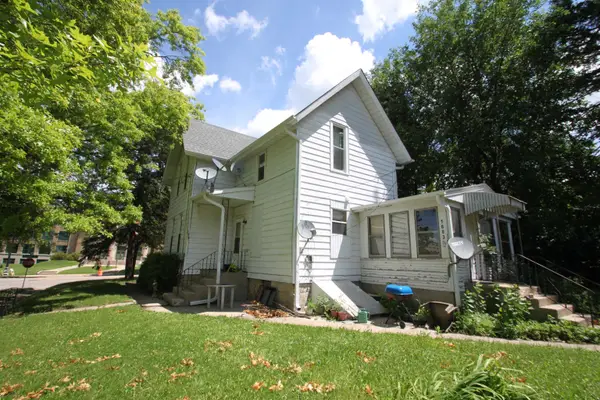
 $160,000Active-- beds -- baths2,002 sq. ft.
1601 Charles Street, ROCKFORD, IL 61104
MLS# 202603859Listed by: CENTURY 21 AFFILIATED - New
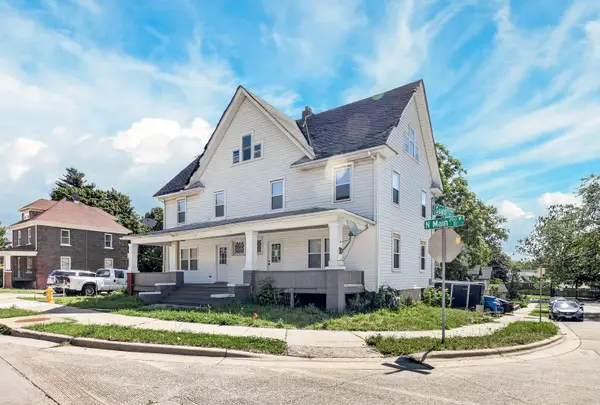 $229,900Active6 beds 2 baths
1231 N Main Street, Rockford, IL 61103
MLS# 12665848Listed by: WEICHERT REALTORS - TOVAR PROP - New
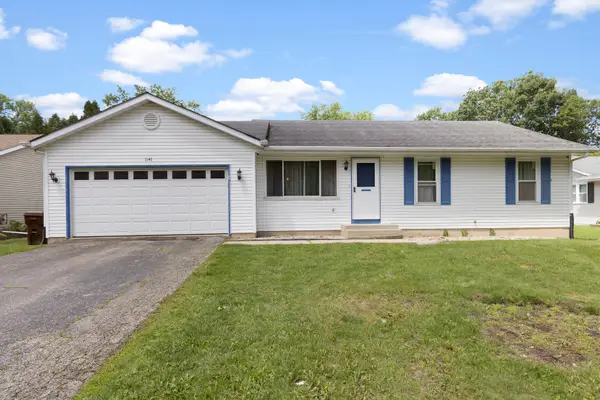 $215,000Active3 beds 2 baths1,108 sq. ft.
1141 Arnold Avenue, Rockford, IL 61108
MLS# 12690049Listed by: KELLER WILLIAMS REALTY SIGNATURE - New
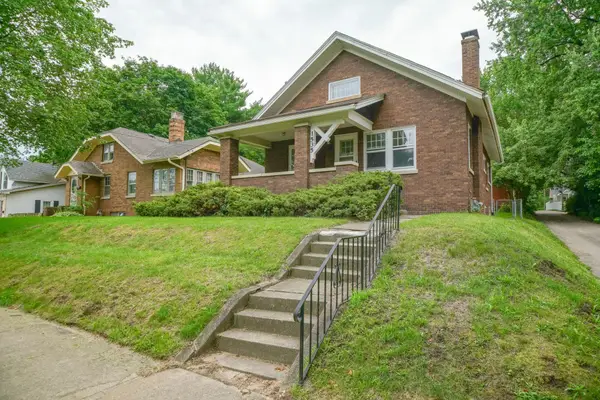 $149,900Active2 beds 1 baths1,078 sq. ft.
1535 Benton Street, ROCKFORD, IL 61107
MLS# 202603854Listed by: RE/MAX OF ROCK VALLEY - New
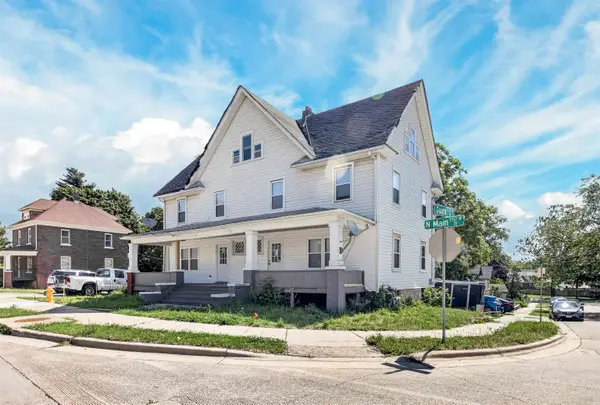 $229,900Active-- beds -- baths2,392 sq. ft.
1231-1233 N Main Street, ROCKFORD, IL 61103
MLS# 202603855Listed by: WEICHERT REALTORS - TOVAR PROPERTIES - New
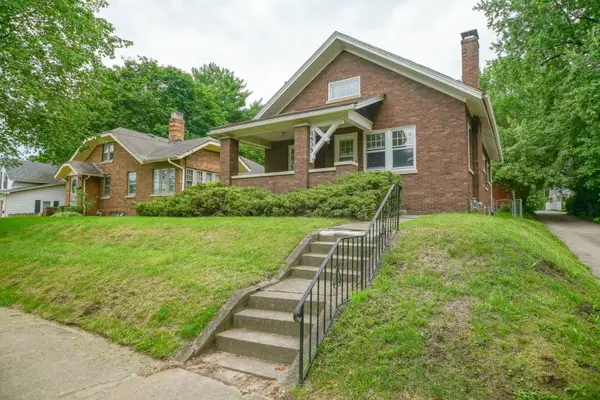 $149,900Active2 beds 1 baths1,078 sq. ft.
1535 Benton Street, Rockford, IL 61107
MLS# 12689285Listed by: RE/MAX OF ROCK VALLEY


Protect your home and budget from life's surprises with an Assurant Home Warranty, backed by a partner that supports you through every step of homeownership. Explore Plans.
©2026 Century 21 Real Estate LLC. All rights reserved. CENTURY 21®, the CENTURY 21 Logo and C21® are service marks owned by Century 21 Real Estate LLC. Century 21 Real Estate LLC fully supports the principles of the Fair Housing Act and the Equal Opportunity Act. Each office is independently owned and operated. Listing information is deemed reliable but not guaranteed accurate.