
418 adams st, Rockford, IL 61107
Local realty services provided by:CENTURY 21 Affiliated
418 adams st,Rockford, IL 61107
$169,500
- 3 Beds
- 2 Baths
- 1,240 sq. ft.
- Single family
- Pending
Listed by: aladdin albayati
Office: remax legends
MLS#:202602754
Source:IL_RAAR
Price summary
- Price:$169,500
- Price per sq. ft.:$136.69
About this home
Newly renovated 3 bed 2 bath ranch located in the heart of Rockford just minutes away from the river walk and the gardens. This Home features a spacious family room with vaulted ceiling and a cozy fireplace inviting lots of light and a great potential for Magnolia style of living. new carpet in bedrooms with upgraded padding and new bathroom redesigns just to serve your household needs. barn doors to the den, a brand new kitchen and new water heater. laundry space upstairs.
Contact an agent
Home facts
- Listing ID #:202602754
- Added:53 day(s) ago
- Updated:June 15, 2026 at 07:42 PM
Rooms and interior
- Bedrooms:3
- Total bathrooms:2
- Full bathrooms:2
- Kitchen Description:Gas Range, Microwave, Refrigerator, Stove/Cooktop
- Bedroom Description:Master Bedroom On Main Level
- Basement Description:Full
- Living area:1,240 sq. ft.
Heating and cooling
- Cooling:Central Air
- Heating:Forced Air
- Central air:Yes
Structure and exterior
- Roof:Shingle
- Building area:1,240 sq. ft.
- Lot area:0.11 Acres
- Architectural Style:Ranch
- Construction Materials:Vinyl
Schools
- High school:Rockford East High
- Middle school:Abraham Lincoln Middle
- Elementary school:C Henry Bloom Elementary
Utilities
- Water:City/Community
- Sewer:City/Community
Finances and disclosures
- Price:$169,500
- Price per sq. ft.:$136.69
Features and amenities
- Appliances:Microwave, Refrigerator, Stove/Cooktop
- Amenities:Gas Water Heater
Parking
- Garage spaces:1
New listings near 418 adams st
- New
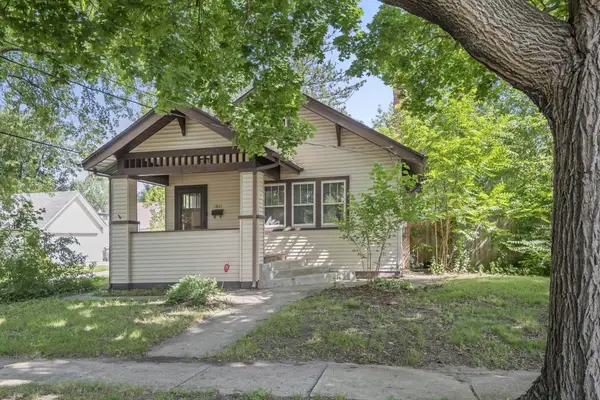 $149,999Active2 beds 2 baths988 sq. ft.
1611 Yonge Street, Rockford, IL 61103
MLS# 12680833Listed by: DICKERSON & NIEMAN REALTORS - ROCKFORD
- New
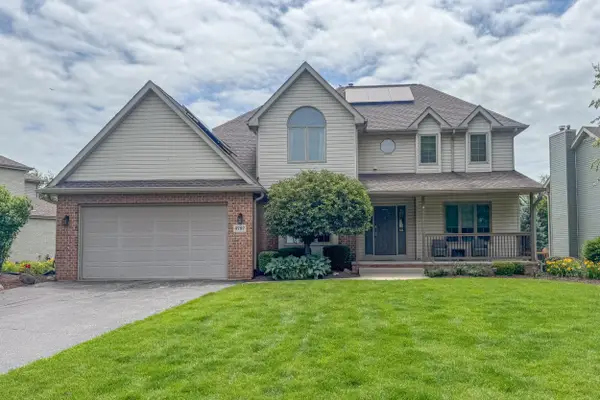 $490,000Active5 beds 4 baths3,214 sq. ft.
6787 Flower Hill Road, ROCKFORD, IL 61114
MLS# 202604076Listed by: KELLER WILLIAMS REALTY SIGNATURE - New
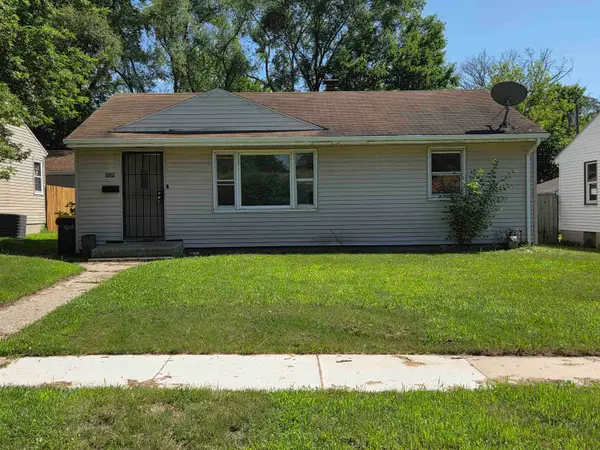 $114,900Active3 beds 1 baths936 sq. ft.
3220 Montrose Avenue, ROCKFORD, IL 61101
MLS# 202604075Listed by: HEARTLAND REALTY LLC - New
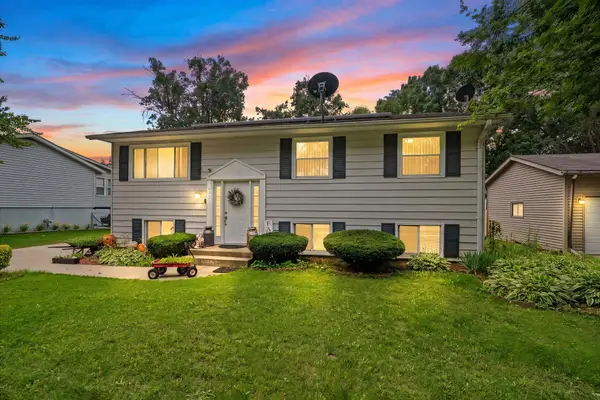 $220,000Active4 beds 2 baths2,576 sq. ft.
4327 Mayflower Avenue, ROCKFORD, IL 61109
MLS# 202604067Listed by: KELLER WILLIAMS REALTY SIGNATURE - New
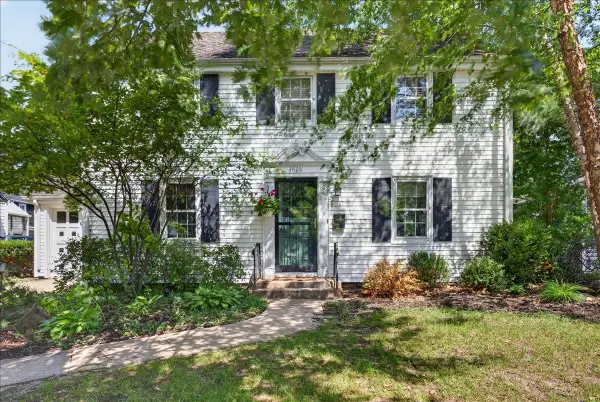 $175,000Active3 beds 2 baths1,838 sq. ft.
1615 Carney Avenue, ROCKFORD, IL 61103
MLS# 202604072Listed by: KELLER WILLIAMS REALTY SIGNATURE - New
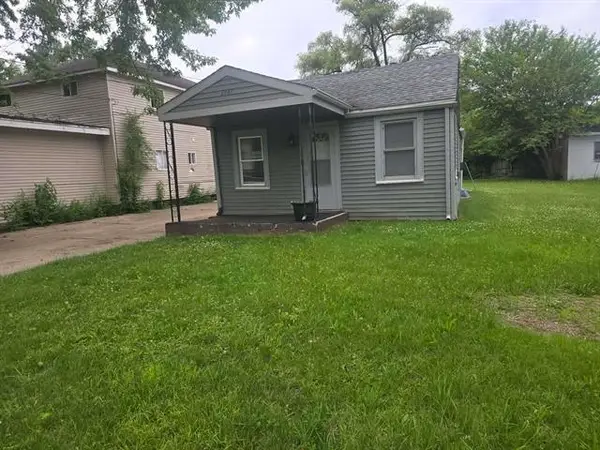 $125,000Active2 beds 1 baths720 sq. ft.
2641 Marshall Street, Rockford, IL 61109
MLS# 12696329Listed by: REALTY OF AMERICA, LLC 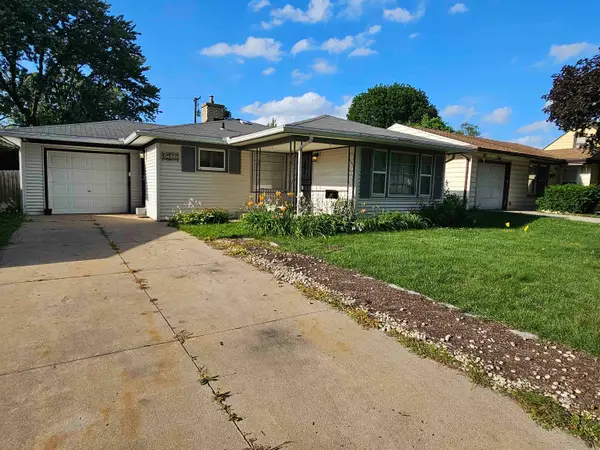 $130,000Pending2 beds 1 baths1,321 sq. ft.
1911 Loomis Street, ROCKFORD, IL 61102
MLS# 202604054Listed by: BERKSHIRE HATHAWAY HOMESERVICES CROSBY STARCK RE- New
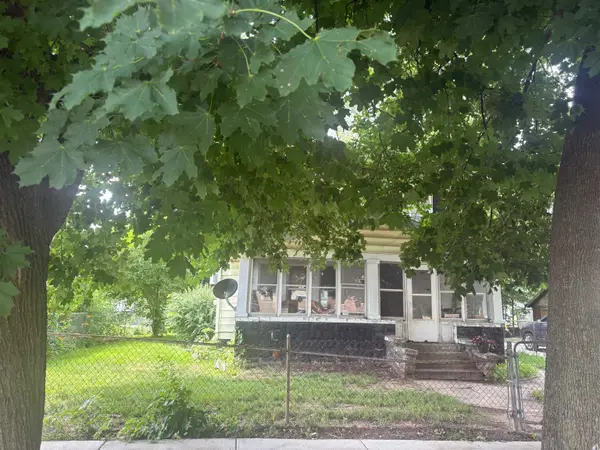 $50,000Active3 beds 2 baths1,458 sq. ft.
1526 Chestnut Street, ROCKFORD, IL 61102
MLS# 202604050Listed by: GAMBINO REALTORS - New
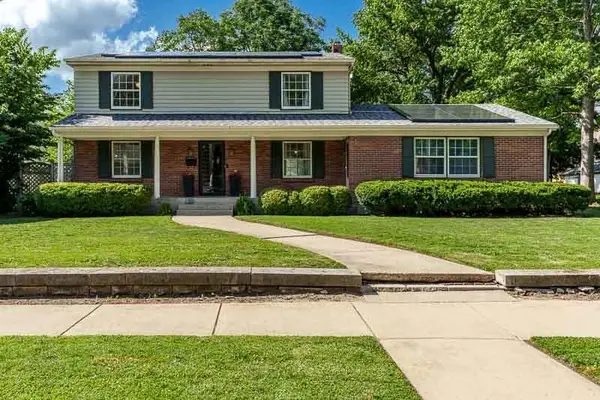 $259,000Active4 beds 3 baths2,088 sq. ft.
1518 Harlem Boulevard, ROCKFORD, IL 61103
MLS# 202604047Listed by: GAMBINO REALTORS - New
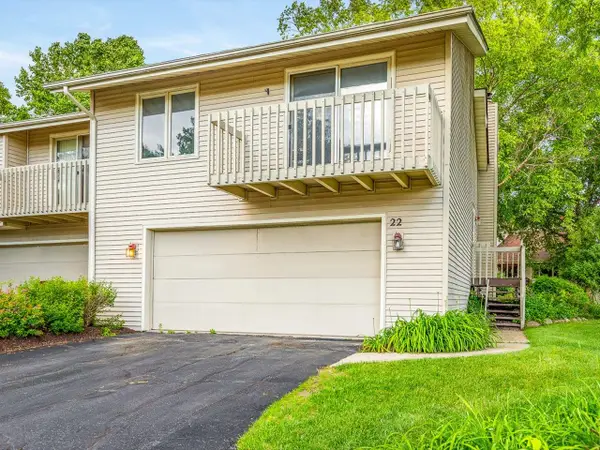 $175,000Active2 beds 2 baths1,367 sq. ft.
4685 High point #22 Drive, ROCKFORD, IL 61114
MLS# 202604039Listed by: KELLER WILLIAMS REALTY SIGNATURE


Protect your home and budget from life's surprises with an Assurant Home Warranty, backed by a partner that supports you through every step of homeownership. Explore Plans.
©2026 Century 21 Real Estate LLC. All rights reserved. CENTURY 21®, the CENTURY 21 Logo and C21® are service marks owned by Century 21 Real Estate LLC. Century 21 Real Estate LLC fully supports the principles of the Fair Housing Act and the Equal Opportunity Act. Each office is independently owned and operated. Listing information is deemed reliable but not guaranteed accurate.