4486 S Bend Road, Rockford, IL 61109
Local realty services provided by:CENTURY 21 Affiliated
4486 S Bend Road,Rockford, IL 61109
$220,000
- 4 Beds
- 2 Baths
- 1,060 sq. ft.
- Single family
- Active
Listed by: mona ibrahim
Office: berkshire hathaway homeservice
MLS#:12794701
Source:MLSNI
Price summary
- Price:$220,000
- Price per sq. ft.:$207.55
About this home
Welcome to this charming and cozy 4-bedroom, 2-bathroom home located in the sought-after STILLMAN VALLEY SCHOOL DISTRICT! Enjoy the peaceful feel of country living without sacrificing city convenience. Situated on almost HALF AN ACRE, this property offers plenty of outdoor space to relax, entertain, or simply enjoy the surroundings. Take advantage of LOWER COUNTY TAXES while enjoying the convenience of a Rockford address. Additional highlights include newer windows, a private well with a reverse osmosis water filtration system, and a septic system equipped with a lift station. Enjoy the country-like setting just a short distance from the scenic Kilbuck Bluffs Forest Preserve. With its generous lot size, inviting charm, and plenty of potential to make it your own, this home offers a wonderful combination of space, comfort, and convenience. SCHEDULE YOUR PRIVATE SHOWING TODAY AND DISCOVER THE POSSIBILITIES! all measurements are approximate and the buyer is to verify
Contact an agent
Home facts
- Year built:1974
- Listing ID #:12794701
- Updated:October 28, 2026 at 12:56 PM
Rooms and interior
- Bedrooms:4
- Total bathrooms:2
- Full bathrooms:2
- Rooms Total:6
- Kitchen Description:Microwave, Range, Refrigerator
- Basement Description:Finished, Full
- Living area:1,060 sq. ft.
Heating and cooling
- Cooling:Central Air
- Heating:Gas
- Central air:Yes
Structure and exterior
- Roof:Asphalt
- Year built:1974
- Building area:1,060 sq. ft.
- Lot area:0.46 Acres
- Architectural Style:Bi-level
- Levels:2 Story
Schools
- High school:Stillman Valley High School
- Middle school:Meridian Jr High School
- Elementary school:Highland Grade School
Utilities
- Water:Public
- Sewer:Public Sewer
Finances and disclosures
- Price:$220,000
- Price per sq. ft.:$207.55
- Tax amount:$3,663 (2025)
Features and amenities
- Laundry features:Dryer, Washer
- Amenities:Ceiling Fan(s), Sump Pump
Parking
- Total parking spaces:2
- Parking description:Asphalt, Detached Garage, Garage
- Garage:Yes
- Garage spaces:2
 Copyright 2026 Midwest Real Estate Data LLC. All rights reserved. The data relating to real estate for sale on this web site comes in part from the Broker Reciprocity Program of the Midwest Real Estate Data LLC. Listing information is deemed reliable but not guaranteed. MLSNI Member Broker: David Try
New listings near 4486 S Bend Road
- New

 $239,900Active3 beds 2 baths1,817 sq. ft.
2004 Greenfield Lane, ROCKFORD, IL 61107
MLS# 202606844Listed by: CENTURY 21 AFFILIATED - New
 $250,000Active2 beds 3 baths1,588 sq. ft.
3414 N Bell School Road, ROCKFORD, IL 61114
MLS# 202606840Listed by: KELLER WILLIAMS REALTY SIGNATURE - New
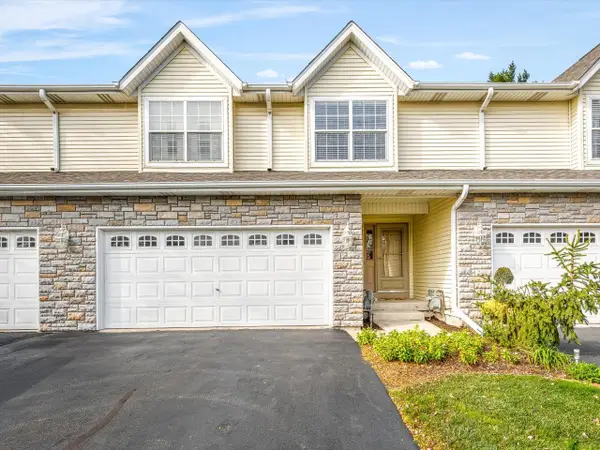 $250,000Active2 beds 3 baths1,588 sq. ft.
3414 N Bell School Road #4, Rockford, IL 61114
MLS# 12795575Listed by: KELLER WILLIAMS REALTY SIGNATURE  $90,000Pending4 beds 2 baths1,568 sq. ft.
1217 16th Avenue, ROCKFORD, IL 61104
MLS# 202606839Listed by: KELLER WILLIAMS REALTY SIGNATURE- New
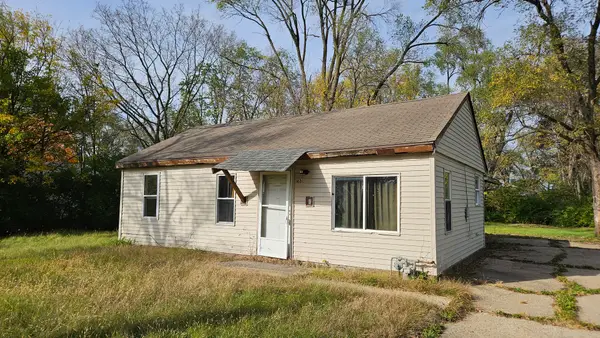 $70,000Active3 beds 1 baths829 sq. ft.
514 South Avenue, Rockford, IL 61109
MLS# 12794595Listed by: BERKSHIRE HATHAWAY HOMESERVICES CROSBY STARCK REAL - New
 $139,900Active2 beds 1 baths1,350 sq. ft.
2411 17th Avenue, ROCKFORD, IL 61108
MLS# 202606830Listed by: CENTURY 21 AFFILIATED - New
 $180,000Active3 beds 1 baths1,176 sq. ft.
314 Morningside Drive, ROCKFORD, IL 61108
MLS# 202606828Listed by: GAMBINO REALTORS - New
 $189,000Active3 beds 1 baths1,644 sq. ft.
2359 Wisconsin Road, ROCKFORD, IL 61108
MLS# 202606823Listed by: GAMBINO REALTORS - New
 $98,500Active3 beds 1 baths1,376 sq. ft.
2209 PARMELE Street, ROCKFORD, IL 61104
MLS# 202606824Listed by: DICKERSON & NIEMAN


Protect your home and budget from life's surprises with an Assurant Home Warranty, backed by a partner that supports you through every step of homeownership. Explore Plans.
©2026 Century 21 Real Estate LLC. All rights reserved. CENTURY 21®, the CENTURY 21 Logo and C21® are service marks owned by Century 21 Real Estate LLC. Century 21 Real Estate LLC fully supports the principles of the Fair Housing Act and the Equal Opportunity Act. Each office is independently owned and operated. Listing information is deemed reliable but not guaranteed accurate.