
4621 High Point Drive #6, Rockford, IL 61114
Local realty services provided by:CENTURY 21 Circle
4621 High Point Drive #6,Rockford, IL 61114
$220,000
- 3 Beds
- 2 Baths
- 2,343 sq. ft.
- Condominium
- Active
Listed by: kendra monroe
Office: keller williams realty signature
MLS#:12793038
Source:MLSNI
Price summary
- Price:$220,000
- Price per sq. ft.:$93.9
- Monthly HOA dues:$244
About this home
Discover this unique end-unit townhome offering a layout and features you don't find every day! With a bedroom on the main level, two spacious bedrooms upstairs, and a heated 1.5-car garage attached directly to the unit, this home offers both convenience and character. The main level features primarily new LVP flooring, fresh paint, and an inviting flow between the kitchen and living room. The kitchen offers plenty of functionality with a six-burner cooktop, double oven, and breakfast bar, all positioned to keep you connected to the main living space. Upstairs, the massive primary bedroom is a standout, featuring a three-panel sliding glass door leading to a private balcony, two walk-in closets, and private access to a full bathroom. Two additional walk-in closets provide plenty of storage throughout the home. Enjoy the benefits of an endunit, including abundant natural light and a wonderful cross-breeze throughout the home. Newer vinyl windows add to the appeal, while two private lower-level patios offer additional outdoor space to relax and enjoy. The large basement provides a blank slate with plenty of potential to create additional living space, a hobby area, or whatever best suits your needs.With its unique layout, generous bedroom sizes, outdoor spaces, and attached heated garage, this townhouse is full of possibilities!...
Contact an agent
Home facts
- Year built:1974
- Listing ID #:12793038
- Updated:October 24, 2026 at 01:43 AM
Rooms and interior
- Bedrooms:3
- Total bathrooms:2
- Full bathrooms:2
- Rooms Total:7
- Basement Description:Full, Unfinished
- Living area:2,343 sq. ft.
Heating and cooling
- Cooling:Central Air
- Heating:Forced Air
- Central air:Yes
Structure and exterior
- Year built:1974
- Building area:2,343 sq. ft.
Utilities
- Water:Public
- Sewer:Public Sewer
Finances and disclosures
- Price:$220,000
- Price per sq. ft.:$93.9
- Tax amount:$5,130 (2025)
Parking
- Total parking spaces:1
- Parking description:Attached Garage, Garage
- Garage:Yes
- Garage spaces:1.5
 Copyright 2026 Midwest Real Estate Data LLC. All rights reserved. The data relating to real estate for sale on this web site comes in part from the Broker Reciprocity Program of the Midwest Real Estate Data LLC. Listing information is deemed reliable but not guaranteed.
New listings near 4621 High Point Drive #6
- New
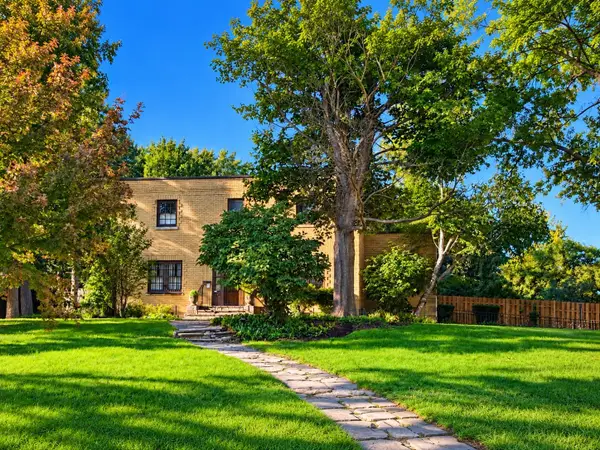 $324,900Active4 beds 2 baths3,844 sq. ft.
1505 Montague Street, ROCKFORD, IL 61102
MLS# 202606774Listed by: ST. ANGEL REAL ESTATE - New
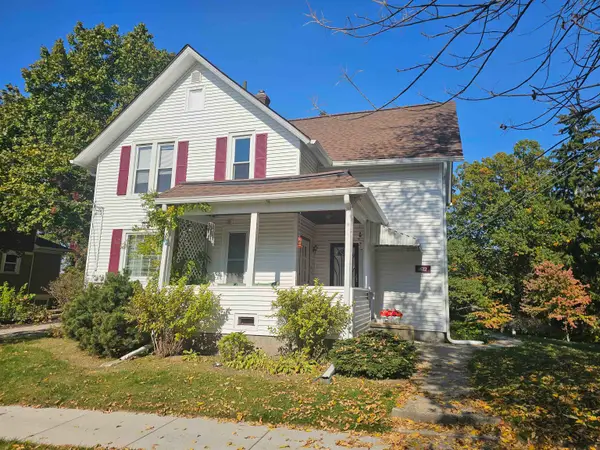 $185,000Active-- beds -- baths2,064 sq. ft.
1672 Ethel Avenue, ROCKFORD, IL 61107
MLS# 202606773Listed by: GAMBINO REALTORS - New
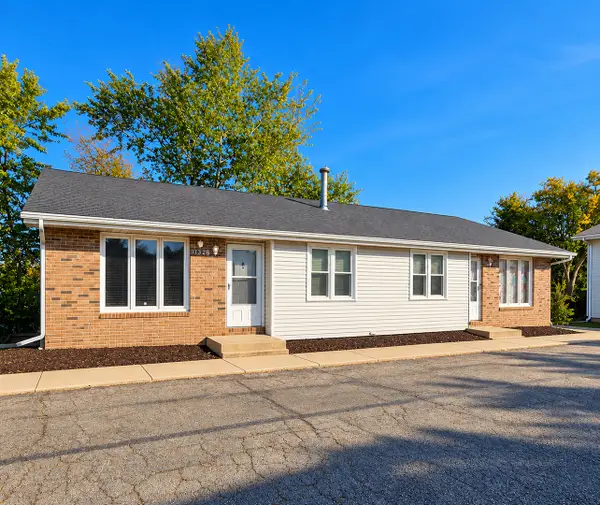 $295,500Active4 beds 2 baths
5426 Midvale Drive, Rockford, IL 61108
MLS# 12793091Listed by: DICKERSON & NIEMAN REALTORS - ROCKFORD - New
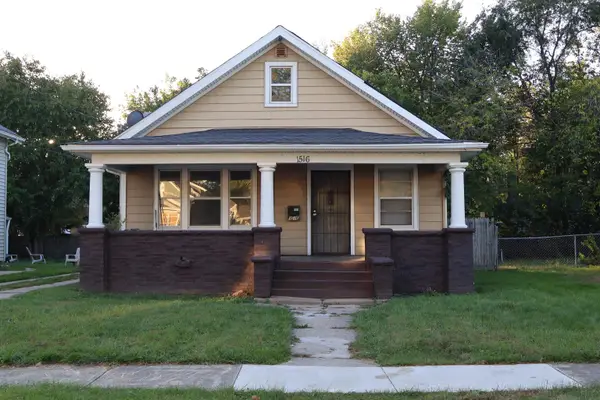 $170,000Active3 beds 1 baths1,459 sq. ft.
1516 Price Street, ROCKFORD, IL 61103
MLS# 202606771Listed by: KEY REALTY, INC - New
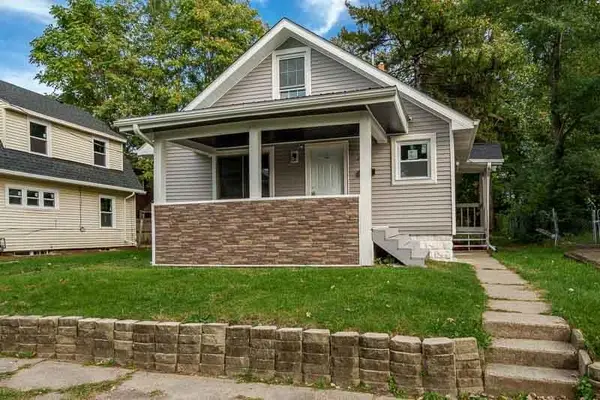 $164,500Active4 beds 2 baths1,580 sq. ft.
231 Oakwood Avenue, ROCKFORD, IL 61101
MLS# 202606772Listed by: BERKSHIRE HATHAWAY HOMESERVICES CROSBY STARCK RE - New
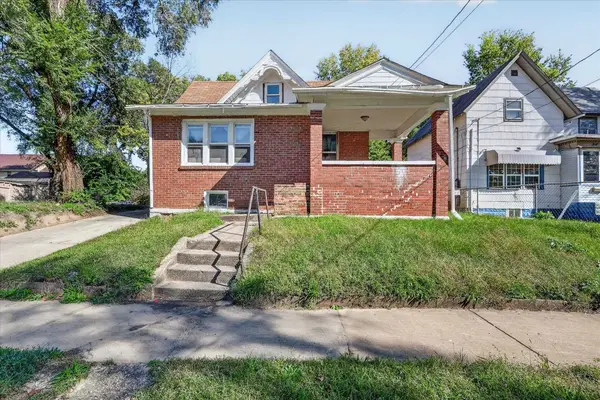 $105,000Active3 beds 1 baths1,157 sq. ft.
918 S 3rd Street, ROCKFORD, IL 61104
MLS# 202606769Listed by: KELLER WILLIAMS REALTY SIGNATURE - New
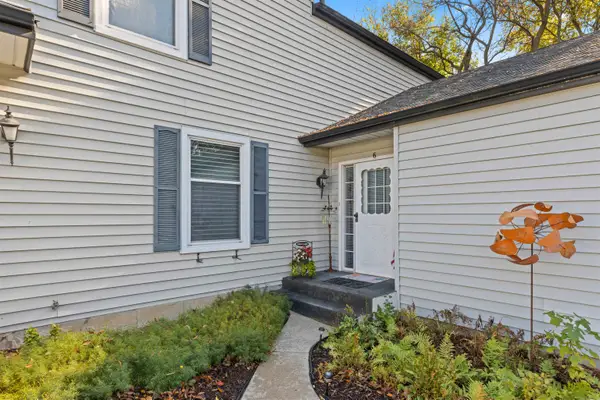 $220,000Active3 beds 2 baths2,343 sq. ft.
4621 High Point #6 Drive, ROCKFORD, IL 61114
MLS# 202606767Listed by: KELLER WILLIAMS REALTY SIGNATURE - New
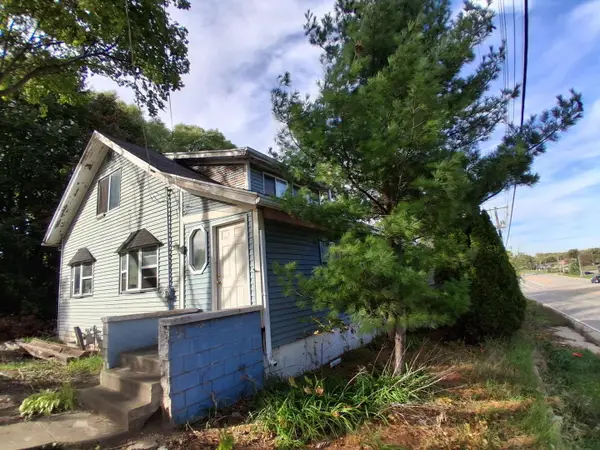 $79,000Active3 beds 1 baths1,833 sq. ft.
302 N Springfield Avenue, Rockford, IL 61101
MLS# 12792806Listed by: ELITE REALTY EXPERTS, INC. - New
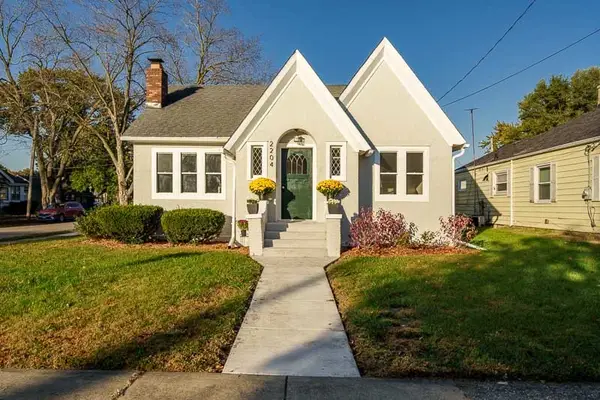 $200,000Active3 beds 1 baths1,077 sq. ft.
2204 Grant Avenue, Rockford, IL 61103
MLS# 12792919Listed by: BERKSHIRE HATHAWAY HOMESERVICES CROSBY STARCK REAL - New
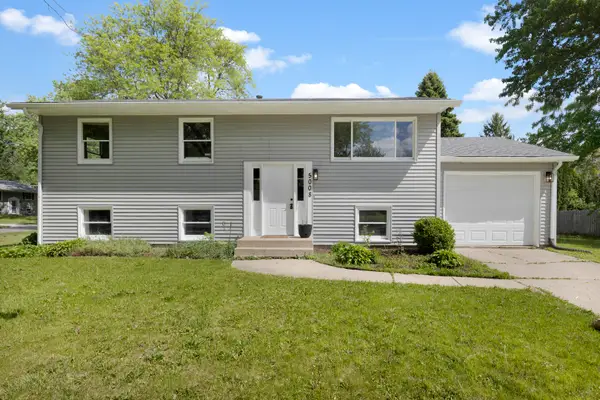 $339,000Active5 beds 3 baths1,296 sq. ft.
5008 Valentine Place, Rockford, IL 61108
MLS# 12792953Listed by: SMART HOME REALTY


Protect your home and budget from life's surprises with an Assurant Home Warranty, backed by a partner that supports you through every step of homeownership. Explore Plans.
©2026 Century 21 Real Estate LLC. All rights reserved. CENTURY 21®, the CENTURY 21 Logo and C21® are service marks owned by Century 21 Real Estate LLC. Century 21 Real Estate LLC fully supports the principles of the Fair Housing Act and the Equal Opportunity Act. Each office is independently owned and operated. Listing information is deemed reliable but not guaranteed accurate.