
4819 Cleveland Avenue, Rockford, IL 61108
Local realty services provided by:CENTURY 21 Affiliated
4819 Cleveland Avenue,Rockford, IL 61108
$185,900
- 3 Beds
- 1 Baths
- 1,368 sq. ft.
- Single family
- Active
Listed by: kathy heeren-ellis
Office: gambino realtors
MLS#:202607139
Source:IL_RAAR
Price summary
- Price:$185,900
- Price per sq. ft.:$135.89
About this home
Updated charming move in ready 3 bedroom, 1 bath ranch with finished lower level and multitiered deck! The light and bright living room is open to the dining area and updated kitchen with quartz counters, stainless appliances and glass tile backsplash. A built-in shelf in dining area adds to character. From the kitchen a slider leads to a fenced backyard and multitiered deck and patio. The 3 bedrooms have hardwood floors, mirrored closet doors. The hall has two closets for storage and an updated bath. The open staircase leading to basement has egress with door to back yard. Daylight windows in lower level rec room make the room inviting and features storage closets. A bonus room for office or craft/hobby space is finished. 1.5 car garage and garden shed. Great location convenient to shopping, highway and more! Updates include roof and gutters 2020, siding 2024, central air 2022, water heater 2021 and softener 2019. Solar panels are paid in full and owned.
Contact an agent
Home facts
- Listing ID #:202607139
- Added:4 day(s) ago
- Updated:November 16, 2026 at 01:47 AM
Rooms and interior
- Bedrooms:3
- Total bathrooms:1
- Full bathrooms:1
- Kitchen Description:Dishwasher, Disposal, Gas Range, Microwave, Refrigerator, Stove/Cooktop, Sump Pump, Water Softener
- Bedroom Description:Master Bedroom On Main Level
- Basement Description:Basement Entrance, Full
- Living area:1,368 sq. ft.
Heating and cooling
- Cooling:Central Air
- Heating:Forced Air, Natural Gas
- Central air:Yes
Structure and exterior
- Roof:Shingle
- Building area:1,368 sq. ft.
- Lot area:0.21 Acres
- Architectural Style:Ranch
- Construction Materials:Siding, Vinyl
- Exterior Features:Deck, Fenced Yard, Garden Shed, Patio
Schools
- High school:Rockford East High
- Middle school:Bernard W Flinn Middle
- Elementary school:Cherry Valley Elementary
Utilities
- Water:City/Community
- Sewer:City/Community
Finances and disclosures
- Price:$185,900
- Price per sq. ft.:$135.89
Features and amenities
- Appliances:Dishwasher, Microwave, Refrigerator, Stove/Cooktop, Sump Pump, Washer, Water Softener
- Laundry features:Dryer, Laundry Basement, Washer
- Amenities:Basement Entrance, Deck, Fenced Yard, Garden Shed, Gas Water Heater, Lower Level Finished Space, Security System, Solar Panels
Parking
- Garage spaces:1.5
New listings near 4819 Cleveland Avenue
- New
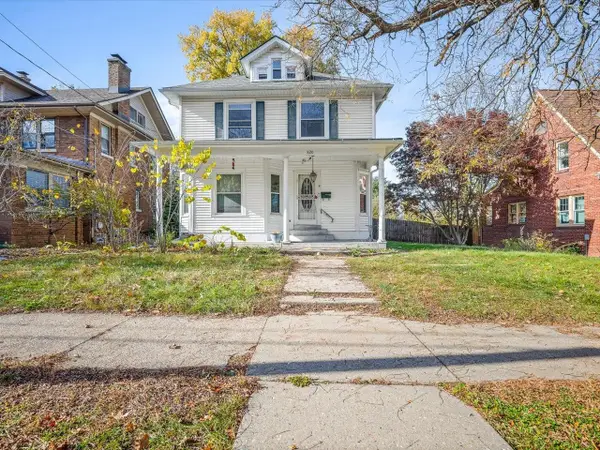 $160,000Active3 beds 2 baths1,895 sq. ft.
520 N Prospect Street, ROCKFORD, IL 61107
MLS# 202607225Listed by: KELLER WILLIAMS REALTY SIGNATURE - New
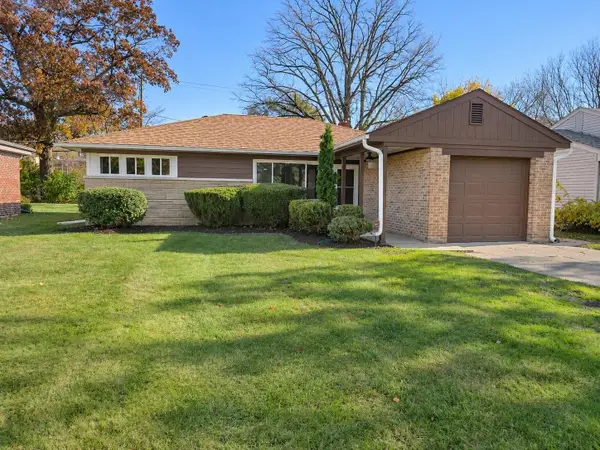 $180,000Active2 beds 1 baths1,048 sq. ft.
1515 Rebecca Drive, ROCKFORD, IL 61107
MLS# 202607219Listed by: GAMBINO REALTORS - New
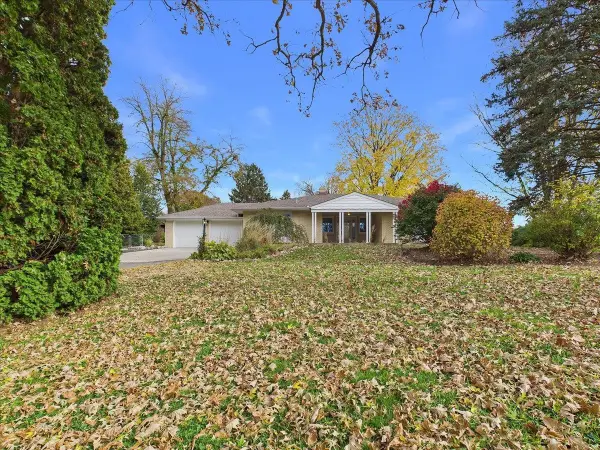 $299,000Active3 beds 2 baths1,748 sq. ft.
1510 S Mulford Road, ROCKFORD, IL 61108
MLS# 202607217Listed by: KELLER WILLIAMS REALTY SIGNATURE - New
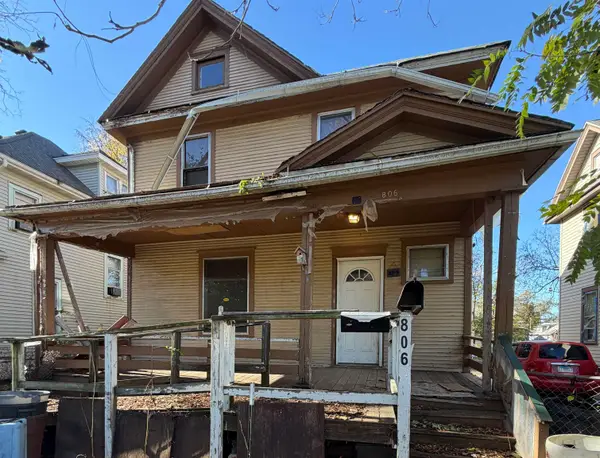 $55,000Active3 beds 1 baths1,248 sq. ft.
806 N Rockton Avenue, ROCKFORD, IL 61101
MLS# 202607208Listed by: RE/MAX OF ROCK VALLEY - New
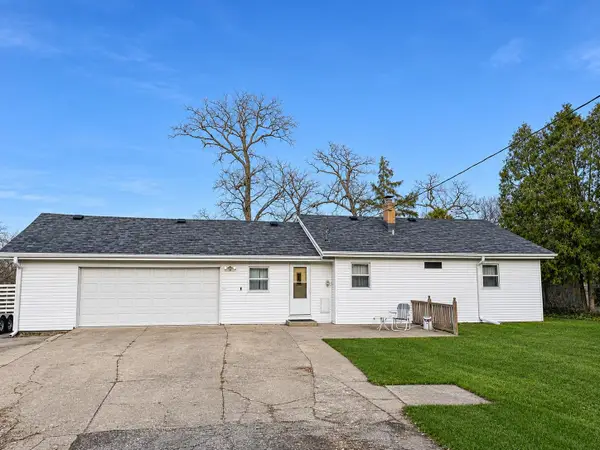 $265,000Active3 beds 2 baths1,754 sq. ft.
4223 Oaklane Road, ROCKFORD, IL 61109
MLS# 202607209Listed by: DICKERSON & NIEMAN - New
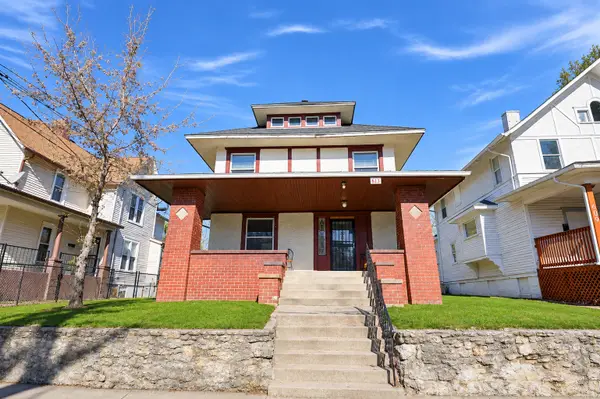 $94,900Active4 beds 1 baths1,748 sq. ft.
613 Bruce Street, Rockford, IL 61103
MLS# 12808638Listed by: KENTON REALTY GROUP
- New
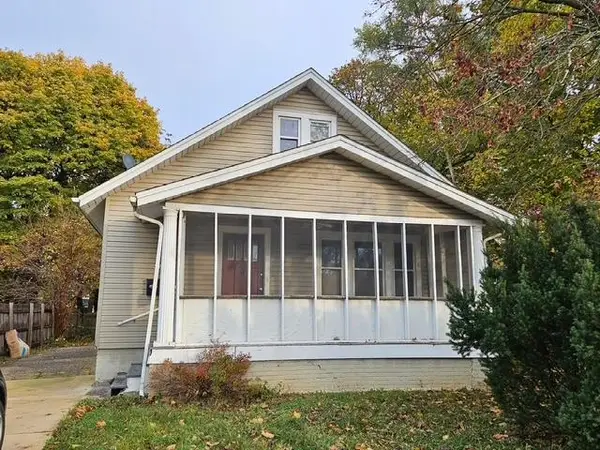 $92,000Active3 beds 1 baths1,102 sq. ft.
411 Miriam Avenue, ROCKFORD, IL 61101
MLS# 202607199Listed by: GAMBINO REALTORS 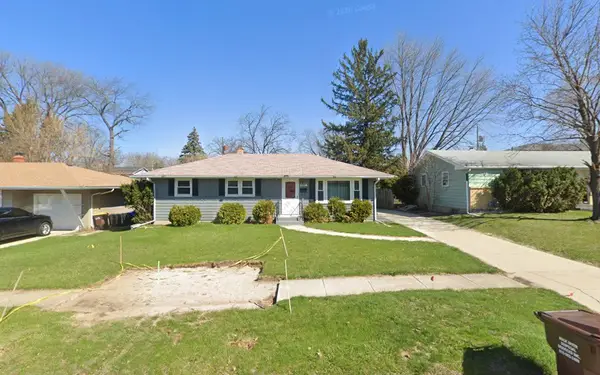 $195,000Pending3 beds 2 baths1,056 sq. ft.
4208 Dakota Lane, Rockford, IL 61108
MLS# 12806145Listed by: SMART HOME REALTY - ROCKFORD- New
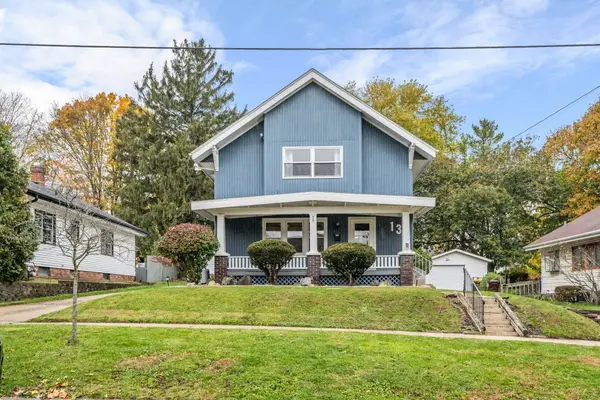 $219,999Active3 beds 1 baths1,592 sq. ft.
136 Regan Street, Rockford, IL 61107
MLS# 12806302Listed by: DICKERSON & NIEMAN REALTORS - ROCKFORD - New
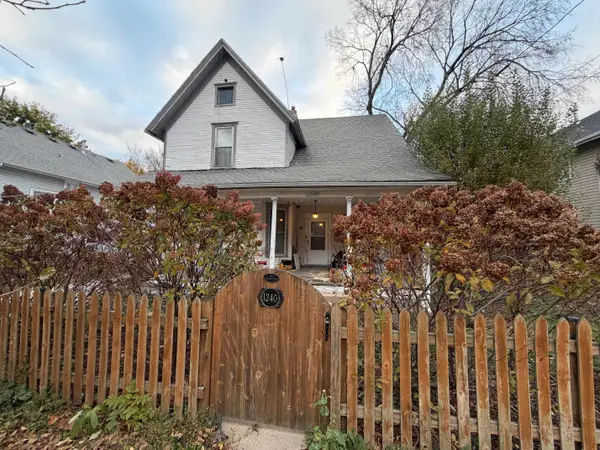 $110,000Active4 beds 1 baths1,757 sq. ft.
1240 Benton Street, ROCKFORD, IL 61107
MLS# 202607191Listed by: GAMBINO REALTORS


Protect your home and budget from life's surprises with an Assurant Home Warranty, backed by a partner that supports you through every step of homeownership. Explore Plans.
©2026 Century 21 Real Estate LLC. All rights reserved. CENTURY 21®, the CENTURY 21 Logo and C21® are service marks owned by Century 21 Real Estate LLC. Century 21 Real Estate LLC fully supports the principles of the Fair Housing Act and the Equal Opportunity Act. Each office is independently owned and operated. Listing information is deemed reliable but not guaranteed accurate.