
4827 Charles Street, Rockford, IL 61108
Local realty services provided by:CENTURY 21 Affiliated
4827 Charles Street,Rockford, IL 61108
$209,900
- 2 Beds
- 1 Baths
- 1,690 sq. ft.
- Single family
- Pending
Listed by: allison hawkins
Office: keller williams realty signature
MLS#:202603041
Source:IL_RAAR
Price summary
- Price:$209,900
- Price per sq. ft.:$124.2
About this home
RARE FIND!! COUNTY TAXES in the City!! 7.55% tax rate on .60 acre! This beautifully updated wood/stone ranch is conveniently located in a quiet residential pocket directly on the bike path. Freshly painted interior, new lighting package and gleaming hardwood floors throughout. The living room is spacious and features a lovely stone fireplace and built-ins.The dining room is open and airy with a unique picture window allowing natural light to fill the room. The kitchen features newly installed gorgeous quartz countertops, beautiful cabinetry with glass doors and under lighting, granite sink with high-arc faucet and a new SS dishwasher. The knotty pine family room is warm and inviting and leads out to a brick patio, perfect for entertaining. There is a lower level family room with a 2nd fireplace, recessed lighting and new carpet. 2nd bath rough-in also. Park-like backyard with mature trees and an abundance of perennials. Oversized 2 car garage with opener. Newer furnace, central air (2021) and roof (2018) complete the package on this picture perfect home. 100 amp electric....
Contact an agent
Home facts
- Listing ID #:202603041
- Added:126 day(s) ago
- Updated:June 08, 2026 at 04:46 AM
Rooms and interior
- Bedrooms:2
- Total bathrooms:1
- Full bathrooms:1
- Dining Description:On Main Level
- Kitchen Description:Dishwasher, Electric Range, Stove/Cooktop
- Bedroom Description:Master Bedroom On Main Level
- Basement Description:Full
- Living area:1,690 sq. ft.
Heating and cooling
- Cooling:Central Air
- Heating:Forced Air, Natural Gas
- Central air:Yes
Structure and exterior
- Roof:Shingle
- Building area:1,690 sq. ft.
- Lot area:0.61 Acres
- Architectural Style:Ranch
- Construction Materials:Brick/Stone, Siding, Wood
- Exterior Features:Patio
Schools
- High school:Rockford East High
- Middle school:Bernard W Flinn Middle
- Elementary school:White Swan Elementary
Utilities
- Water:Well
- Sewer:City/Community
Finances and disclosures
- Price:$209,900
- Price per sq. ft.:$124.2
Features and amenities
- Appliances:Dishwasher, Stove/Cooktop
- Laundry features:Laundry Basement
- Amenities:County Taxes, Great Room, Lower Level Finished Space
Parking
- Garage spaces:2.5
New listings near 4827 Charles Street
- New
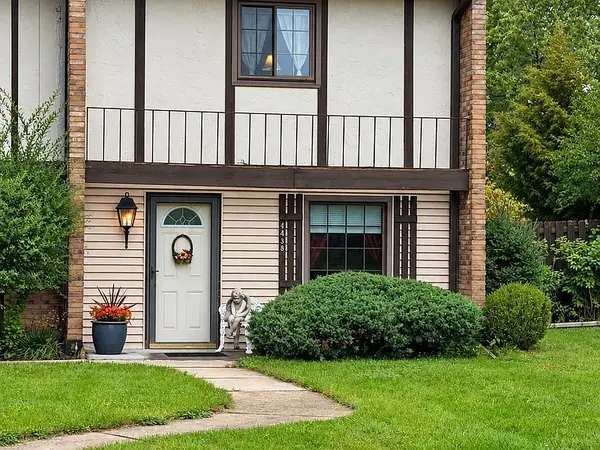 $167,900Active2 beds 2 baths1,520 sq. ft.
4438 Pepper Drive, Rockford, IL 61114
MLS# 12772603Listed by: BERKSHIRE HATHAWAY HOMESERVICE
- New
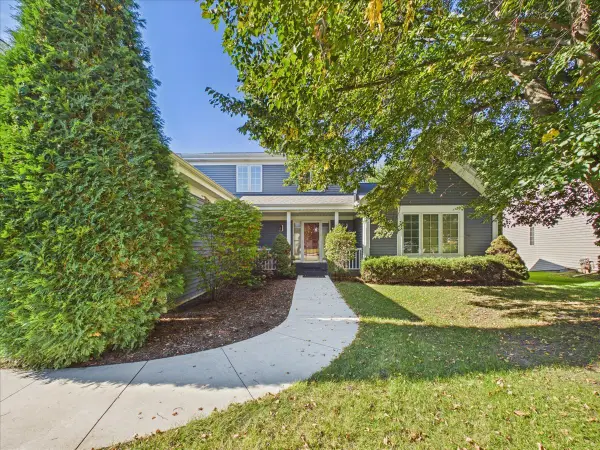 $499,000Active4 beds 4 baths3,088 sq. ft.
3656 Zermatt Court, Rockford, IL 61114
MLS# 12772649Listed by: KELLER WILLIAMS REALTY SIGNATURE - New
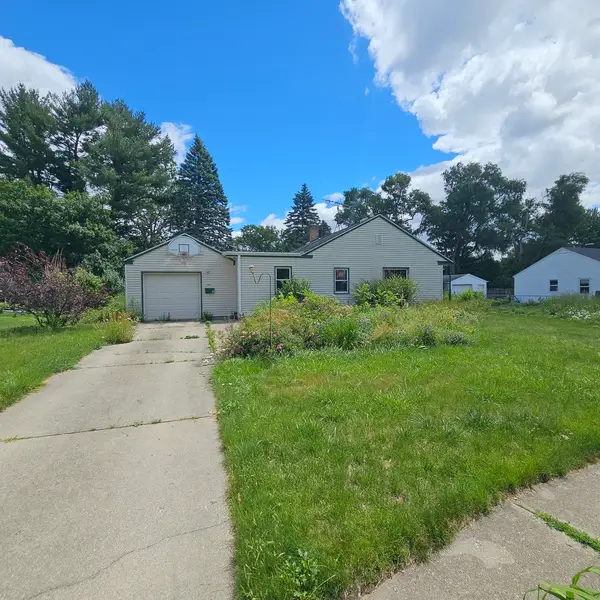 $141,000Active2 beds 1 baths1,564 sq. ft.
1307 Winthrop Lane, Rockford, IL 61107
MLS# 12773471Listed by: AREA WIDE REALTY - New
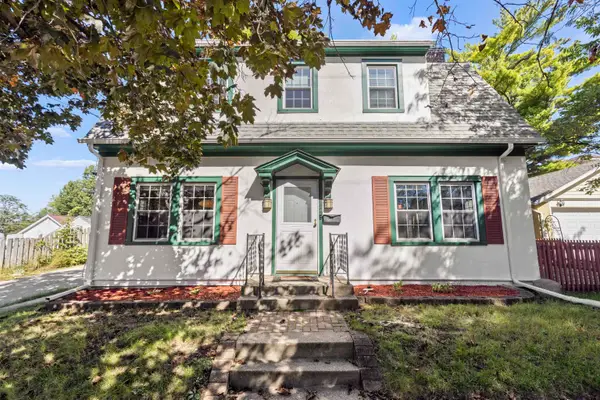 $179,900Active2 beds 2 baths1,793 sq. ft.
1842 CROSBY, ROCKFORD, IL 61107
MLS# 202606153Listed by: DICKERSON & NIEMAN - New
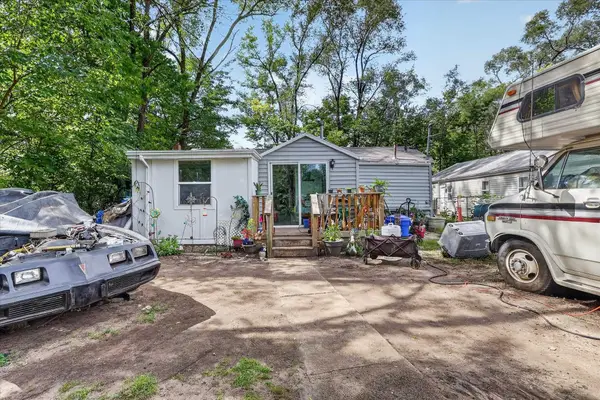 $95,000Active3 beds 1 baths904 sq. ft.
2831 Collins Street, ROCKFORD, IL 61109
MLS# 202606155Listed by: KELLER WILLIAMS REALTY SIGNATURE - Open Sat, 1 to 3pmNew
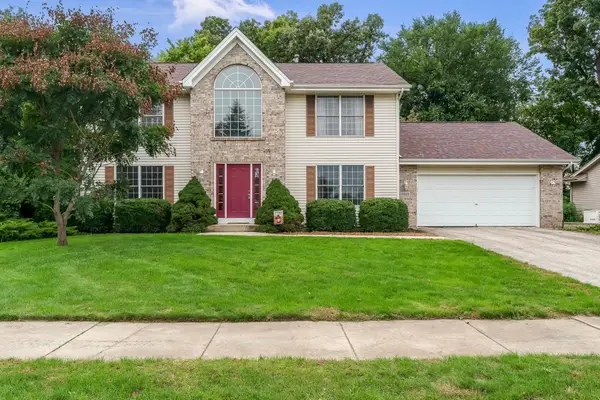 $369,500Active4 beds 3 baths2,362 sq. ft.
2018 Grandchester Place, ROCKFORD, IL 61107
MLS# 202606185Listed by: BERKSHIRE HATHAWAY HOMESERVICES CROSBY STARCK RE - New
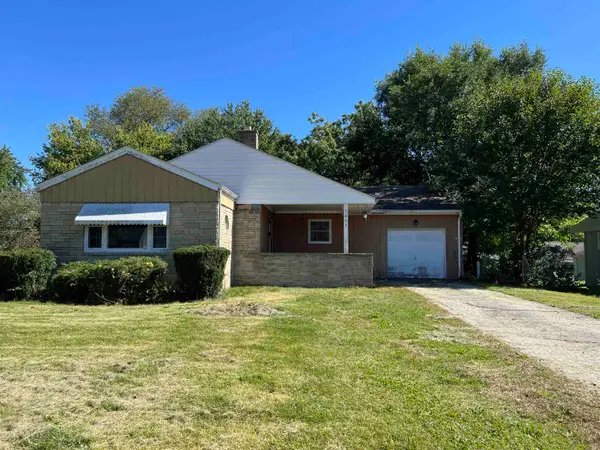 $139,900Active3 beds 1 baths1,236 sq. ft.
3035 N Church Street, ROCKFORD, IL 61103
MLS# 202606186Listed by: SMART HOME REALTY - New
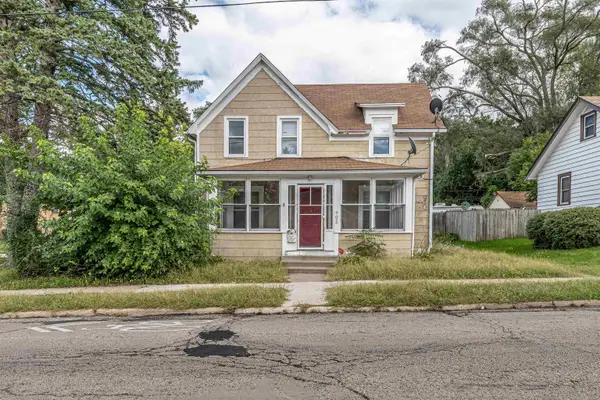 $109,900Active3 beds 1 baths1,216 sq. ft.
902 18th Street, ROCKFORD, IL 61104
MLS# 202606188Listed by: SMART HOME REALTY - New
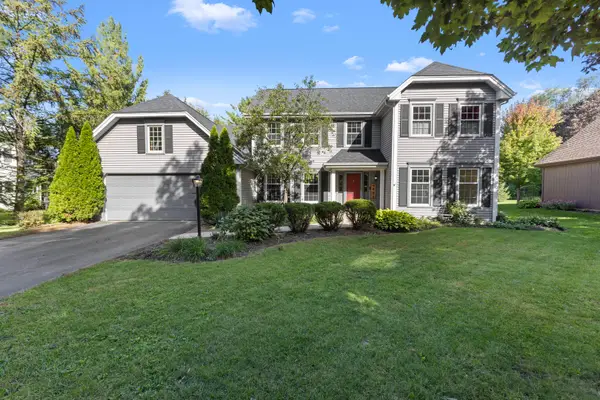 $350,000Active4 beds 3 baths2,339 sq. ft.
4988 Solitude Drive, Rockford, IL 61114
MLS# 12772246Listed by: DICKERSON & NIEMAN REALTORS - ROCKFORD - New
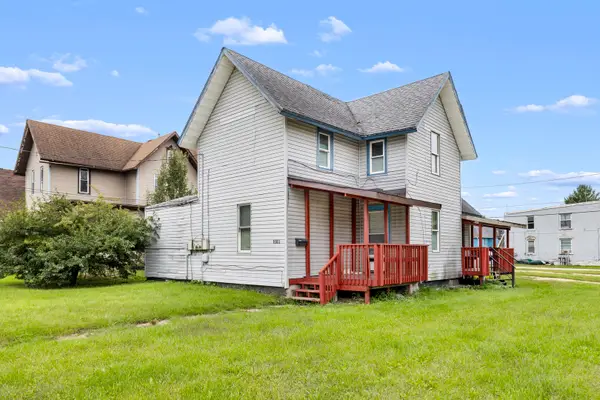 $135,000Active5 beds 2 baths
1003 7th Street, Rockford, IL 61104
MLS# 12772839Listed by: KELLER WILLIAMS REALTY SIGNATURE


Protect your home and budget from life's surprises with an Assurant Home Warranty, backed by a partner that supports you through every step of homeownership. Explore Plans.
©2026 Century 21 Real Estate LLC. All rights reserved. CENTURY 21®, the CENTURY 21 Logo and C21® are service marks owned by Century 21 Real Estate LLC. Century 21 Real Estate LLC fully supports the principles of the Fair Housing Act and the Equal Opportunity Act. Each office is independently owned and operated. Listing information is deemed reliable but not guaranteed accurate.