
4843 SPRING CREEK Road, Rockford, IL 61114
Local realty services provided by:CENTURY 21 Affiliated
4843 SPRING CREEK Road,Rockford, IL 61114
$429,900
- 3 Beds
- 4 Baths
- 4,960 sq. ft.
- Single family
- Active
Listed by: john dowd, diane dowd
Office: dickerson & nieman
MLS#:202606273
Source:IL_RAAR
Price summary
- Price:$429,900
- Price per sq. ft.:$86.67
About this home
Distinctive architecture and remarkable flexibility define 4843 Spring Creek Rd, a custom-built all-brick residence by C. Edward Ware set on more than an acre in Rockford. Offering 3,032 square feet plus almost 2000 square feet in the finished lower level. Three bedrooms, and four bathrooms, this unique home creates an exceptional setting for daily living, recreation, and professional pursuits. Hardwood flooring carries through the main level, where cathedral ceilings and an open floor plan give the gathering spaces an expansive, connected character. A 3 season porch is a bonus. Main-floor laundry keeps household routines convenient.?The oversized primary suite makes a memorable retreat with warm wood cathedral ceilings and a walk-in closet, offering privacy and abundant storage. The walkout basement dramatically broadens the possibilities.?Its approximately 1,400-square-foot gym plus its own bathroom, closet storage, separate entrance, and receiving area—an adaptable configuration for a home business, studio, office, training space, or personal recreation center. A lower-level rec room with a second wood-burning fireplace provides another inviting place to gather or unwind. Outdoors, the generous property continues to impress. A paved area can accommodate tennis or basketball, while the acre-plus setting leaves room to enjoy open air and create a landscape tailored to your vision. Positioned near Guilford High School, Rockford Park District destinations, shopping, and key local routes, this versatile home combines architectural individuality with space that can evolve alongside its next owner. Explore the potential in person and imagine what comes next....
Contact an agent
Home facts
- Listing ID #:202606273
- Added:1 day(s) ago
- Updated:October 03, 2026 at 09:43 PM
Rooms and interior
- Bedrooms:3
- Total bathrooms:4
- Full bathrooms:4
- Kitchen Description:Dishwasher, Disposal, Electric Range, Microwave, Refrigerator, Stove/Cooktop, Water Softener
- Bedroom Description:Master Bedroom On Main Level
- Basement Description:Full
- Living area:4,960 sq. ft.
Heating and cooling
- Cooling:Central Air
- Heating:Forced Air, Natural Gas
- Central air:Yes
Structure and exterior
- Roof:Shingle
- Building area:4,960 sq. ft.
- Lot area:1.29 Acres
- Architectural Style:Ranch
- Construction Materials:Brick/Stone
- Exterior Features:Fenced Yard, Patio
Schools
- High school:District 205-RFD
- Middle school:District 205-RFD
- Elementary school:District 205-RFD
Utilities
- Water:City/Community
- Sewer:City/Community
Finances and disclosures
- Price:$429,900
- Price per sq. ft.:$86.67
Features and amenities
- Appliances:Dishwasher, Microwave, Refrigerator, Stove/Cooktop, Washer, Water Softener
- Laundry features:Dryer, Laundry 1St Floor, Washer
- Amenities:Fenced Yard, Gas Water Heater, Laundry 1St Floor, Lower Level Finished Space
Parking
- Garage spaces:2.5
New listings near 4843 SPRING CREEK Road
- New
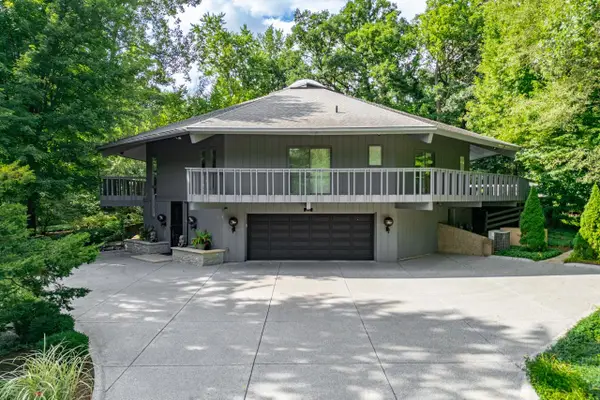 $449,900Active3 beds 4 baths3,788 sq. ft.
2610 SPRING CREEK Road, ROCKFORD, IL 61107
MLS# 202606274Listed by: DICKERSON & NIEMAN - New
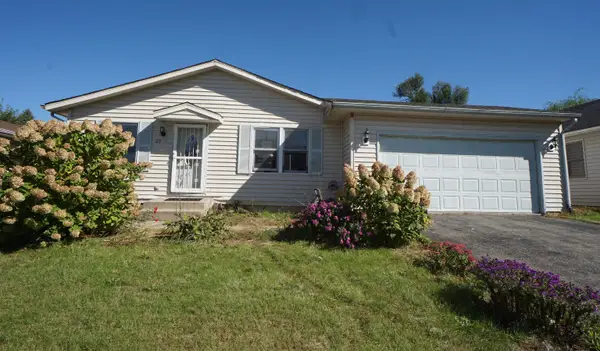 $165,000Active3 beds 2 baths1,970 sq. ft.
2958 17TH Street, ROCKFORD, IL 61109
MLS# 202606272Listed by: DICKERSON & NIEMAN - New
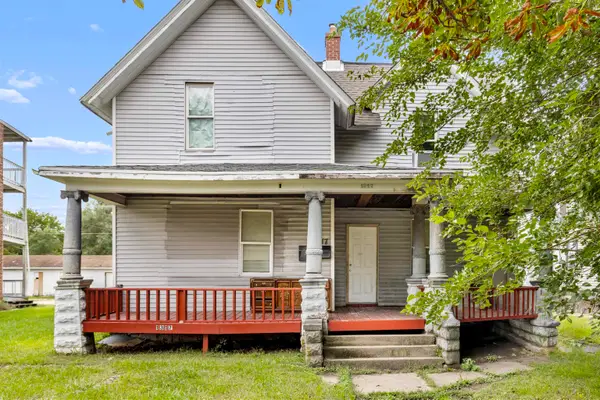 $165,000Active-- beds -- baths2,352 sq. ft.
1317 S 6th Street, ROCKFORD, IL 61104
MLS# 202606268Listed by: KELLER WILLIAMS REALTY SIGNATURE - New
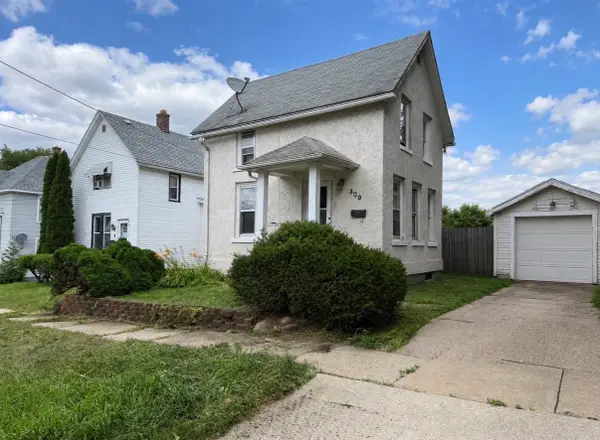 $96,000Active2 beds 1 baths1,308 sq. ft.
309 Adams Street, Rockford, IL 61107
MLS# 12773195Listed by: REAL PEOPLE REALTY
- New
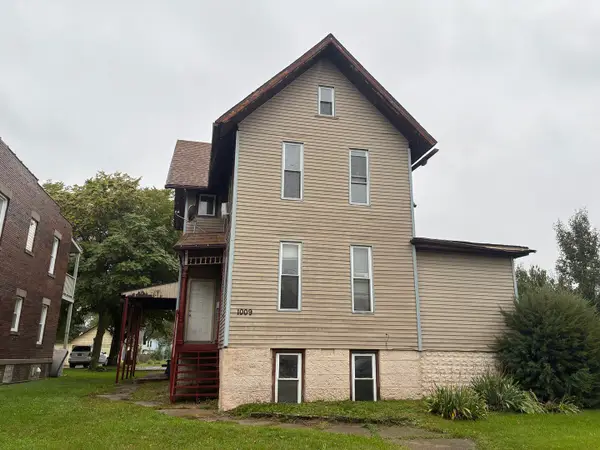 $165,000Active5 beds 3 baths
1009 7th Street, Rockford, IL 61104
MLS# 12776078Listed by: KELLER WILLIAMS REALTY SIGNATURE - Open Sun, 11am to 1pmNew
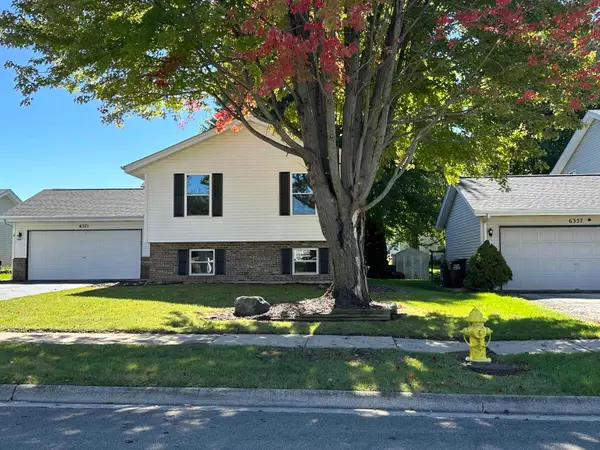 $298,000Active4 beds 2 baths1,936 sq. ft.
6371 Tramore Lane, ROCKFORD, IL 61107
MLS# 202606260Listed by: BERKSHIRE HATHAWAY HOMESERVICES CROSBY STARCK RE - New
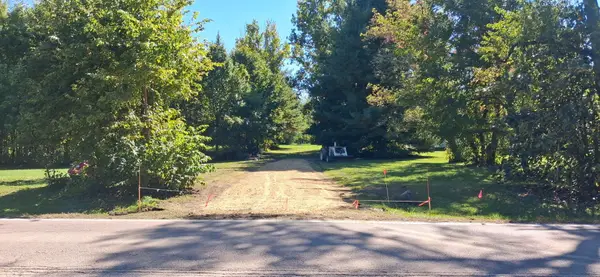 $150,000Active-- beds -- baths
8663 Rote Road, Rockford, IL 61107
MLS# 12775782Listed by: DICKERSON & NIEMAN REALTORS - ROCKFORD - New
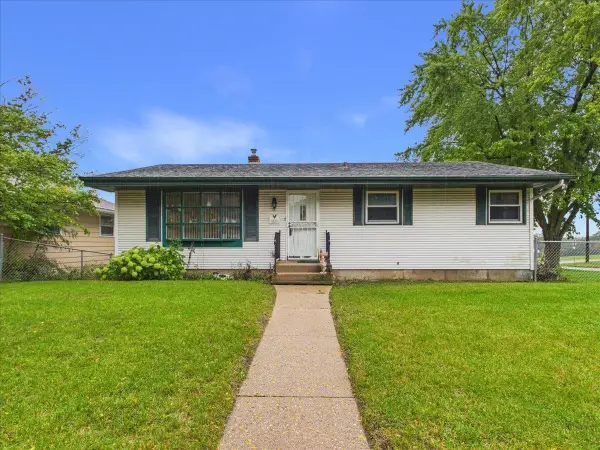 $99,000Active2 beds 2 baths960 sq. ft.
4115 Yale Drive, ROCKFORD, IL 61109
MLS# 202606258Listed by: KELLER WILLIAMS REALTY SIGNATURE - New
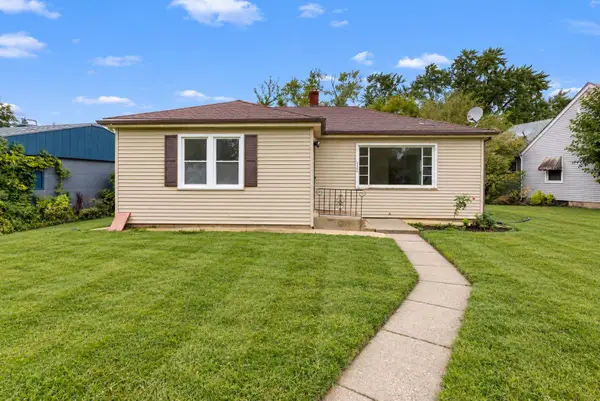 $160,000Active2 beds 1 baths972 sq. ft.
2922 Hillside Court, ROCKFORD, IL 61108
MLS# 202606247Listed by: REALTY OF AMERICA, LLC


Protect your home and budget from life's surprises with an Assurant Home Warranty, backed by a partner that supports you through every step of homeownership. Explore Plans.
©2026 Century 21 Real Estate LLC. All rights reserved. CENTURY 21®, the CENTURY 21 Logo and C21® are service marks owned by Century 21 Real Estate LLC. Century 21 Real Estate LLC fully supports the principles of the Fair Housing Act and the Equal Opportunity Act. Each office is independently owned and operated. Listing information is deemed reliable but not guaranteed accurate.