4850 Fielding Road, Rockford, IL 61102
Local realty services provided by:CENTURY 21 Affiliated
4850 Fielding Road,Rockford, IL 61102
$235,000
- 3 Beds
- 1 Baths
- 1,359 sq. ft.
- Single family
- Pending
Listed by:
 Teresa Skridla(815) 988 - 7636CENTURY 21 Affiliated
Office: century 21 affiliated
MLS#:202603812
Source:IL_RAAR
Price summary
- Price:$235,000
- Price per sq. ft.:$172.92
About this home
Mr. Meticulous lives here...Not a detail overlooked on the updates you can see & even the ones you can't! Beautifully situated on almost 1/2 acre you'll enjoy the country views from both the brand new front patio or the newly refinished deck (w/gas line for grill) that overlooks cornfields! The hobbyist will appreciate the 40x30 garage w/new opener, work bench & updated windows. Gleaming hardwood floors welcome you inside to the open living room/dining room combo & lead into the updated kitchen w/all new cabinets, counters, appliances, water purification system & breakfast bar that overlooks the main floor family room w/gas fpl & bay window! The hardwood floors continue into all 3 Brs w/generous closet space. The bath has been completely updated, the basement has been beautifully cleaned up & is partially finished w/'L'-shaped rec-room warmed by 2nd gas fpl, & large laundry/utility room w/new washer & dryer. Some of the many other updates include: Brand new roofs on house & garage '25, updated electrical box, water heater '24, water softener '24, both sump pumps, fully insulated crawl space, basement stairs redone, new septic baffles, 6"drain tile added in front of garage, garage door opener, new concrete front sidewalk & porch, storm doors & storm window, landscaping & more!...
Contact an agent
Home facts
- Listing ID #:202603812
- Added:97 day(s) ago
- Updated:July 23, 2026 at 04:22 PM
Rooms and interior
- Bedrooms:3
- Total bathrooms:1
- Full bathrooms:1
- Kitchen Description:Dishwasher, Gas Range, Microwave, Refrigerator, Stove/Cooktop, Sump Pump, Water Softener
- Bedroom Description:Master Bedroom On Main Level
- Basement Description:Full
- Living area:1,359 sq. ft.
Heating and cooling
- Cooling:Central Air
- Heating:Baseboard, Electric, Forced Air, Natural Gas
- Central air:Yes
Structure and exterior
- Roof:Shingle
- Building area:1,359 sq. ft.
- Lot area:0.42 Acres
- Architectural Style:Ranch
- Construction Materials:Brick/Stone
- Exterior Features:Deck, Patio
Schools
- High school:Jefferson High
- Middle school:Rockford Enviromental Science Ac
- Elementary school:Julia Lathrop Elementary
Utilities
- Water:Well
- Sewer:Septic
Finances and disclosures
- Price:$235,000
- Price per sq. ft.:$172.92
Features and amenities
- Appliances:Dishwasher, Microwave, Refrigerator, Stove/Cooktop, Sump Pump, Washer, Water Softener
- Laundry features:Dryer, Laundry Basement, Washer
- Amenities:County Taxes, Deck, Gas Water Heater
Parking
- Garage spaces:4
New listings near 4850 Fielding Road
- New
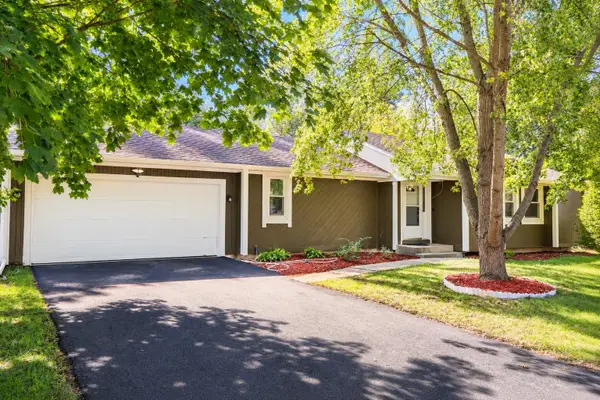 $274,900Active3 beds 2 baths1,768 sq. ft.
3071 Breezeway Drive, ROCKFORD, IL 61109
MLS# 202606205Listed by: BERKSHIRE HATHAWAY HOMESERVICES CROSBY STARCK RE - New
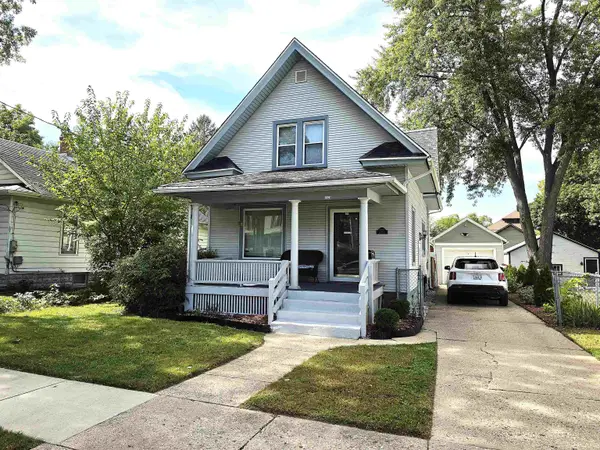
 $164,900Active4 beds 2 baths1,358 sq. ft.
1420 N Court Street, ROCKFORD, IL 61103
MLS# 202606203Listed by: CENTURY 21 AFFILIATED - New
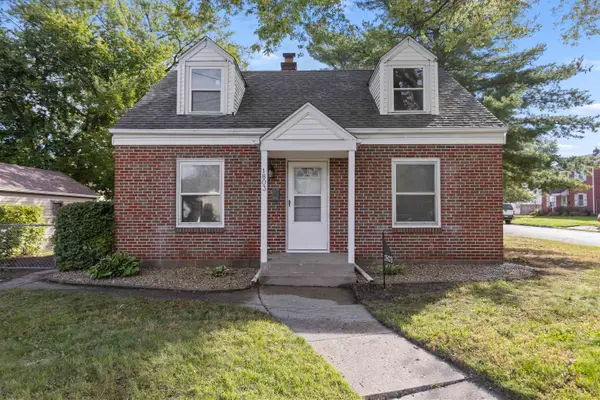 $195,000Active4 beds 1 baths1,424 sq. ft.
1803 KILBURN AVE, ROCKFORD, IL 61101
MLS# 202606200Listed by: KELLER WILLIAMS REALTY SIGNATURE - New
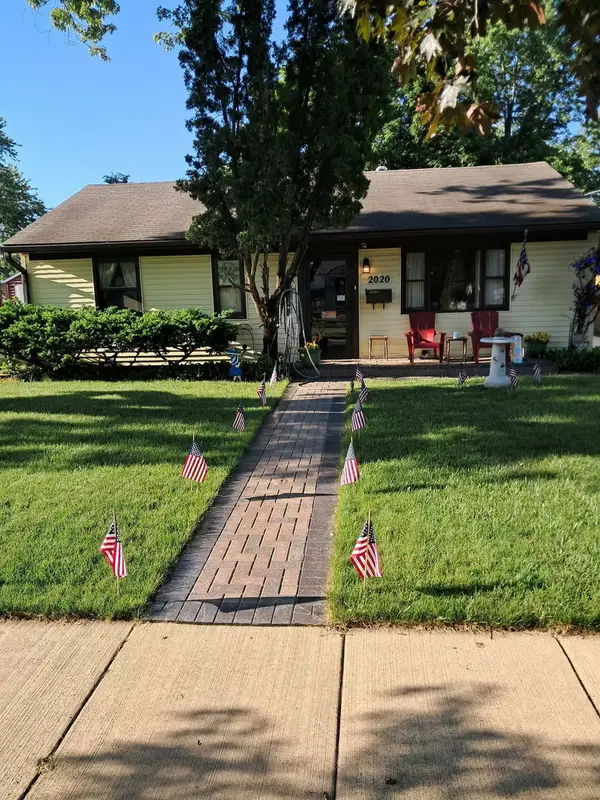 $164,900Active3 beds 1 baths1,543 sq. ft.
2020 Sauber Avenue, Rockford, IL 61103
MLS# 12773706Listed by: RE/MAX PROPERTY SOURCE - New
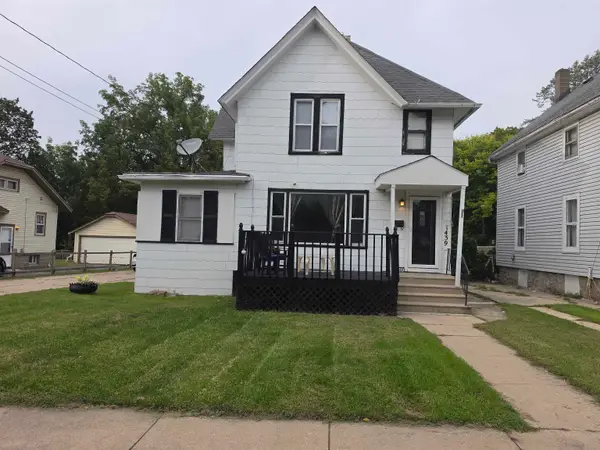 $125,000Active4 beds 2 baths1,668 sq. ft.
1439 Blaisdell Street, ROCKFORD, IL 61101
MLS# 202606196Listed by: GAMBINO REALTORS - New
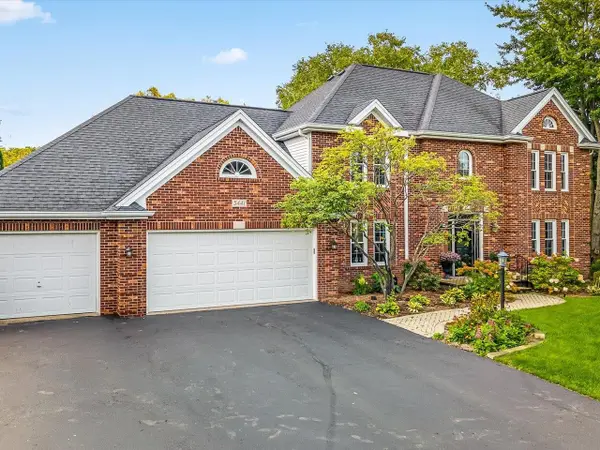 $479,000Active4 beds 4 baths3,646 sq. ft.
5441 Silverthorn Court, ROCKFORD, IL 61107
MLS# 202606197Listed by: GAMBINO REALTORS - New
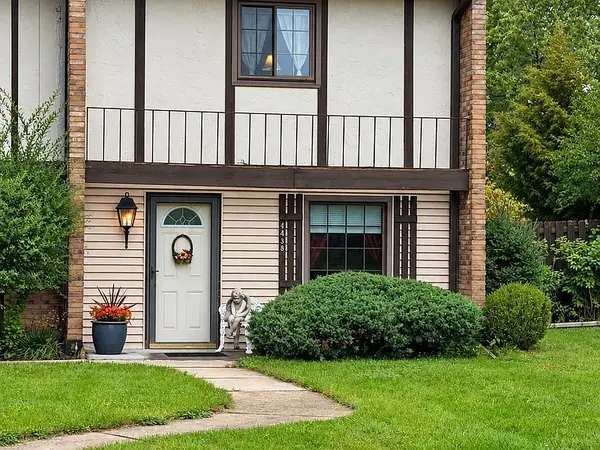 $167,900Active2 beds 2 baths1,520 sq. ft.
4438 Pepper Drive, Rockford, IL 61114
MLS# 12772603Listed by: BERKSHIRE HATHAWAY HOMESERVICE - New
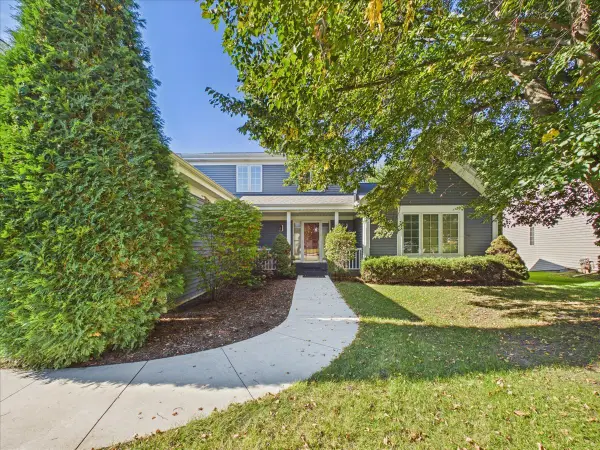 $499,000Active4 beds 4 baths3,088 sq. ft.
3656 Zermatt Court, Rockford, IL 61114
MLS# 12772649Listed by: KELLER WILLIAMS REALTY SIGNATURE - New
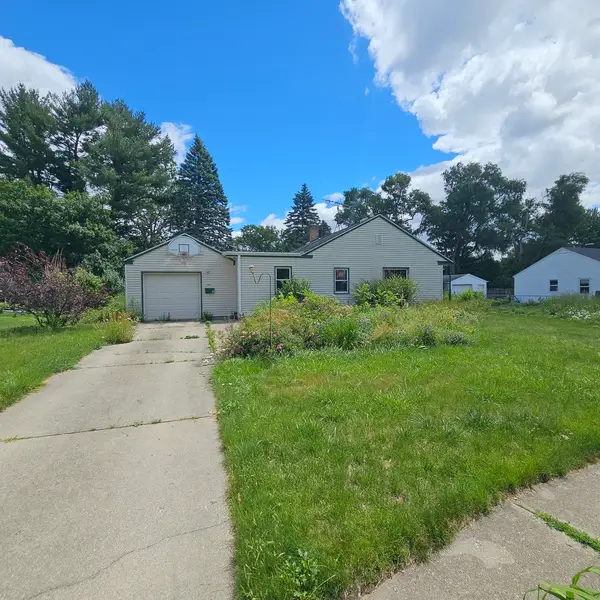 $141,000Active2 beds 1 baths1,564 sq. ft.
1307 Winthrop Lane, Rockford, IL 61107
MLS# 12773471Listed by: AREA WIDE REALTY - New
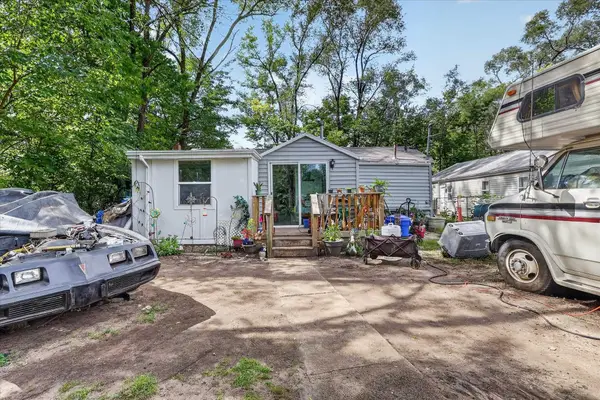 $95,000Active3 beds 1 baths904 sq. ft.
2831 Collins Street, ROCKFORD, IL 61109
MLS# 202606155Listed by: KELLER WILLIAMS REALTY SIGNATURE


Protect your home and budget from life's surprises with an Assurant Home Warranty, backed by a partner that supports you through every step of homeownership. Explore Plans.
©2026 Century 21 Real Estate LLC. All rights reserved. CENTURY 21®, the CENTURY 21 Logo and C21® are service marks owned by Century 21 Real Estate LLC. Century 21 Real Estate LLC fully supports the principles of the Fair Housing Act and the Equal Opportunity Act. Each office is independently owned and operated. Listing information is deemed reliable but not guaranteed accurate.