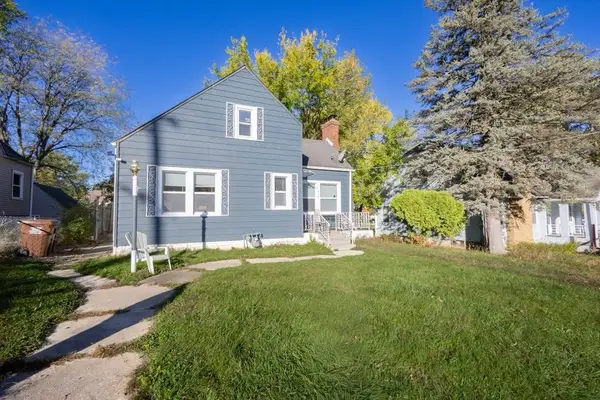
515 Toner Avenue, Rockford, IL 61103
Local realty services provided by:CENTURY 21 Affiliated
515 Toner Avenue,Rockford, IL 61103
$150,000
- 3 Beds
- 1 Baths
- 1,344 sq. ft.
- Single family
- Pending
Listed by: brian molloy, jacob hagie
Office: berkshire hathaway homeservices crosby starck re
MLS#:202603801
Source:IL_RAAR
Price summary
- Price:$150,000
- Price per sq. ft.:$111.61
About this home
Unique mixed-use opportunity featuring a separate commercial salon/barbershop building and a two-story residential home on a single parcel. The house is 1344 finished sq ft, and the salon 1413 sq ft. The commercial building is currently configured as a 7-station salon/barbershop and includes a welcoming reception/foyer area, full bathroom, and ample storage. The residential portion offers 3 bedrooms, 1 full bath, a walk-up attic with additional storage or expansion potential, and an unfinished basement which contains plenty of storage space, toilet, shower, wash basin, and laundry. This versatile property is ideal for owner-occupants, investors, or entrepreneurs seeking a live-work arrangement or income-producing opportunity. Located within Rockford’s Auburn Street Commercial Corridor, the property benefits from proximity to established retail, service, restaurant, auto-related, and neighborhood commercial uses. The area has also been identified by the City of Rockford as a target area for reinvestment and economic development, presenting additional long-term potential. Any furniture, fixtures, equipment, and personal property remaining in the residence and salon at the time of closing shall remain with the property and are included in the sale. Property is being sold as-is. Buyer to verify zoning, permitted uses, square footage, and intended use....
Contact an agent
Home facts
- Listing ID #:202603801
- Added:116 day(s) ago
- Updated:July 09, 2026 at 01:50 AM
Rooms and interior
- Bedrooms:3
- Total bathrooms:1
- Full bathrooms:1
- Dining Description:On Main Level
- Kitchen Description:Gas Range, Refrigerator, Stove/Cooktop, Water Softener
- Bedroom Description:Master Bedroom On Upper Level
- Basement Description:Full
- Living area:1,344 sq. ft.
Heating and cooling
- Cooling:Central Air
- Heating:Forced Air
- Central air:Yes
Structure and exterior
- Roof:Shingle
- Building area:1,344 sq. ft.
- Lot area:0.13 Acres
- Construction Materials:Aluminum
- Levels:2 Story
Schools
- High school:Guilford High
- Middle school:West Middle
- Elementary school:R K Welsh Elementary
Utilities
- Water:City/Community
- Sewer:City/Community
Finances and disclosures
- Price:$150,000
- Price per sq. ft.:$111.61
Features and amenities
- Appliances:Refrigerator, Stove/Cooktop, Washer, Water Softener
- Laundry features:Dryer, Laundry Basement, Washer
- Amenities:Gas Water Heater
New listings near 515 Toner Avenue
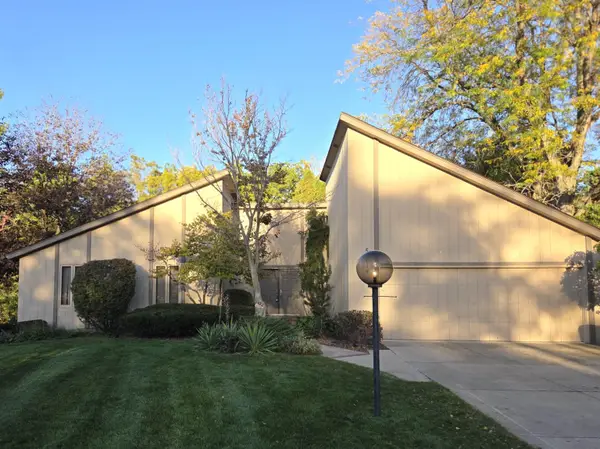 $329,900Pending4 beds 3 baths2,876 sq. ft.
5099 WHITTIER Lane, ROCKFORD, IL 61114
MLS# 202606662Listed by: DICKERSON & NIEMAN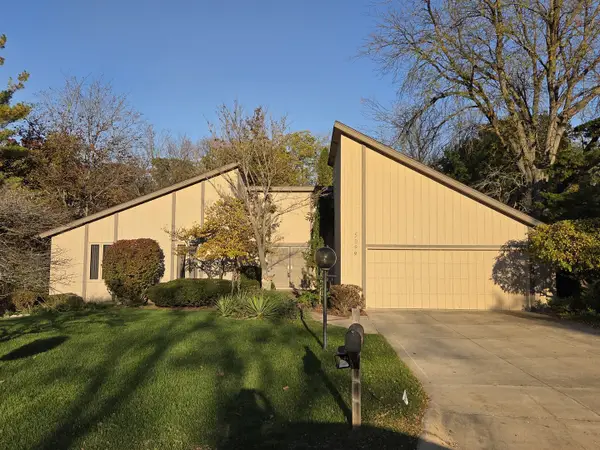 $329,900Pending4 beds 3 baths1,576 sq. ft.
5099 Whittier Lane, Rockford, IL 61114
MLS# 12789576Listed by: DICKERSON & NIEMAN REALTORS - ROCKFORD
- $329,900Pending4 beds 3 baths1,576 sq. ft.
5099 Whittier Lane, Rockford, IL 61114
MLS# 12789576Listed by: DICKERSON & NIEMAN REALTORS - ROCKFORD - New
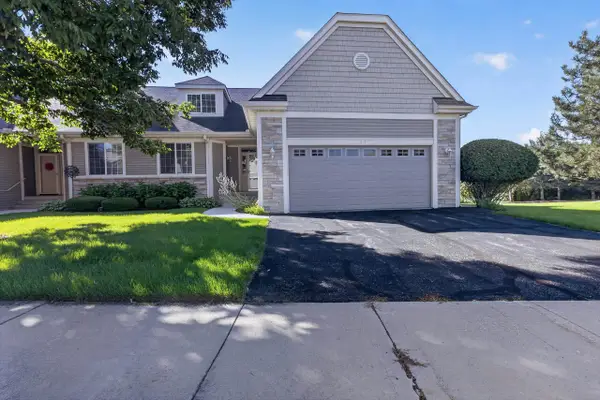 $440,000Active3 beds 4 baths3,987 sq. ft.
3117 Brook Harbour Drive, ROCKFORD, IL 61114
MLS# 202606664Listed by: RE/MAX PROPERTY SOURCE - New
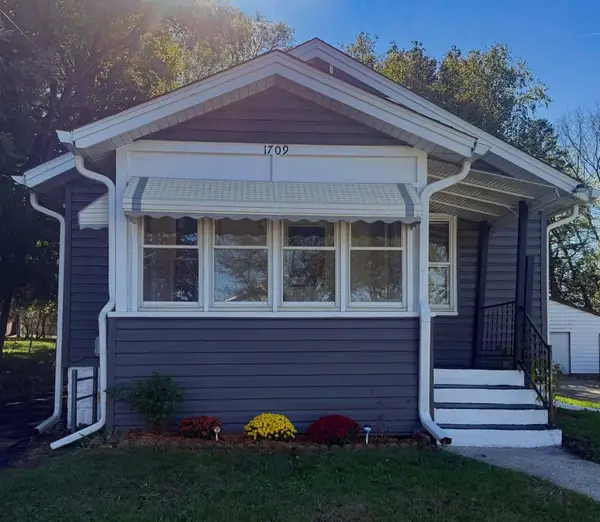 $135,000Active2 beds 2 baths594 sq. ft.
1709 Pershing Avenue, ROCKFORD, IL 61109
MLS# 202606659Listed by: GAMBINO REALTORS - New
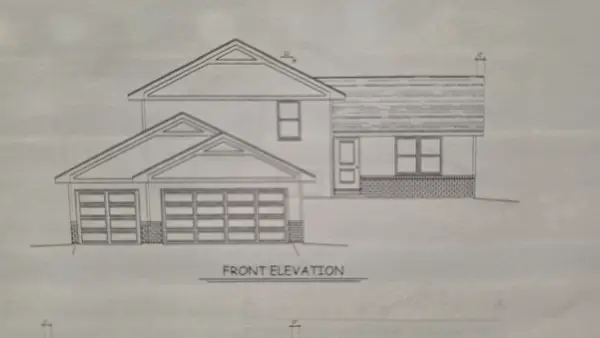
 $316,900Active4 beds 3 baths1,828 sq. ft.
3749 Scarlet Oak Drive, ROCKFORD, IL 61109
MLS# 202606658Listed by: CENTURY 21 AFFILIATED - New
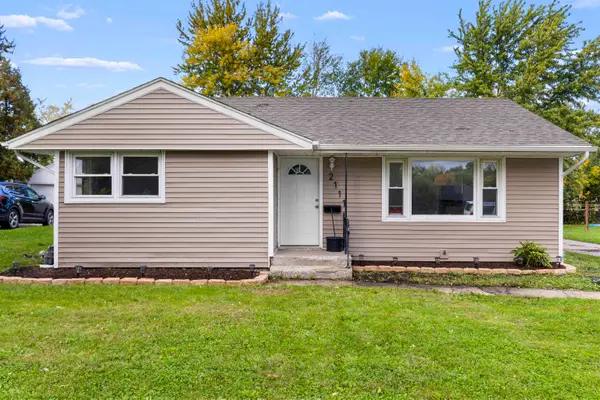 $180,000Active3 beds 2 baths2,371 sq. ft.
2111 Sherman Avenue, ROCKFORD, IL 61101
MLS# 202606656Listed by: BERKSHIRE HATHAWAY HOMESERVICES CROSBY STARCK RE - New
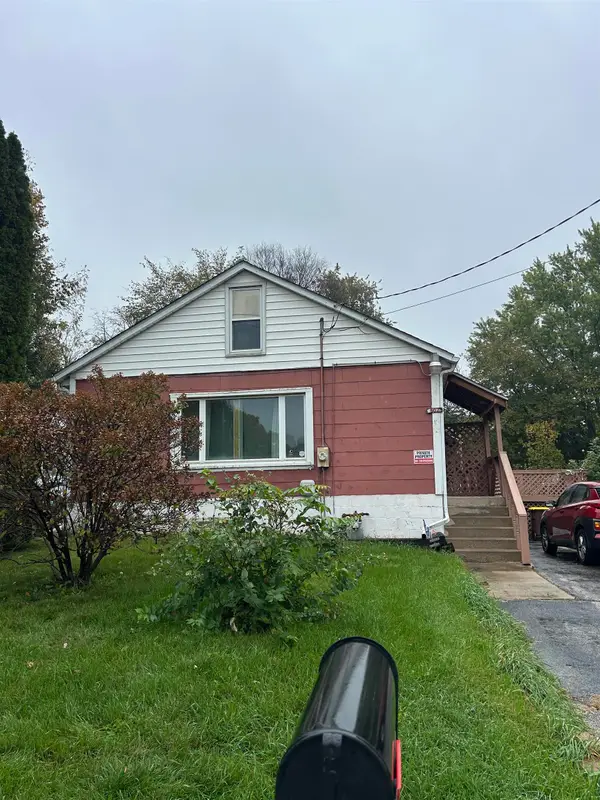 $98,500Active2 beds 1 baths1,035 sq. ft.
502 S Pierpont Avenue, ROCKFORD, IL 61102
MLS# 202606650Listed by: BERKSHIRE HATHAWAY HOMESERVICES CROSBY STARCK RE - New
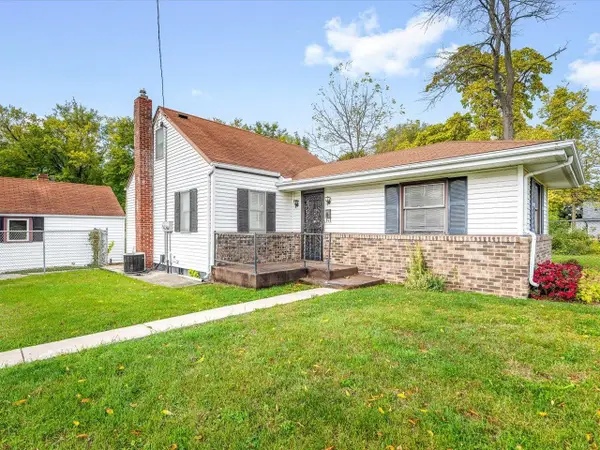 $160,000Active2 beds 1 baths1,906 sq. ft.
203 S Springfield Avenue, ROCKFORD, IL 61102
MLS# 202606651Listed by: GAMBINO REALTORS - New
 $179,000Active4 beds 3 baths1,432 sq. ft.
718 N Central Avenue, Rockford, IL 61101
MLS# 12789061Listed by: RE/MAX HORIZON


Protect your home and budget from life's surprises with an Assurant Home Warranty, backed by a partner that supports you through every step of homeownership. Explore Plans.
©2026 Century 21 Real Estate LLC. All rights reserved. CENTURY 21®, the CENTURY 21 Logo and C21® are service marks owned by Century 21 Real Estate LLC. Century 21 Real Estate LLC fully supports the principles of the Fair Housing Act and the Equal Opportunity Act. Each office is independently owned and operated. Listing information is deemed reliable but not guaranteed accurate.