516 N 1st Street, Rockford, IL 61107
Local realty services provided by:CENTURY 21 Affiliated
516 N 1st Street,Rockford, IL 61107
$185,000
- 3 Beds
- 2 Baths
- 1,484 sq. ft.
- Single family
- Pending
Listed by:
 Lisa Carroll(815) 742 - 1741CENTURY 21 Affiliated
- Kelsey Schuckman(815) 742 - 0043CENTURY 21 Affiliated
Office: century 21 affiliated
MLS#:202607174
Source:IL_RAAR
Price summary
- Price:$185,000
- Price per sq. ft.:$124.66
About this home
Absolutely charming renovated True Victorian! Special features include: gorgeous remodeled kitchen with vaulted and beamed ceiling, main floor laundry, beautiful detailed woodwork and hardwood floors, large backyard with deck and patio. 2 1/2 car garage. Updates include: A/C 2021, roof 2020, water heater 2023, electrical 2025. Located close to YMCA, Rock River, restaurants and more!
Contact an agent
Home facts
- Listing ID #:202607174
- Added:4 day(s) ago
- Updated:November 17, 2026 at 07:51 PM
Rooms and interior
- Bedrooms:3
- Total bathrooms:2
- Full bathrooms:1
- Half bathrooms:1
- Dining Description:On Main Level
- Kitchen Description:Dishwasher, Gas Range, Microwave, Refrigerator, Stove/Cooktop
- Bedroom Description:Master Bedroom On Upper Level
- Basement Description:Full
- Living area:1,484 sq. ft.
Heating and cooling
- Cooling:Central Air
- Heating:Forced Air, Natural Gas
- Central air:Yes
Structure and exterior
- Roof:Shingle
- Building area:1,484 sq. ft.
- Lot area:0.23 Acres
- Construction Materials:Wood
- Exterior Features:Deck, Patio
- Levels:2 Story
Schools
- High school:District 205-RFD
- Middle school:District 205-RFD
- Elementary school:District 205-RFD
Utilities
- Water:City/Community
- Sewer:City/Community
Finances and disclosures
- Price:$185,000
- Price per sq. ft.:$124.66
Features and amenities
- Appliances:Dishwasher, Microwave, Refrigerator, Stove/Cooktop, Washer
- Laundry features:Dryer, Laundry 1St Floor, Washer
- Amenities:Deck, Gas Water Heater, Laundry 1St Floor
Parking
- Garage spaces:2.5
New listings near 516 N 1st Street
- New
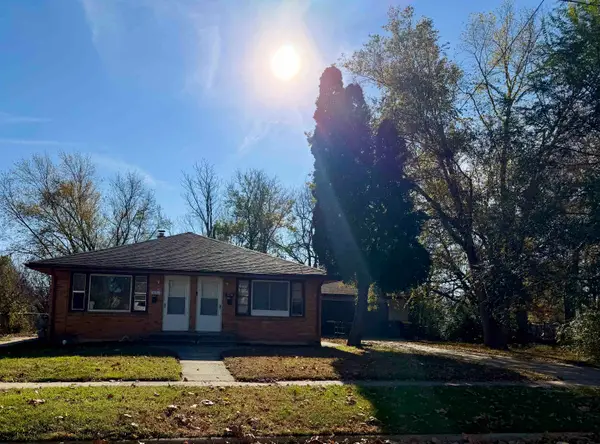 $195,000Active-- beds -- baths1,792 sq. ft.
1212 Blaisdell Street, ROCKFORD, IL 61101
MLS# 202607265Listed by: GAMBINO REALTORS - New
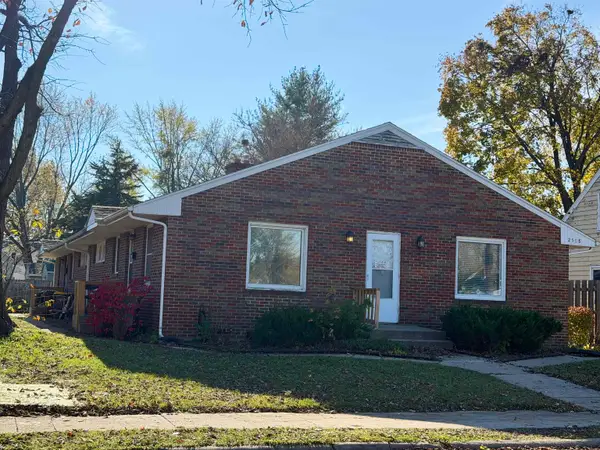 $269,000Active-- beds -- baths2,574 sq. ft.
2508 Glenwood Avenue, ROCKFORD, IL 61101
MLS# 202607266Listed by: GAMBINO REALTORS - New
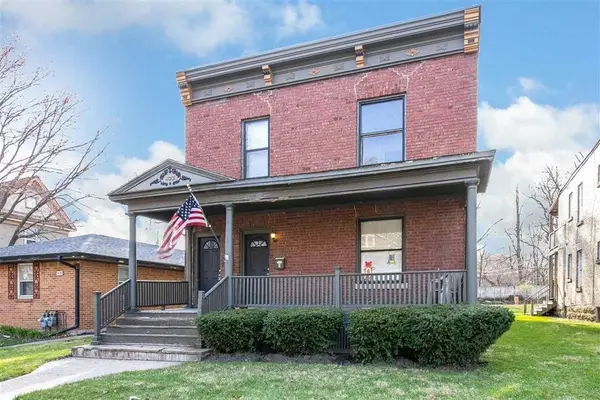 $220,000Active-- beds -- baths2,754 sq. ft.
422 S 1ST Street, ROCKFORD, IL 61104
MLS# 202607269Listed by: DICKERSON & NIEMAN - New
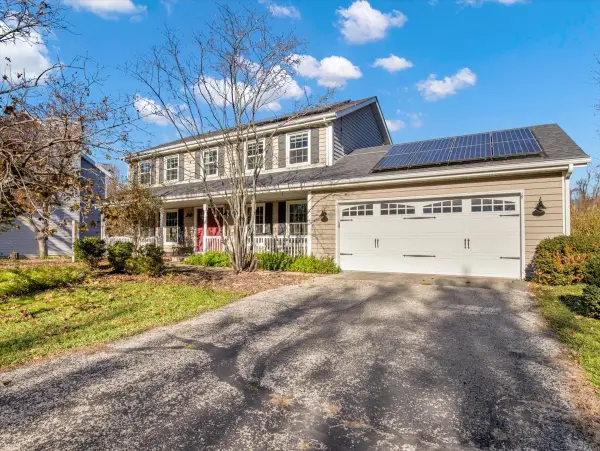 $350,000Active4 beds 3 baths3,618 sq. ft.
6504 Glen Devon Road, Rockford, IL 61114
MLS# 12810447Listed by: CIRCLE ONE REALTY - New
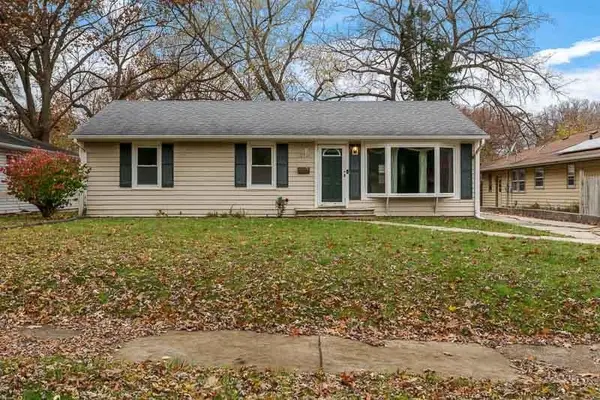 $189,900Active3 beds 2 baths1,279 sq. ft.
1512 SCOTTSWOOD, ROCKFORD, IL 61107
MLS# 202607260Listed by: DICKERSON & NIEMAN - New
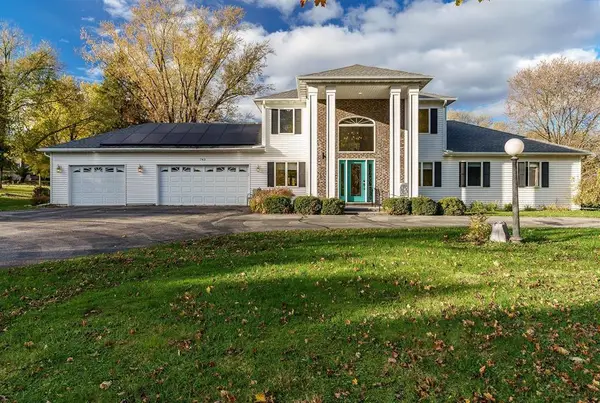
 $360,000Active4 beds 4 baths4,036 sq. ft.
743 Donelda Lane, Rockford, IL 61102
MLS# 12809958Listed by: CENTURY 21 AFFILIATED - ROCKFORD - New
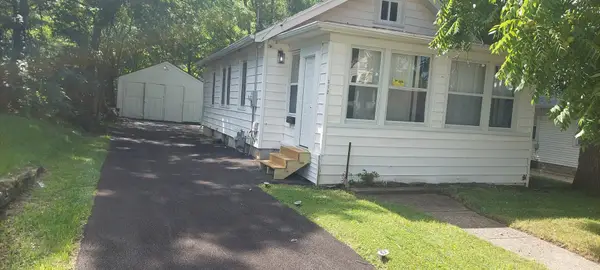 $120,000Active2 beds 1 baths616 sq. ft.
312 N Johnston Avenue, Rockford, IL 61101
MLS# 12810211Listed by: SMART HOME REALTY - New
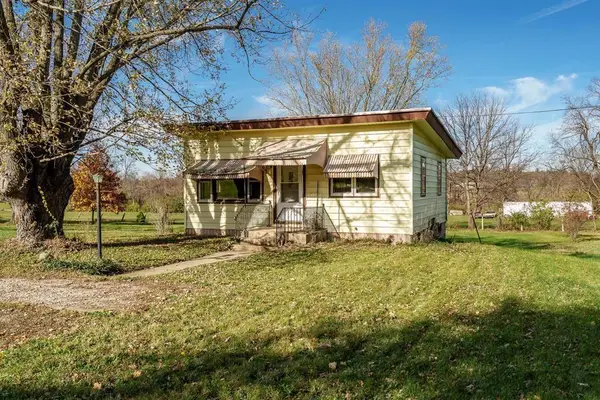 $103,000Active2 beds 2 baths1,124 sq. ft.
5602 Grover Street, Rockford, IL 61101
MLS# 12809931Listed by: CENTURY 21 AFFILIATED - ROCKFORD - New
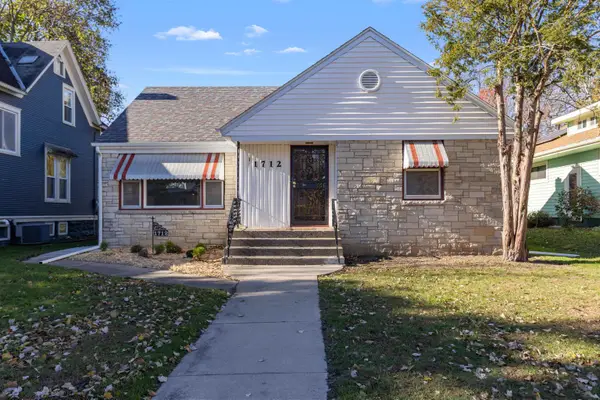 $219,500Active2 beds 2 baths2,015 sq. ft.
1712 Oxford Street, ROCKFORD, IL 61103
MLS# 202607248Listed by: VIC NAFRANOWICZ INC., REALTORS - New
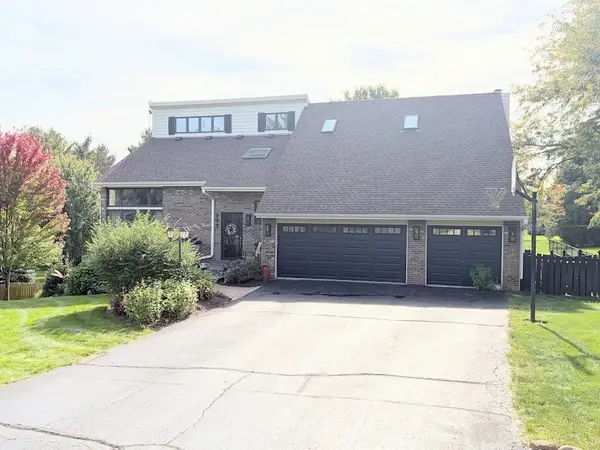 $565,000Active4 beds 4 baths3,862 sq. ft.
777 Timber Ridge Trail, ROCKFORD, IL 61114
MLS# 202607255Listed by: GAMBINO REALTORS


Protect your home and budget from life's surprises with an Assurant Home Warranty, backed by a partner that supports you through every step of homeownership. Explore Plans.
©2026 Century 21 Real Estate LLC. All rights reserved. CENTURY 21®, the CENTURY 21 Logo and C21® are service marks owned by Century 21 Real Estate LLC. Century 21 Real Estate LLC fully supports the principles of the Fair Housing Act and the Equal Opportunity Act. Each office is independently owned and operated. Listing information is deemed reliable but not guaranteed accurate.