
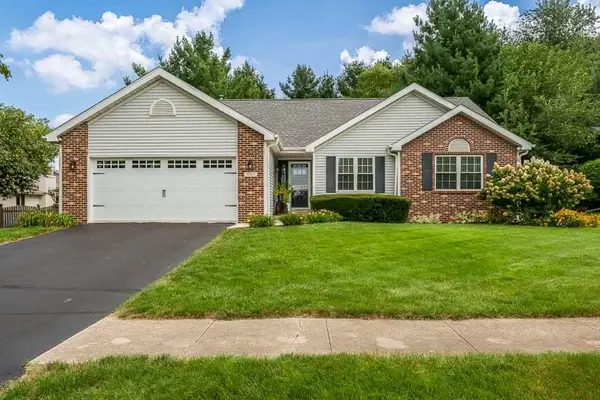
5343 Winding Creek Road, Rockford, IL 61114
Local realty services provided by:CENTURY 21 Broughton Team
5343 Winding Creek Road,Rockford, IL 61114
$254,900
- 3 Beds
- 2 Baths
- 1,825 sq. ft.
- Condominium
- Active
Listed by: kassey lang
Office: dickerson & nieman realtors - rockford
MLS#:12757640
Source:MLSNI
Price summary
- Price:$254,900
- Price per sq. ft.:$139.67
- Monthly HOA dues:$396
About this home
This lovely 2 bedroom, 2 bathroom ranch style condo is located in the well established Shadow Woods Association. Featuring a great room with soaring ceilings, abundant natural daylight, hardwood flooring and a gas fireplace. The great room overlooks the beautiful back yard with patio. A second dining area in your cozy eat-in kitchen is a plus for extended entertaining convenience. With a spacious en-suite master bedroom, an additional second bedroom and first floor laundry this condo floor plan provides for ease of living. The lower level highlights a bonus room/third bedroom option, lots of storage room and plenty of potential. Two car garage and home warranty are also included. Great proximity to schools, medical, shopping and I-90! Agent interest.
Contact an agent
Home facts
- Year built:1984
- Listing ID #:12757640
- Updated:September 12, 2026 at 11:17 AM
Rooms and interior
- Bedrooms:3
- Total bathrooms:2
- Full bathrooms:2
- Rooms Total:6
- Dining Description:Eating Area
- Basement Description:Finished, Full
- Living area:1,825 sq. ft.
Heating and cooling
- Cooling:Central Air
- Heating:Forced Air, Natural Gas
- Central air:Yes
Structure and exterior
- Year built:1984
- Building area:1,825 sq. ft.
Finances and disclosures
- Price:$254,900
- Price per sq. ft.:$139.67
- Tax amount:$2,274 (2025)
Parking
- Total parking spaces:2
- Parking description:Attached Garage, Garage
- Garage:Yes
- Garage spaces:2.5
 Copyright 2026 Midwest Real Estate Data LLC. All rights reserved. The data relating to real estate for sale on this web site comes in part from the Broker Reciprocity Program of the Midwest Real Estate Data LLC. Listing information is deemed reliable but not guaranteed. MLSNI Member Broker: Barbara K. Broughton
New listings near 5343 Winding Creek Road
- New
 $299,000Active3 beds 2 baths1,809 sq. ft.
7103 Mill Road, Rockford, IL 61108
MLS# 12757638Listed by: GAMBINO REALTORS HOME BUILDERS - New
 $38,000Active3 beds 1 baths1,414 sq. ft.
822 Winnebago Street, ROCKFORD, IL 61103
MLS# 202605788Listed by: REAL BROKER, LLC - Open Sun, 1 to 3pmNew
 $399,900Active3 beds 2 baths1,850 sq. ft.
8557 Blue River Road, ROCKFORD, IL 61107
MLS# 202605789Listed by: KELLER WILLIAMS REALTY SIGNATURE - Open Sun, 1 to 3pmNew
 $393,900Active3 beds 2 baths1,796 sq. ft.
8531 Blue River Road, ROCKFORD, IL 61107
MLS# 202605790Listed by: KELLER WILLIAMS REALTY SIGNATURE - New
 $270,000Active4 beds 1 baths3,899 sq. ft.
431 N London Avenue, ROCKFORD, IL 61107
MLS# 202605786Listed by: KELLER WILLIAMS REALTY SIGNATURE  $430,000Pending4 beds 5 baths3,118 sq. ft.
5421 Regents Park Road, ROCKFORD, IL 61107
MLS# 202605784Listed by: BERKSHIRE HATHAWAY HOMESERVICES CROSBY STARCK RE- New
 $465,000Active5 beds 5 baths3,916 sq. ft.
5075 Welsh Road, Rockford, IL 61107
MLS# 12757609Listed by: DICKERSON & NIEMAN REALTORS - ROCKFORD - New
 $230,000Active2 beds 1 baths1,440 sq. ft.
4944 FIELDING Road, ROCKFORD, IL 61102
MLS# 202605781Listed by: DICKERSON & NIEMAN - New
 $345,000Active4 beds 2 baths2,694 sq. ft.
3745 CALDERWOOD Drive, ROCKFORD, IL 61114
MLS# 202605782Listed by: DICKERSON & NIEMAN


Protect your home and budget from life's surprises with an Assurant Home Warranty, backed by a partner that supports you through every step of homeownership. Explore Plans.
©2026 Century 21 Real Estate LLC. All rights reserved. CENTURY 21®, the CENTURY 21 Logo and C21® are service marks owned by Century 21 Real Estate LLC. Century 21 Real Estate LLC fully supports the principles of the Fair Housing Act and the Equal Opportunity Act. Each office is independently owned and operated. Listing information is deemed reliable but not guaranteed accurate.