5405 Friendswood, Rockford, IL 61114
Local realty services provided by:CENTURY 21 New Heritage
5405 Friendswood,Rockford, IL 61114
$320,000
- 5 Beds
- 3 Baths
- 3,300 sq. ft.
- Single family
- Pending
Listed by: rebecca hazzard
Office: re/max of rock valley
MLS#:12733590
Source:MLSNI
Price summary
- Price:$320,000
- Price per sq. ft.:$96.97
About this home
Welcome home to this spacious 5 bedroom, 3 bath ranch in a wonderful Rockford location near schools! From the moment you step inside, you'll appreciate the open, comfortable feel and the abundance of space this home has to offer. The main level features a large living room, eat in kitchen, formal dining room, and convenient main floor laundry. Three bedrooms are located on the main floor, including a primary suite with its own full bathroom. One of the highlights of this home is the screened in porch overlooking the private, wooded backyard; a peaceful spot to relax, entertain, or simply enjoy the view. A concrete driveway and 2 car garage add everyday convenience. The finished lower level offers even more living space with two additional bedrooms, full bathroom, and a versatile bonus room that's perfect for a rec room, home office or exercise space. There's also plenty of storage, including an area already set up as a custom workshop for all of your wood working hobbies. With generous living spaces, updated electrical service, a flexible floor plan, a private backyard, and a great location, this Rockford ranch has so much to offer. Come see all the possibilities!...
Contact an agent
Home facts
- Year built:1986
- Listing ID #:12733590
- Updated:October 06, 2026 at 09:24 AM
Rooms and interior
- Bedrooms:5
- Total bathrooms:3
- Full bathrooms:3
- Rooms Total:9
- Kitchen Description:Dishwasher, Microwave, Range, Refrigerator
- Basement Description:Finished, Full
- Living area:3,300 sq. ft.
Heating and cooling
- Cooling:Central Air
- Heating:Forced Air, Natural Gas
- Central air:Yes
Structure and exterior
- Roof:Asphalt
- Year built:1986
- Building area:3,300 sq. ft.
- Lot area:0.27 Acres
- Architectural Style:Ranch
- Foundation Description:Concrete Perimeter
- Levels:1 Story
Utilities
- Water:Public
- Sewer:Public Sewer
Finances and disclosures
- Price:$320,000
- Price per sq. ft.:$96.97
- Tax amount:$7,422 (2025)
Features and amenities
- Laundry features:Dryer, Washer
Parking
- Total parking spaces:2
- Parking description:Attached Garage, Concrete, Garage
- Garage:Yes
- Garage spaces:2
 Copyright 2026 Midwest Real Estate Data LLC. All rights reserved. The data relating to real estate for sale on this web site comes in part from the Broker Reciprocity Program of the Midwest Real Estate Data LLC. Listing information is deemed reliable but not guaranteed. MLSNI Member Broker: Lisa Rossow
New listings near 5405 Friendswood
- New
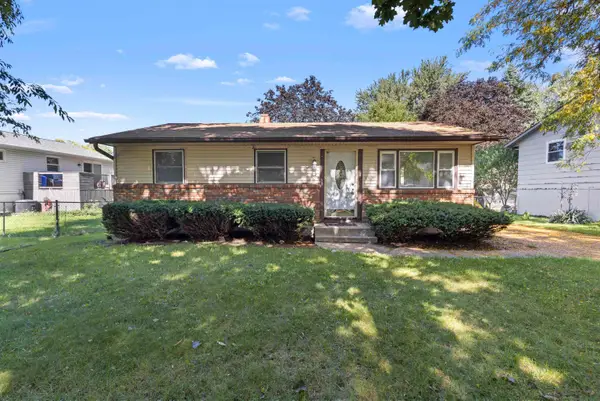 $135,000Active3 beds 1 baths1,872 sq. ft.
4310 RED COAT Road, ROCKFORD, IL 61109
MLS# 202606305Listed by: DICKERSON & NIEMAN - New
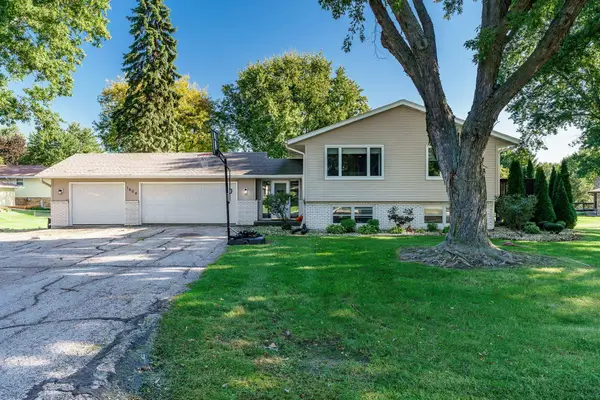 $299,900Active4 beds 2 baths2,843 sq. ft.
1602 PLAZA Drive, ROCKFORD, IL 61108
MLS# 202606297Listed by: DICKERSON & NIEMAN - New
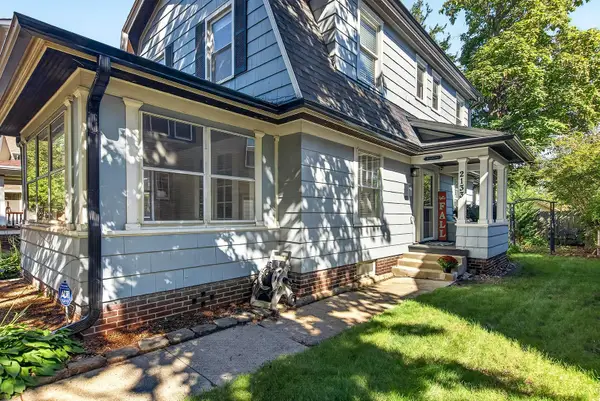 $239,900Active3 beds 2 baths2,418 sq. ft.
2133 MELROSE Street, ROCKFORD, IL 61103
MLS# 202606292Listed by: DICKERSON & NIEMAN - New
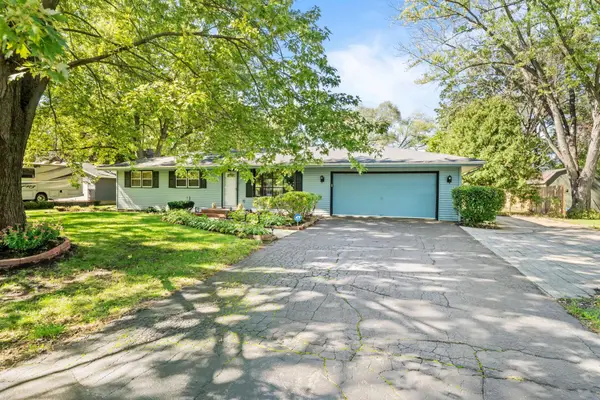 $255,000Active4 beds 2 baths1,528 sq. ft.
7465 Gemini Drive, ROCKFORD, IL 61103
MLS# 202606293Listed by: REALTY ONE GROUP STRATEGIES - New
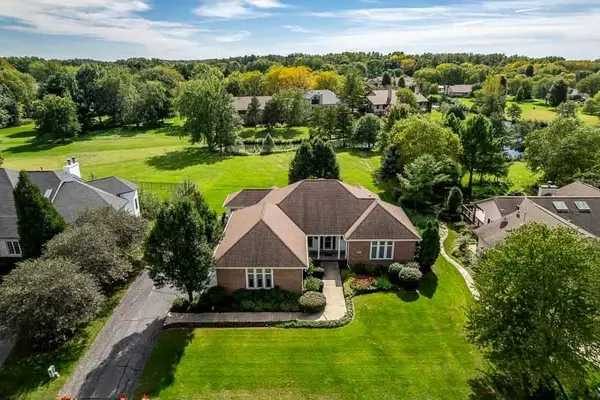 $369,900Active3 beds 3 baths2,656 sq. ft.
6413 Muirfield Lane, ROCKFORD, IL 61114
MLS# 202606294Listed by: GAMBINO REALTORS - New
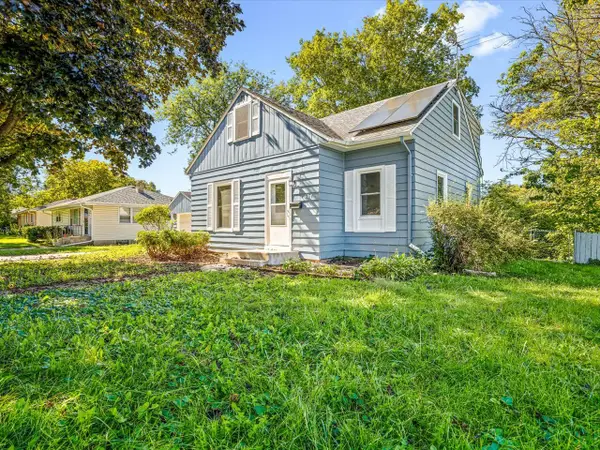
 $186,500Active4 beds 2 baths9,240 sq. ft.
407 Glendale Avenue, Rockford, IL 61108
MLS# 12722305Listed by: CENTURY 21 LANGOS & CHRISTIAN - New
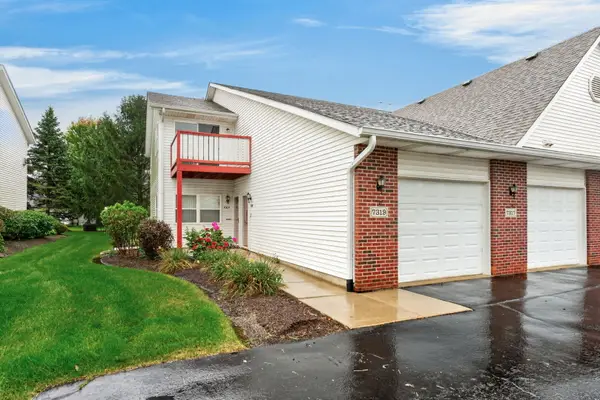 $177,900Active2 beds 2 baths1,408 sq. ft.
7319 Wallingford Expressway, Rockford, IL 61107
MLS# 12776859Listed by: DICKERSON & NIEMAN REALTORS - ROCKFORD - New
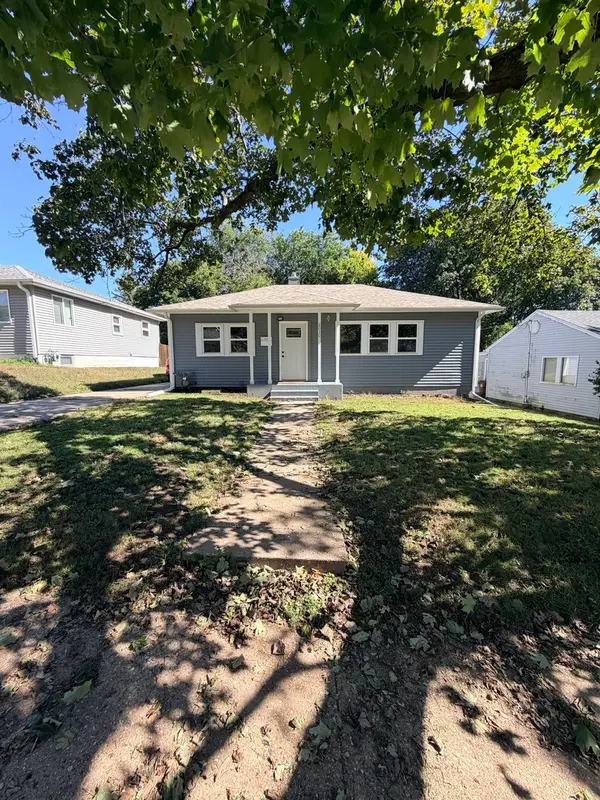 $230,000Active3 beds 2 baths1,543 sq. ft.
2020 22nd Street, Rockford, IL 61108
MLS# 12776907Listed by: HOMESMART CONNECT LLC - New
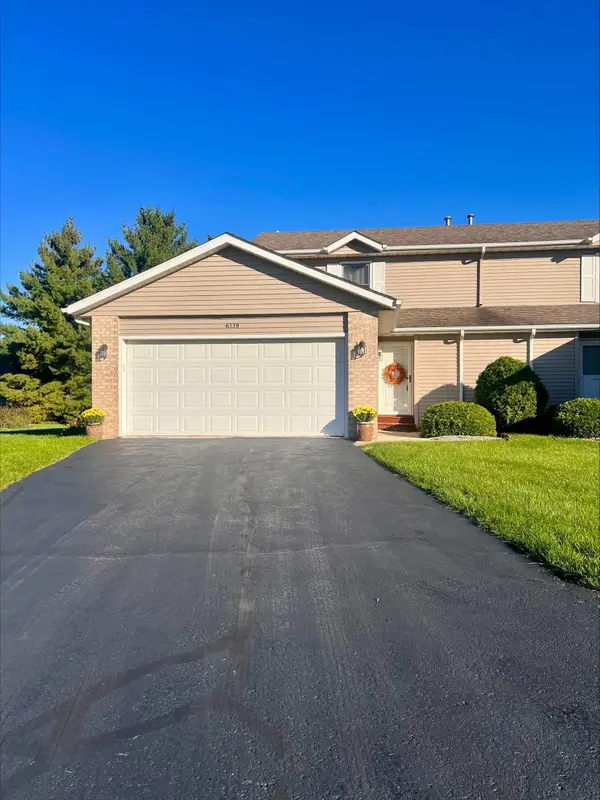 $210,000Active2 beds 2 baths1,777 sq. ft.
6339 CARRIAGE GREEN WAY, ROCKFORD, IL 61108
MLS# 202606286Listed by: DICKERSON & NIEMAN - Open Wed, 5 to 7pmNew
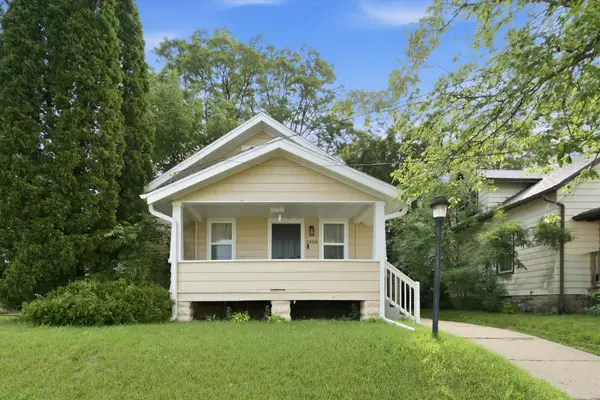 $185,000Active3 beds 2 baths1,120 sq. ft.
1408 22nd Street, Rockford, IL 61108
MLS# 12776763Listed by: A&O DREAM KEY REAL ESTATE


Protect your home and budget from life's surprises with an Assurant Home Warranty, backed by a partner that supports you through every step of homeownership. Explore Plans.
©2026 Century 21 Real Estate LLC. All rights reserved. CENTURY 21®, the CENTURY 21 Logo and C21® are service marks owned by Century 21 Real Estate LLC. Century 21 Real Estate LLC fully supports the principles of the Fair Housing Act and the Equal Opportunity Act. Each office is independently owned and operated. Listing information is deemed reliable but not guaranteed accurate.