
5463 TAM O SHANTER Drive, Rockford, IL 61107
Local realty services provided by:CENTURY 21 Affiliated
5463 TAM O SHANTER Drive,Rockford, IL 61107
$310,000
- 5 Beds
- 4 Baths
- 3,781 sq. ft.
- Single family
- Active
Listed by: bradley martin
Office: dickerson & nieman
MLS#:202607325
Source:IL_RAAR
Price summary
- Price:$310,000
- Price per sq. ft.:$81.99
About this home
Mid-Century Character Meets XL Living Space! If you've been looking for a home with room to spread out and a little more personality than the typical ranch, 5463 Tam-O-Shanter Dr deserves a look! This expansive, all-brick home on a small, quiet street inside Guilford Country Club Estates offers over 3,700 finished square feet with 5 bedrooms, 2 full baths, and 2 half baths, with a layout that provides incredible flexibility for everyday living, entertaining, working from home, and everything in between. A distinct mid-century feel runs throughout, with oversized windows, warm wood accents, built-in cabinetry, exposed ceiling beams, and architectural details that give the home its own unique character. The main level offers generous living and entertaining spaces, including a spacious living room, a separate den, a formal dining room, and an inviting breakfast nook adjacent to the kitchen. Five bedrooms provide plenty of options for family, guests, or additional office space, while the primary suite offers its own private bath. The finished lower level is practically another house! It features 2 large rec rooms, a dedicated bar/lounge area with vintage-inspired character, a bonus room, a half bath, and an abundance of storage and workshop space. Whether you're hosting family or simply looking for room to spread out, the possibilities are endless. Outside, enjoy the elevated deck overlooking the backyard, plus a covered patio below that's perfect for relaxing or entertaining. The backyard offers a beautiful setting with mature trees, established landscaping, and plenty of room to enjoy the outdoors. The deck and patio create multiple opportunities to take in the surroundings and enjoy the space. The large garage features a 16amp EV charger that stays. COUNTY TAXES! Homes with this much square footage, versatility, and original character are hard to find. If you appreciate mid-century charm and need room for just about everything, this one offers a unique opportunity to make it your own!...
Contact an agent
Home facts
- Listing ID #:202607325
- Added:1 day(s) ago
- Updated:November 19, 2026 at 09:43 PM
Rooms and interior
- Bedrooms:5
- Total bathrooms:4
- Full bathrooms:2
- Half bathrooms:2
- Kitchen Description:Dishwasher, Disposal, Gas Range, Microwave, Refrigerator, Stove/Cooktop, Sump Pump, Water Softener
- Bedroom Description:Master Bedroom On Main Level
- Basement Description:Basement Entrance, Full
- Living area:3,781 sq. ft.
Heating and cooling
- Cooling:Central Air, Zoned
- Heating:Forced Air, Heat Pump, Natural Gas
- Central air:Yes
Structure and exterior
- Roof:Shingle
- Building area:3,781 sq. ft.
- Lot area:0.26 Acres
- Architectural Style:Ranch
- Construction Materials:Brick/Stone
- Exterior Features:Deck, Fenced Yard, Full Exposure, Patio
Schools
- High school:Guilford High
- Middle school:Eisenhower Middle
- Elementary school:Brookview Elementary
Utilities
- Water:City/Community
- Sewer:City/Community
Finances and disclosures
- Price:$310,000
- Price per sq. ft.:$81.99
Features and amenities
- Appliances:Dishwasher, Microwave, Refrigerator, Stove/Cooktop, Sump Pump, Washer, Water Softener
- Laundry features:Dryer, Laundry Basement, Washer
- Amenities:Basement Entrance, County Taxes, Deck, Fenced Yard, Full Exposure, Gas Water Heater, Home Warranty, Lower Level Finished Space
Parking
- Garage spaces:2
New listings near 5463 TAM O SHANTER Drive
- New
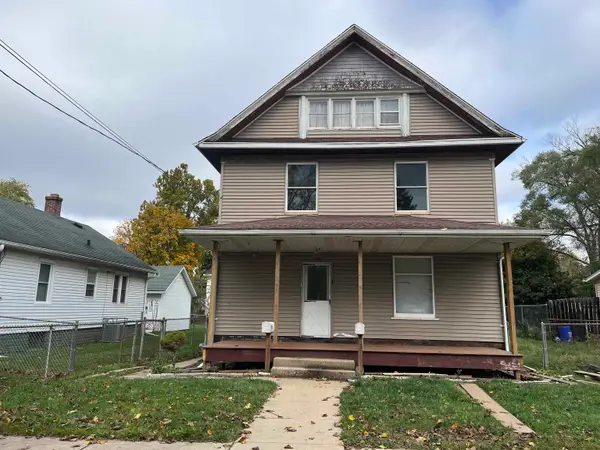 $1,200Active-- beds -- baths
2108 20th Avenue, ROCKFORD, IL 61104
MLS# 202607324Listed by: WEICHERT REALTORS - TOVAR PROPERTIES - New
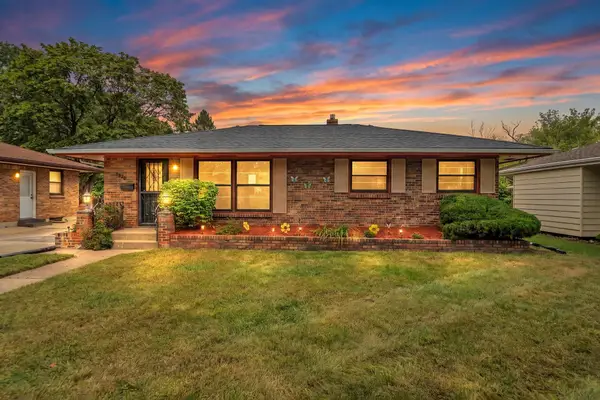 $179,900Active3 beds 1 baths1,361 sq. ft.
3320 Wesleyan Avenue, ROCKFORD, IL 61108
MLS# 202607326Listed by: SMART HOME REALTY - New
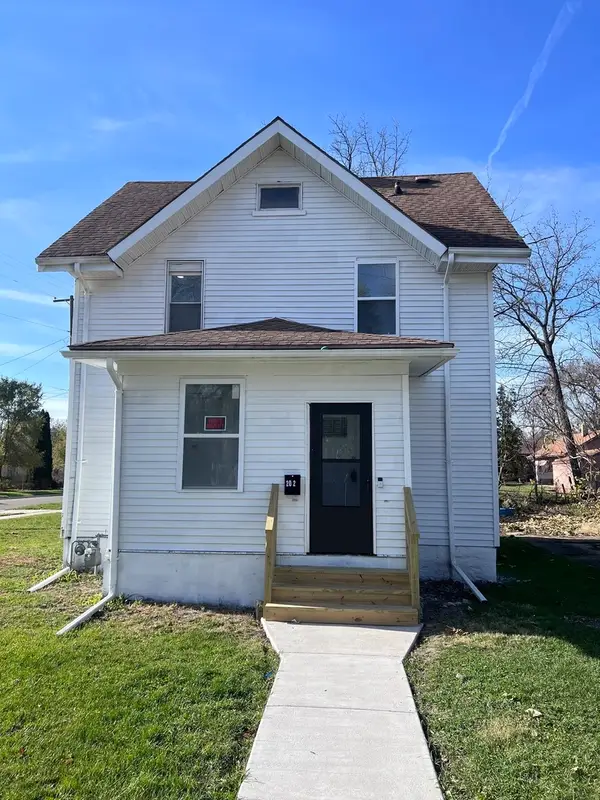 $187,900Active3 beds 1 baths1,529 sq. ft.
202 Soper Avenue, Rockford, IL 61102
MLS# 12810817Listed by: BAIRD & WARNER
- New
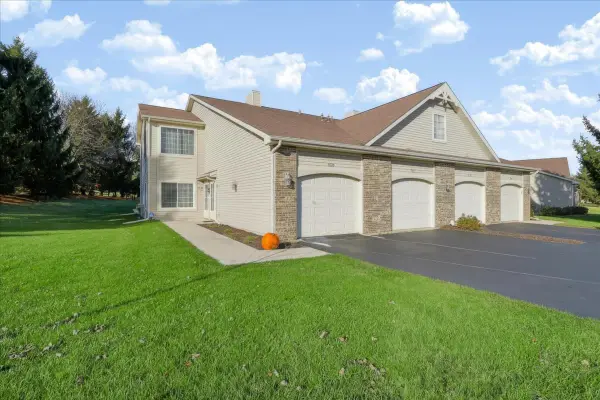 $180,000Active2 beds 2 baths1,144 sq. ft.
7518 Creek Bend #B, Rockford, IL 61114
MLS# 12811703Listed by: BERKSHIRE HATHAWAY HOMESERVICE - New
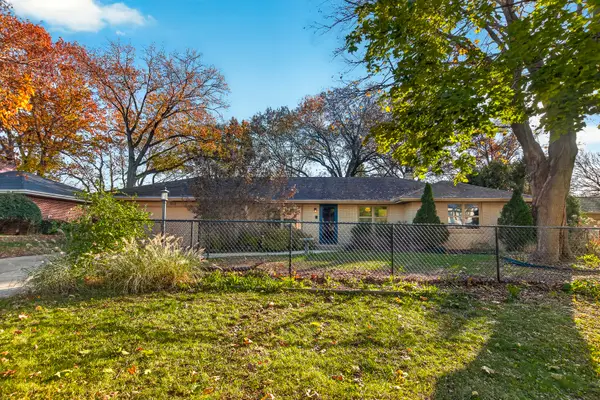 $310,000Active5 beds 4 baths2,322 sq. ft.
5463 Tam O Shanter Drive, Rockford, IL 61107
MLS# 12812391Listed by: DICKERSON & NIEMAN REALTORS - ROCKFORD - New
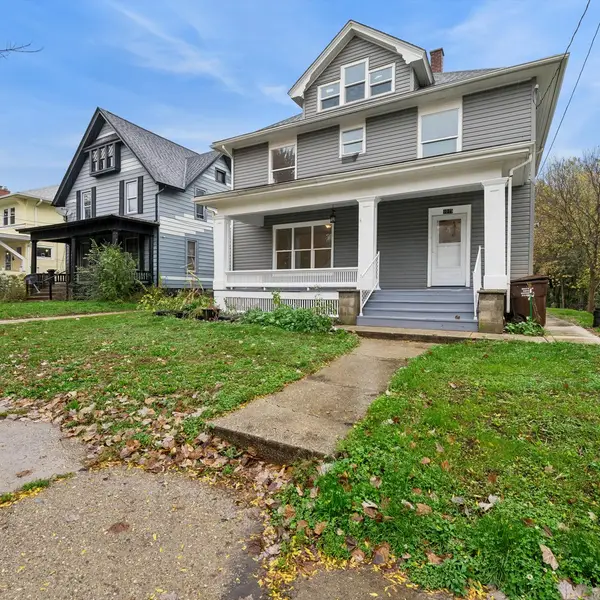 $229,000Active6 beds 2 baths2,000 sq. ft.
1019 Haskell Avenue, Rockford, IL 61103
MLS# 12811209Listed by: BAIRD & WARNER - New
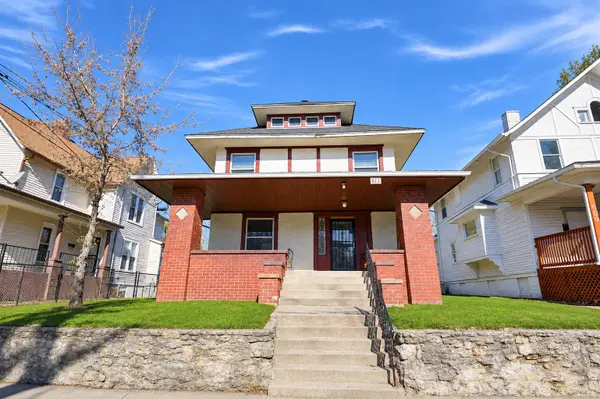 $89,900Active4 beds 2 baths1,748 sq. ft.
613 Bruce Street, Rockford, IL 61103
MLS# 12811560Listed by: KENTON REALTY GROUP - New
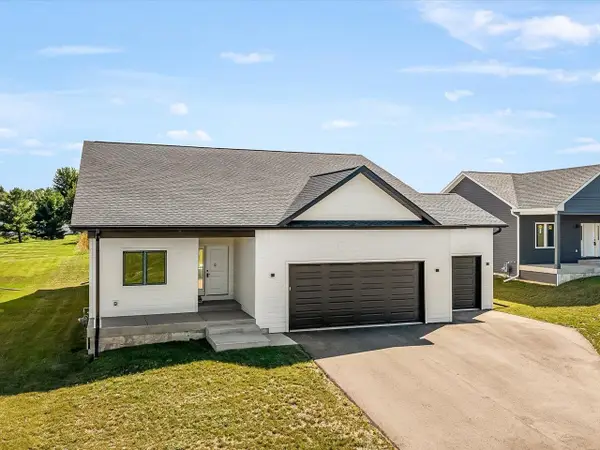 $399,900Active3 beds 2 baths1,850 sq. ft.
8557 Blue River Road, ROCKFORD, IL 61107
MLS# 202607318Listed by: KELLER WILLIAMS REALTY SIGNATURE - New
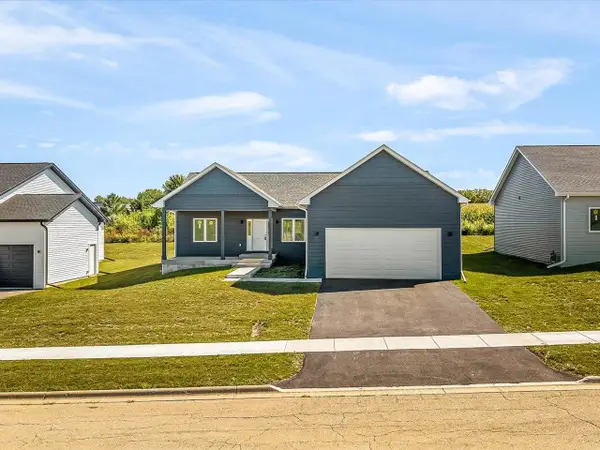 $393,900Active3 beds 2 baths1,796 sq. ft.
8531 Blue River Road, ROCKFORD, IL 61107
MLS# 202607319Listed by: KELLER WILLIAMS REALTY SIGNATURE


Protect your home and budget from life's surprises with an Assurant Home Warranty, backed by a partner that supports you through every step of homeownership. Explore Plans.
©2026 Century 21 Real Estate LLC. All rights reserved. CENTURY 21®, the CENTURY 21 Logo and C21® are service marks owned by Century 21 Real Estate LLC. Century 21 Real Estate LLC fully supports the principles of the Fair Housing Act and the Equal Opportunity Act. Each office is independently owned and operated. Listing information is deemed reliable but not guaranteed accurate.