
6022 Fireside Drive, Rockford, IL 61114
Local realty services provided by:CENTURY 21 Affiliated
6022 Fireside Drive,Rockford, IL 61114
$310,000
- 3 Beds
- 2 Baths
- 2,578 sq. ft.
- Single family
- Active
Upcoming open houses
- Sun, Sep 2702:00 pm - 04:00 pm
Listed by: milena cojkic
Office: keller williams realty signature
MLS#:202605708
Source:IL_RAAR
Price summary
- Price:$310,000
- Price per sq. ft.:$120.25
About this home
Discover the perfect blend of comfort, style and versatility in this contemporary 3-bedroom, 2-bath home tucked away on a peaceful cul-de-sac. A welcoming foyer greets you and leads into the spacious living area, where a cozy fireplace and gorgeous views create a warm and inviting atmosphere. The formal dining area flows seamlessly from the living room and features sliders leading to the back deck, making entertaining a breeze. The impressive kitchen offers plenty of storage, generous counter space and newer appliances that stay. A large main-floor office/flex space provides endless possibilities to suit your needs. Convenient first-floor laundry and direct access to the attached two-stall garage add to the home's functionality. Two great-sized bedrooms offer generous closets and plenty of storage, along with a main-floor bathroom featuring a relaxing sunken tub. Upstairs, escape to your own private primary retreat! This spacious wing offers a large private bathroom, ample closet space and plenty of room to create your own comfortable sanctuary. The unfinished basement provides plenty of space for storage and future expansion. Outside, enjoy the expansive back deck overlooking the park-like yard—an ideal setting for relaxing, entertaining or enjoying the outdoors. Conveniently located close to shopping, everyday amenities and easy highway access. Pride of ownership is evident, schedule your showing today!...
Contact an agent
Home facts
- Listing ID #:202605708
- Added:17 day(s) ago
- Updated:September 26, 2026 at 02:42 AM
Rooms and interior
- Bedrooms:3
- Total bathrooms:2
- Full bathrooms:2
- Dining Description:On Main Level
- Kitchen Description:Dishwasher, Electric Range, Refrigerator, Stove/Cooktop, Sump Pump
- Bedroom Description:Master Bedroom On Upper Level
- Basement Description:Full
- Living area:2,578 sq. ft.
Heating and cooling
- Cooling:Central Air
- Heating:Forced Air, Natural Gas
- Central air:Yes
Structure and exterior
- Roof:Shingle
- Building area:2,578 sq. ft.
- Lot area:0.48 Acres
- Construction Materials:Aluminum, Brick/Stone, Wood
- Exterior Features:Deck
- Levels:1.5 Story
Schools
- High school:Guilford High
- Middle school:Eisenhower Middle
- Elementary school:Spring Creek Elementary
Utilities
- Water:City/Community
- Sewer:City/Community
Finances and disclosures
- Price:$310,000
- Price per sq. ft.:$120.25
Features and amenities
- Appliances:Dishwasher, Refrigerator, Stove/Cooktop, Sump Pump
- Laundry features:Laundry 1St Floor
- Amenities:Deck, Gas Water Heater, Home Warranty, Laundry 1St Floor
Parking
- Garage spaces:2
New listings near 6022 Fireside Drive
- New
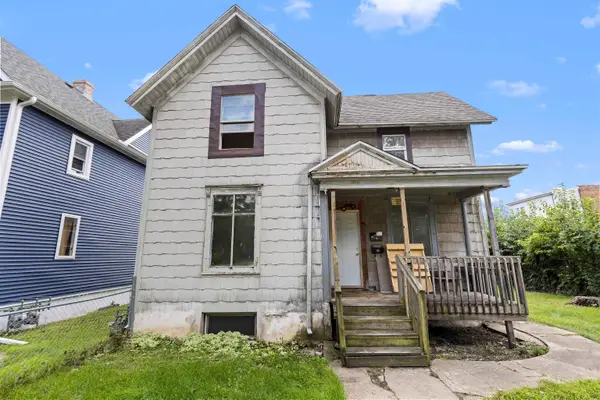 $110,000Active-- beds -- baths1,876 sq. ft.
1117 12th Avenue, ROCKFORD, IL 61104
MLS# 202606081Listed by: KELLER WILLIAMS REALTY SIGNATURE - Open Sat, 1 to 3pmNew
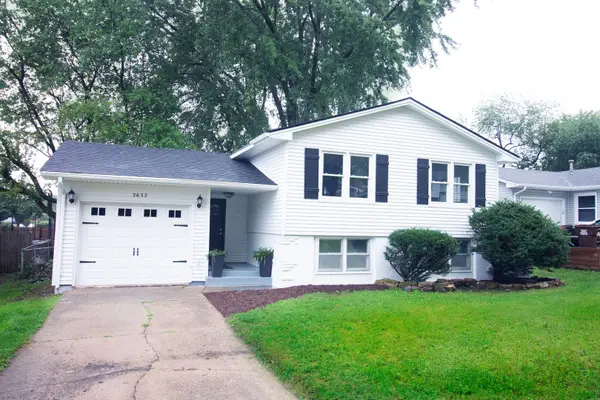 $220,000Active4 beds 2 baths1,644 sq. ft.
2632 19th Street, Rockford, IL 61109
MLS# 12764821Listed by: EXECUTIVE REALTY GROUP LLC
- New
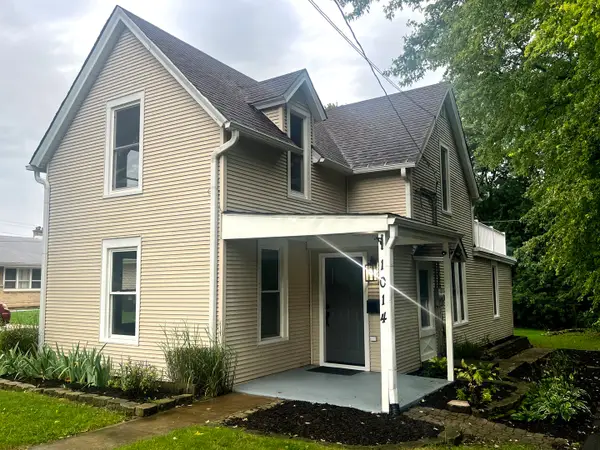 $219,900Active4 beds 2 baths2,410 sq. ft.
1014 22nd Street, Rockford, IL 61108
MLS# 12769984Listed by: ROCKLAND REAL ESTATE - New
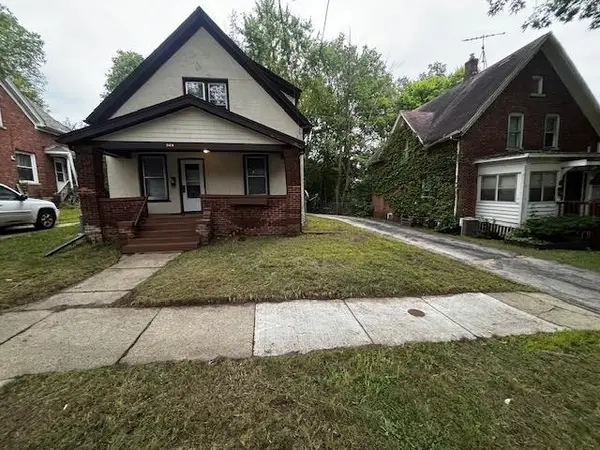 $99,000Active3 beds 1 baths1,176 sq. ft.
524 13th Street, ROCKFORD, IL 61104
MLS# 202606076Listed by: STATELINE REAL ESTATE LLC - New
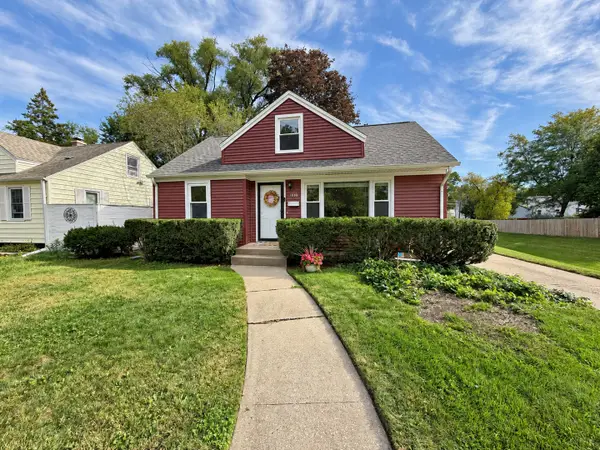 $199,900Active3 beds 1 baths1,787 sq. ft.
1818 Nebraska Road, Rockford, IL 61108
MLS# 12770097Listed by: KELLER WILLIAMS REALTY SIGNATURE - New
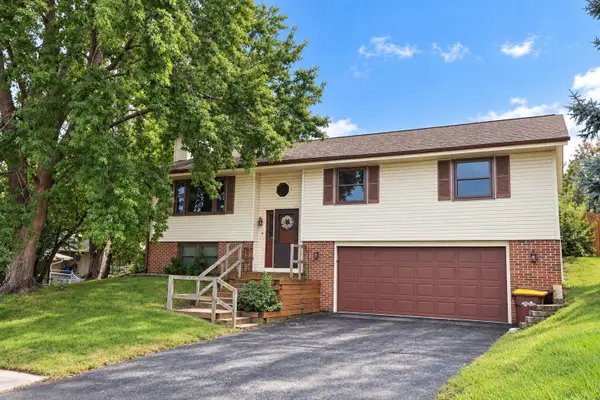 $189,900Active4 beds 3 baths1,809 sq. ft.
3819 Harwood Lane, ROCKFORD, IL 61104
MLS# 202606069Listed by: BERKSHIRE HATHAWAY HOMESERVICES CROSBY STARCK RE - New
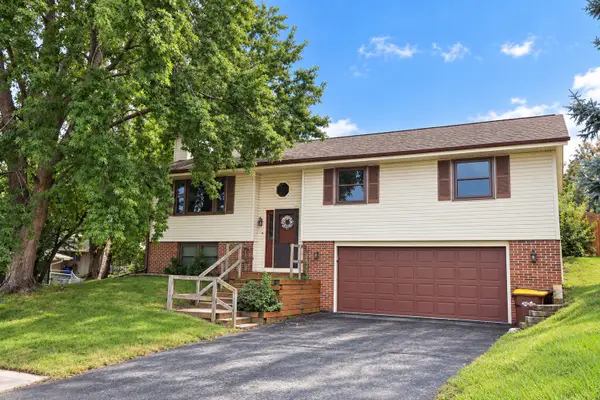 $189,900Active4 beds 2 baths1,809 sq. ft.
3819 Harwood Lane, Rockford, IL 61114
MLS# 12769996Listed by: BERKSHIRE HATHAWAY HOMESERVICE - New
 $114,900Active1 beds 1 baths808 sq. ft.
2929 Sunnyside Drive #127B, Rockford, IL 61114
MLS# 12769422Listed by: DICKERSON & NIEMAN REALTORS - ROCKFORD - New
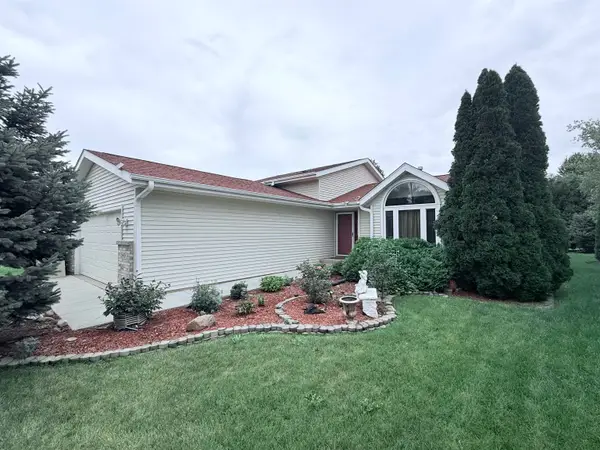 $265,000Active4 beds 3 baths2,398 sq. ft.
940 S Trainer Road, ROCKFORD, IL 61108
MLS# 202606064Listed by: SMART HOME REALTY - New
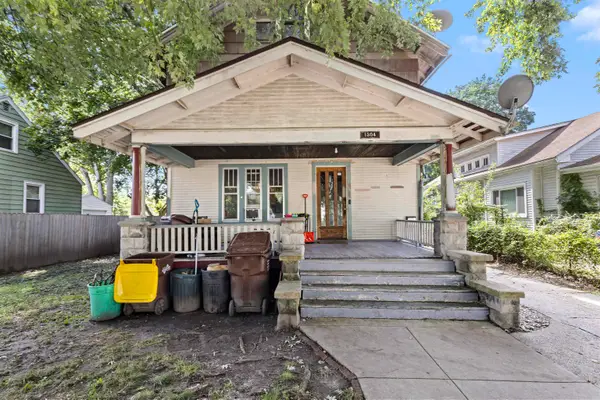 $107,000Active3 beds 1 baths1,563 sq. ft.
1304 BLAISDELL Street, ROCKFORD, IL 61101
MLS# 202606057Listed by: DICKERSON & NIEMAN


Protect your home and budget from life's surprises with an Assurant Home Warranty, backed by a partner that supports you through every step of homeownership. Explore Plans.
©2026 Century 21 Real Estate LLC. All rights reserved. CENTURY 21®, the CENTURY 21 Logo and C21® are service marks owned by Century 21 Real Estate LLC. Century 21 Real Estate LLC fully supports the principles of the Fair Housing Act and the Equal Opportunity Act. Each office is independently owned and operated. Listing information is deemed reliable but not guaranteed accurate.