
606 Miriam Avenue, Rockford, IL 61101
Local realty services provided by:CENTURY 21 Affiliated
606 Miriam Avenue,Rockford, IL 61101
$85,000
- 3 Beds
- 1 Baths
- 912 sq. ft.
- Single family
- Active
Listed by: dawayne robinson
Office: kingdom realty & property management
MLS#:202604979
Source:IL_RAAR
Price summary
- Price:$85,000
- Price per sq. ft.:$93.2
About this home
TURNKEY RENTAL PROPERTY WITH LONG-TERM TENANT. Great opportunity for an investor looking to add a stable, income-producing single-family home to their portfolio! This cozy, well-maintained Cape Cod-style home features: •3 Bedrooms •1 Bathroom •Low-maintenance vinyl siding •Well-maintained Interior •Established tenant already in place •Currently rented for $1,200/month on 1 year lease •$1,200/month=$14,400 in gross annual rent
Contact an agent
Home facts
- Listing ID #:202604979
- Added:1 day(s) ago
- Updated:August 12, 2026 at 01:18 PM
Rooms and interior
- Bedrooms:3
- Total bathrooms:1
- Full bathrooms:1
- Dining Description:On Main Level
- Kitchen Description:Gas Range
- Bedroom Description:Master Bedroom On Main Level
- Basement Description:Full
- Living area:912 sq. ft.
Heating and cooling
- Cooling:Central Air, Window Unit
- Heating:Forced Air
- Central air:Yes
Structure and exterior
- Roof:Shingle
- Building area:912 sq. ft.
- Lot area:0.2 Acres
- Architectural Style:Ranch
- Construction Materials:Siding
Schools
- High school:District 205-RFD
- Middle school:District 205-RFD
- Elementary school:District 205-RFD
Utilities
- Water:City/Community
- Sewer:City/Community
Finances and disclosures
- Price:$85,000
- Price per sq. ft.:$93.2
Features and amenities
- Laundry features:Laundry Basement
- Amenities:Gas Water Heater
Parking
- Garage spaces:1
New listings near 606 Miriam Avenue
- New
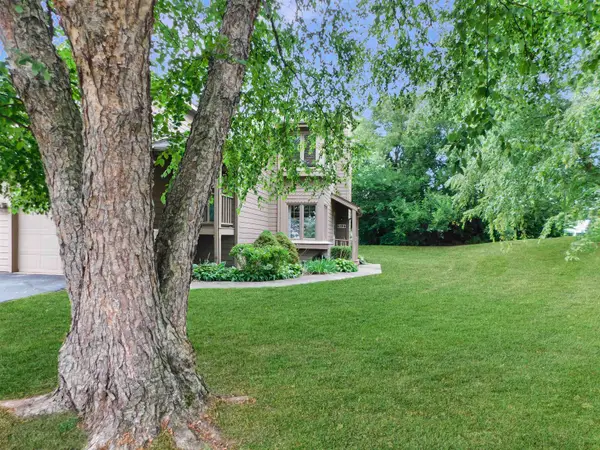 $149,900Active2 beds 1 baths968 sq. ft.
6106 Garrett Lane, ROCKFORD, IL 61107
MLS# 202604998Listed by: REAL BROKER, LLC - New
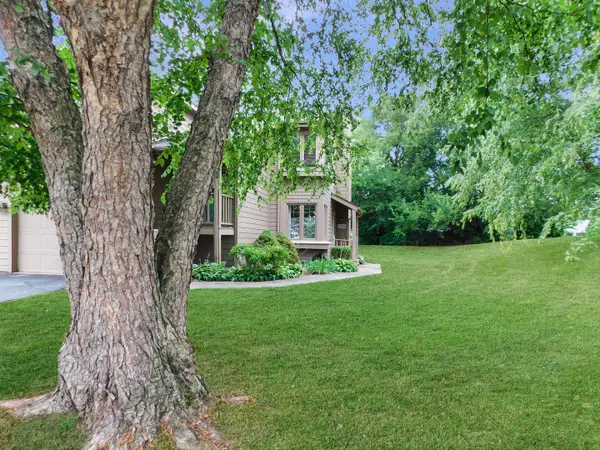 $149,900Active2 beds 1 baths968 sq. ft.
6106 Garrett Lane #3, Rockford, IL 61107
MLS# 12730498Listed by: REAL BROKER, LLC - ROCKTON
- New
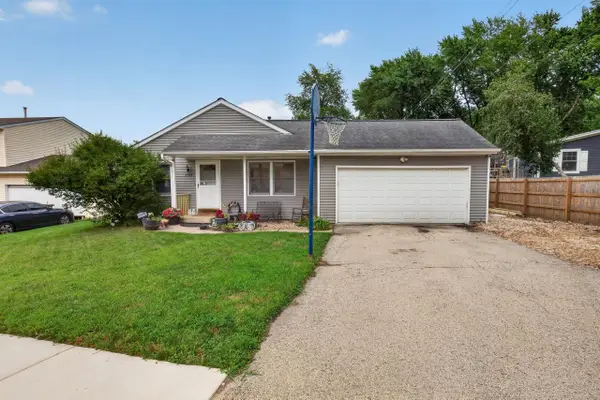 $179,900Active3 beds 2 baths1,228 sq. ft.
2984 16TH Street, ROCKFORD, IL 61109
MLS# 202604995Listed by: DICKERSON & NIEMAN - New
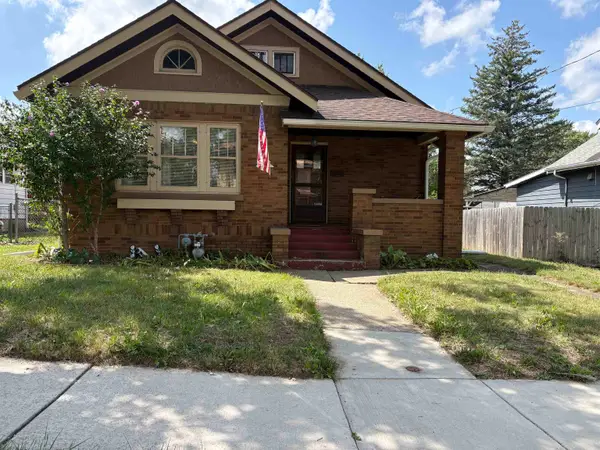 $147,000Active3 beds 1 baths1,468 sq. ft.
1119 17th Street, ROCKFORD, IL 61104
MLS# 202604994Listed by: EPIQUE REALTY - New
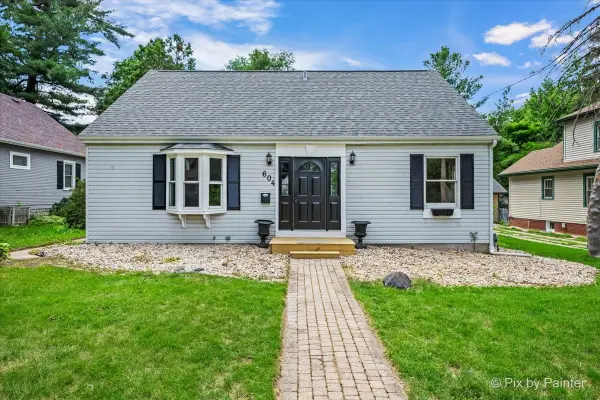 $235,000Active4 beds 2 baths1,411 sq. ft.
604 Rome Avenue, Rockford, IL 61107
MLS# 12730383Listed by: ARDAIN REAL ESTATE INC. - New
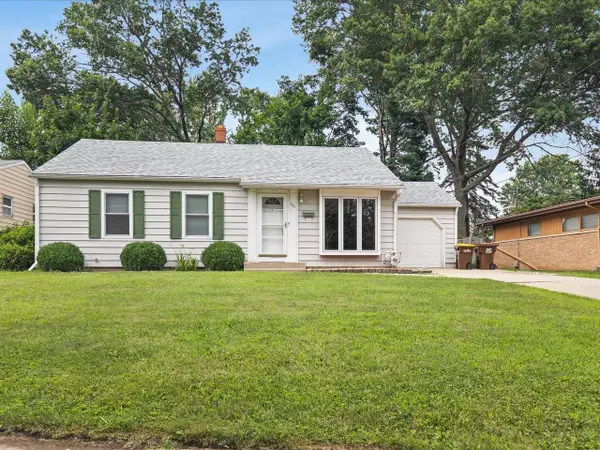 $190,000Active3 beds 1 baths1,782 sq. ft.
1407 Vassar Road, ROCKFORD, IL 61103
MLS# 202604993Listed by: EMERALD REALTY GROUP OF ROCKFORD, PLLC - New
 $265,000Active3 beds 2 baths2,530 sq. ft.
5532 Danburry Drive, ROCKFORD, IL 61109
MLS# 202604990Listed by: KELLER WILLIAMS REALTY SIGNATURE - New
 $199,900Active-- beds -- baths2,916 sq. ft.
1619 Charles Street, ROCKFORD, IL 61104
MLS# 202604991Listed by: KELLER WILLIAMS REALTY SIGNATURE - New
 $70,000Active3 beds 1 baths1,460 sq. ft.
828 N Winnebago Street, ROCKFORD, IL 61103
MLS# 202604986Listed by: KELLER WILLIAMS REALTY SIGNATURE - New
 $109,900Active5 beds 1 baths1,451 sq. ft.
402 Alliance Avenue, ROCKFORD, IL 61101
MLS# 202604988Listed by: SMART HOME REALTY


Protect your home and budget from life's surprises with an Assurant Home Warranty, backed by a partner that supports you through every step of homeownership. Explore Plans.
©2026 Century 21 Real Estate LLC. All rights reserved. CENTURY 21®, the CENTURY 21 Logo and C21® are service marks owned by Century 21 Real Estate LLC. Century 21 Real Estate LLC fully supports the principles of the Fair Housing Act and the Equal Opportunity Act. Each office is independently owned and operated. Listing information is deemed reliable but not guaranteed accurate.