
6125 Carriage Green Way, Rockford, IL 61108
Local realty services provided by:CENTURY 21 Affiliated
6125 Carriage Green Way,Rockford, IL 61108
$279,000
- 3 Beds
- 3 Baths
- 2,788 sq. ft.
- Condominium
- Pending
Listed by: dori busch
Office: berkshire hathaway homeservices crosby starck re
MLS#:202604764
Source:IL_RAAR
Price summary
- Price:$279,000
- Price per sq. ft.:$100.07
About this home
This beautifully maintained 3-bedroom, 2.5-bathroom condo offers modern style, comfort, and easy-maintenance living. From the moment you go inside, you will definitely enjoy the spacious open floor plan concept with updated flooring throughout and oak hardwood trim. This is a move-in-ready home conveniently located close to dining, shopping, and medical facilities, with easy access to major roadways. If you are downsizing or simply would like to enjoy a carefree lifestyle, this beauty has it all! Low Quarterly HOA dues include: lawn maintenance and snow removal. Don’t miss out on this beautiful Carriage Green Way home to call your own. Call to set up a private showing today!
Contact an agent
Home facts
- Listing ID #:202604764
- Added:12 day(s) ago
- Updated:August 14, 2026 at 04:42 AM
Rooms and interior
- Bedrooms:3
- Total bathrooms:3
- Full bathrooms:2
- Half bathrooms:1
- Kitchen Description:Dishwasher, Disposal, Gas Range, Microwave, Refrigerator, Stove/Cooktop, Sump Pump, Water Softener
- Bedroom Description:Master Bedroom On Main Level
- Basement Description:Full
- Living area:2,788 sq. ft.
Heating and cooling
- Cooling:Central Air
- Heating:Forced Air
Structure and exterior
- Roof:Shingle
- Building area:2,788 sq. ft.
- Architectural Style:Ranch Style
- Construction Materials:Brick/Stone, Siding
- Exterior Features:Deck, Partial Exposure
Schools
- High school:Rockford East High
- Middle school:Bernard W Flinn Middle
- Elementary school:Cherry Valley Elementary
Utilities
- Water:City/Community
- Sewer:City/Community
Finances and disclosures
- Price:$279,000
- Price per sq. ft.:$100.07
Features and amenities
- Laundry features:Dryer, Laundry 1St Floor, Washer
- Amenities:Deck, Gas Water Heater, Laundry 1St Floor, Partial Exposure
Parking
- Garage spaces:2
New listings near 6125 Carriage Green Way
- New
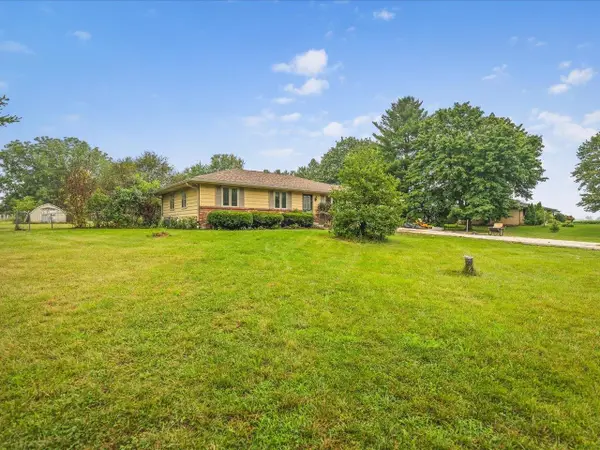 $199,000Active3 beds 2 baths1,159 sq. ft.
6581 Happy Acres Road, ROCKFORD, IL 61101
MLS# 202605044Listed by: KELLER WILLIAMS REALTY SIGNATURE - New
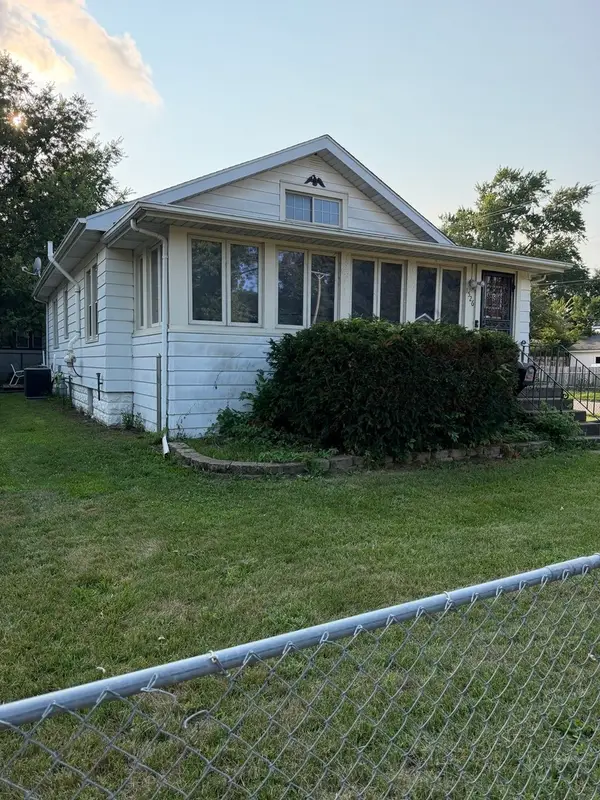 $129,900Active2 beds 1 baths1,156 sq. ft.
1526 Price Street, Rockford, IL 61103
MLS# 12731359Listed by: BERKSHIRE HATHAWAY HOMESERVICE
- New
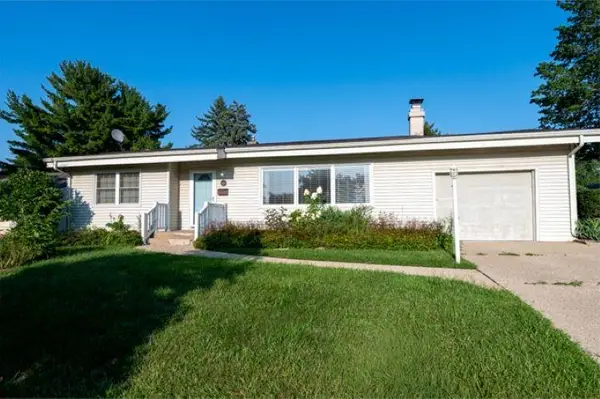 $185,000Active2 beds 1 baths1,306 sq. ft.
928 Woodland Drive, ROCKFORD, IL 61108
MLS# 202605042Listed by: RE/MAX OF ROCK VALLEY 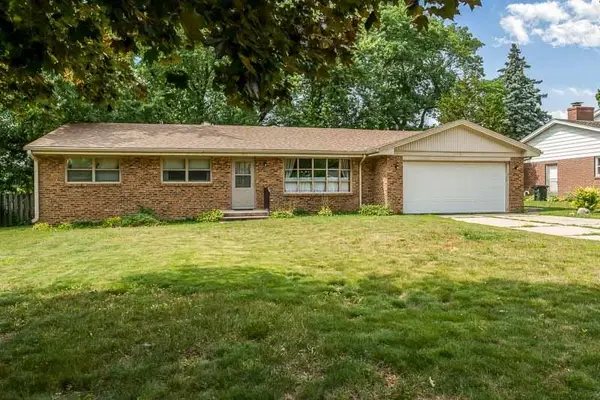 $247,900Pending3 beds 3 baths2,406 sq. ft.
2212 Silverthorn Drive, ROCKFORD, IL 61107
MLS# 202604653Listed by: KEY REALTY, INC- Open Sun, 11am to 1pmNew
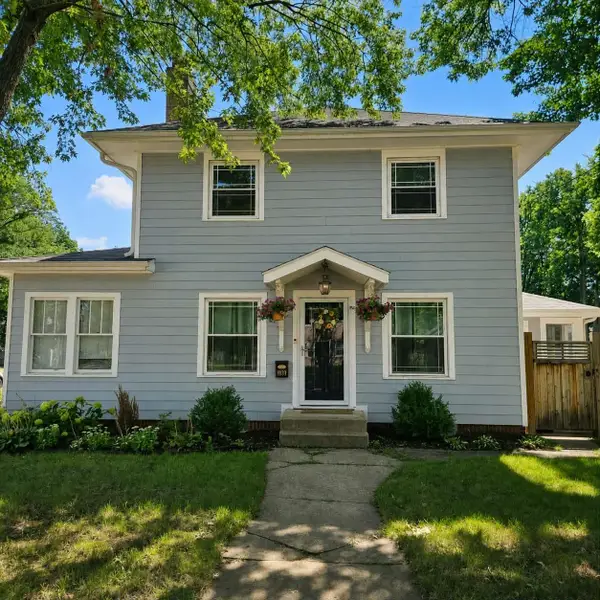 $242,500Active4 beds 1 baths1,822 sq. ft.
1939 CUMBERLAND Street, ROCKFORD, IL 61103
MLS# 202605008Listed by: DICKERSON & NIEMAN - New
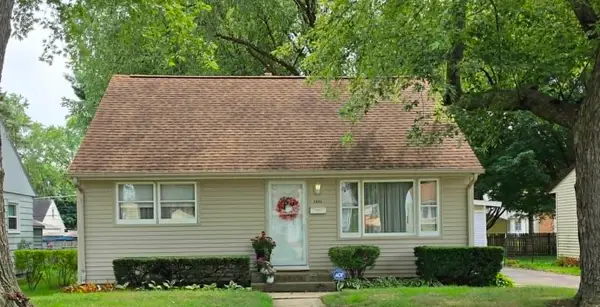 $219,900Active3 beds 2 baths1,398 sq. ft.
1824 Crestwood Avenue, ROCKFORD, IL 61103
MLS# 202605027Listed by: COLDWELL BANKER REAL ESTATE GROUP - New
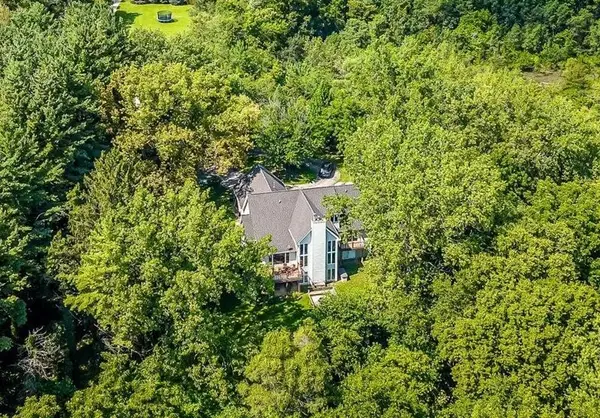 $675,000Active5 beds 3 baths4,050 sq. ft.
1494 Marberly Drive, ROCKFORD, IL 61103
MLS# 202605029Listed by: KELLER WILLIAMS REALTY SIGNATURE - New
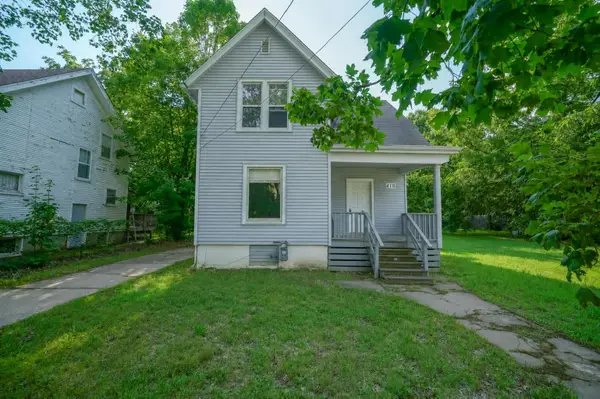 $85,000Active4 beds 2 baths1,216 sq. ft.
410 Albert Avenue, ROCKFORD, IL 61101
MLS# 202605030Listed by: KELLER WILLIAMS REALTY SIGNATURE - New
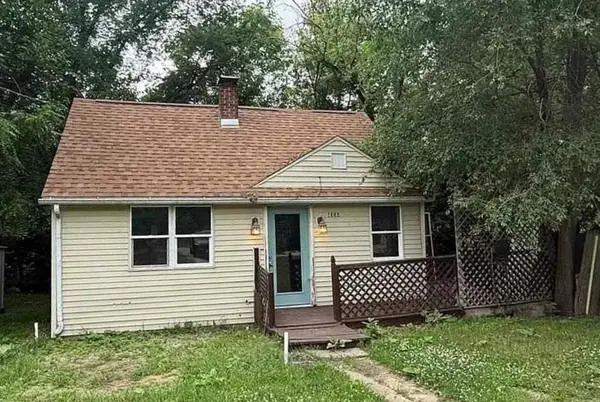 $85,000Active2 beds 1 baths678 sq. ft.
1356 Willard Avenue, ROCKFORD, IL 61101
MLS# 202605024Listed by: REALTY OF AMERICA, LLC - New
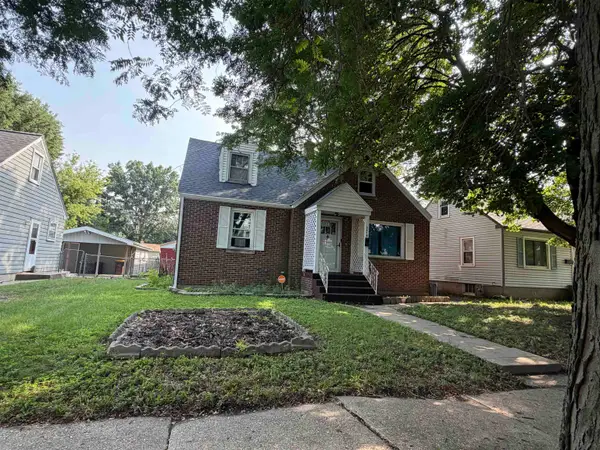 $144,900Active4 beds 1 baths1,370 sq. ft.
3114 Summerdale Avenue, ROCKFORD, IL 61101
MLS# 202605021Listed by: GAMBINO REALTORS


Protect your home and budget from life's surprises with an Assurant Home Warranty, backed by a partner that supports you through every step of homeownership. Explore Plans.
©2026 Century 21 Real Estate LLC. All rights reserved. CENTURY 21®, the CENTURY 21 Logo and C21® are service marks owned by Century 21 Real Estate LLC. Century 21 Real Estate LLC fully supports the principles of the Fair Housing Act and the Equal Opportunity Act. Each office is independently owned and operated. Listing information is deemed reliable but not guaranteed accurate.