
615 Garver Avenue, Rockford, IL 61102
Local realty services provided by:CENTURY 21 Affiliated
615 Garver Avenue,Rockford, IL 61102
$89,900
- 3 Beds
- 1 Baths
- 842 sq. ft.
- Single family
- Active
Listed by: veronica ortega
Office: re/max property source
MLS#:202606790
Source:IL_RAAR
Price summary
- Price:$89,900
- Price per sq. ft.:$106.77
About this home
Bring your toolbox and imagination! This 3-bedroom, 1-bath ranch home offers a great opportunity for buyers looking to add their personal touches. Situated on a generous 0.32-acre lot, this property offers plenty of outdoor space with a country-like feel while still enjoying the convenience of nearby city amenities. Located near Ingersoll Golf Course and two local parks, the home features a spacious living room, kitchen with ample cabinet space and an enclosed 3-season porch offering additional usable space, along with convenient main-floor laundry hookups. A detached garage and extended driveway provide convenient parking. Recent improvements include a newer roof, water heater (2024) and furnace (2023). With some TLC and updates, this property has plenty of potential to make it your own. Enjoy the feel of country living with city conveniences just minutes away!
Contact an agent
Home facts
- Listing ID #:202606790
- Added:1 day(s) ago
- Updated:October 25, 2026 at 12:44 AM
Rooms and interior
- Bedrooms:3
- Total bathrooms:1
- Full bathrooms:1
- Kitchen Description:Gas Range, Microwave, Refrigerator, Stove/Cooktop
- Bedroom Description:Master Bedroom On Main Level
- Basement Description:Crawl Space
- Living area:842 sq. ft.
Heating and cooling
- Cooling:Wall Unit
- Heating:Forced Air, Natural Gas
Structure and exterior
- Roof:Shingle
- Building area:842 sq. ft.
- Lot area:0.32 Acres
- Architectural Style:Ranch
- Construction Materials:Siding
Schools
- High school:Auburn High
- Middle school:Kennedy Middle
- Elementary school:Ellis Arts Academy
Utilities
- Water:Well
- Sewer:City/Community
Finances and disclosures
- Price:$89,900
- Price per sq. ft.:$106.77
Features and amenities
- Appliances:Microwave, Refrigerator, Stove/Cooktop, Washer
- Laundry features:Dryer, Laundry 1St Floor, Washer
- Amenities:Gas Water Heater, Laundry 1St Floor
Parking
- Garage spaces:1.5
New listings near 615 Garver Avenue
- New
 $120,000Active2 beds 1 baths1,026 sq. ft.
610 Garver Avenue, Rockford, IL 61102
MLS# 12792010Listed by: SMART HOME REALTY
- New
 $50,000Active4 beds 1 baths1,760 sq. ft.
1005 Haskell Avenue, ROCKFORD, IL 61103
MLS# 202606786Listed by: GAMBINO REALTORS - New
 $115,000Active3 beds 1 baths1,564 sq. ft.
1425 Auburn Street, ROCKFORD, IL 61103
MLS# 202606788Listed by: SMART HOME REALTY - New
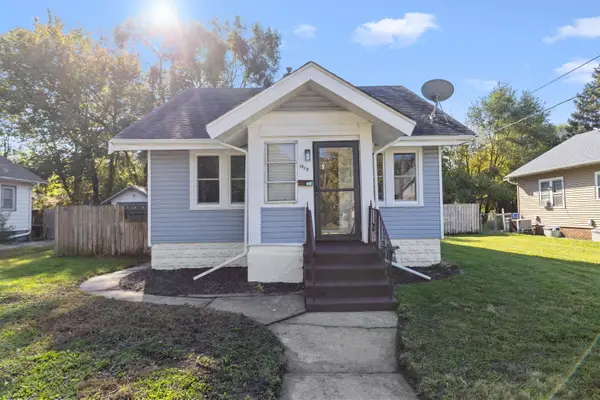 $150,000Active4 beds 2 baths1,572 sq. ft.
1919 15th Avenue, ROCKFORD, IL 61104
MLS# 202606789Listed by: KELLER WILLIAMS REALTY SIGNATURE - New
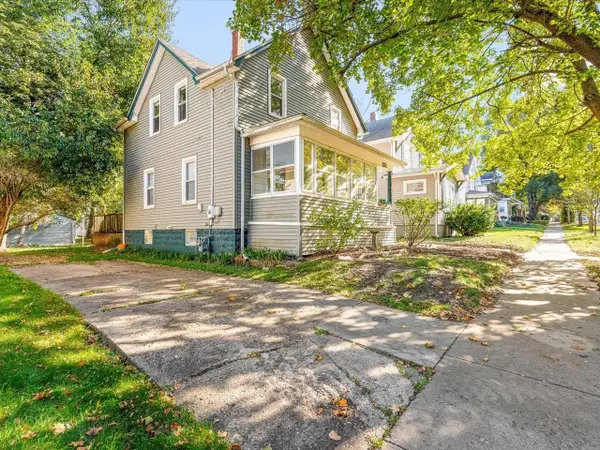 $150,000Active3 beds 2 baths1,296 sq. ft.
131 N Chicago, ROCKFORD, IL 61107
MLS# 202606783Listed by: KELLER WILLIAMS REALTY SIGNATURE - New
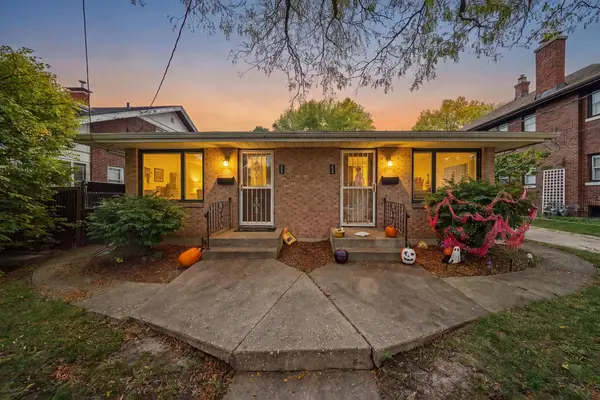 $210,000Active-- beds -- baths960 sq. ft.
224-226 Guard Street, ROCKFORD, IL 61103
MLS# 202606784Listed by: KELLER WILLIAMS REALTY SIGNATURE - New
 $119,900Active2 beds 1 baths1,218 sq. ft.
218 Euclid Avenue, ROCKFORD, IL 61102
MLS# 202606782Listed by: KELLER WILLIAMS REALTY SIGNATURE - New
 $105,000Active3 beds 1 baths1,157 sq. ft.
918 S 3rd Street, Rockford, IL 61104
MLS# 12793052Listed by: KELLER WILLIAMS REALTY SIGNATURE - Open Sat, 11am to 1pmNew
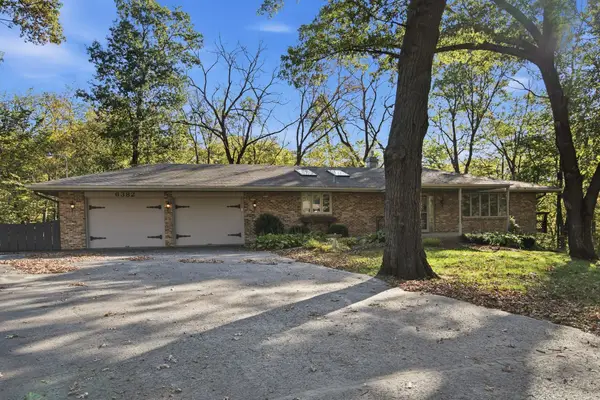 $319,900Active4 beds 3 baths3,824 sq. ft.
6382 Thorncrest Drive, ROCKFORD, IL 61109
MLS# 202606777Listed by: EXP REALTY


Protect your home and budget from life's surprises with an Assurant Home Warranty, backed by a partner that supports you through every step of homeownership. Explore Plans.
©2026 Century 21 Real Estate LLC. All rights reserved. CENTURY 21®, the CENTURY 21 Logo and C21® are service marks owned by Century 21 Real Estate LLC. Century 21 Real Estate LLC fully supports the principles of the Fair Housing Act and the Equal Opportunity Act. Each office is independently owned and operated. Listing information is deemed reliable but not guaranteed accurate.