
6371 Tramore Lane, Rockford, IL 61107
Local realty services provided by:CENTURY 21 Affiliated
6371 Tramore Lane,Rockford, IL 61107
$298,000
- 4 Beds
- 2 Baths
- 1,936 sq. ft.
- Single family
- Active
Upcoming open houses
- Sun, Oct 0411:00 am - 01:00 pm
Listed by: myriam sotelo
Office: berkshire hathaway homeservices crosby starck re
MLS#:202606260
Source:IL_RAAR
Price summary
- Price:$298,000
- Price per sq. ft.:$153.93
About this home
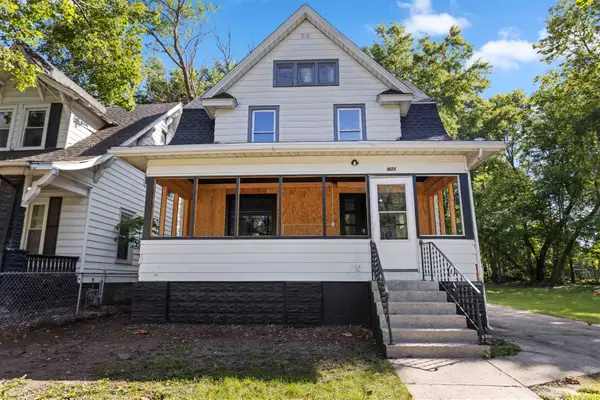
Beautiful, updated 4-bedroom, 2-full-bath property that is completely move-in ready. Key highlights include: Brand-new LVP flooring throughout. Brand-new windows throughout the entire home. Freshly painted interior. Fully finished lower level. Brand-new kitchen featuring updated cabinets and quartz countertops. Brand-new stove and dishwasher are included. This home is truly a must-see. *Agent Related*
Contact an agent
Home facts
- Listing ID #:202606260
- Added:1 day(s) ago
- Updated:October 03, 2026 at 01:43 AM
Rooms and interior
- Bedrooms:4
- Total bathrooms:2
- Full bathrooms:2
- Kitchen Description:Dishwasher, Gas Range, Stove/Cooktop
- Bedroom Description:Master Bedroom On Upper Level
- Basement Description:Full
- Living area:1,936 sq. ft.
Heating and cooling
- Cooling:Central Air
- Heating:Forced Air
- Central air:Yes
Structure and exterior
- Roof:Shingle
- Building area:1,936 sq. ft.
- Lot area:0.17 Acres
- Architectural Style:Bi-Level
- Construction Materials:Siding
- Exterior Features:Deck, Porch 3 Season
- Levels:Bi-Level
Schools
- High school:Guilford High
- Middle school:Eisenhower Middle
- Elementary school:Brookview Elementary
Utilities
- Water:City/Community
- Sewer:City/Community
Finances and disclosures
- Price:$298,000
- Price per sq. ft.:$153.93
Features and amenities
- Appliances:Dishwasher, Stove/Cooktop
- Laundry features:Laundry Basement
- Amenities:Deck, Gas Water Heater, Lower Level Finished Space
Parking
- Garage spaces:2
New listings near 6371 Tramore Lane
- New
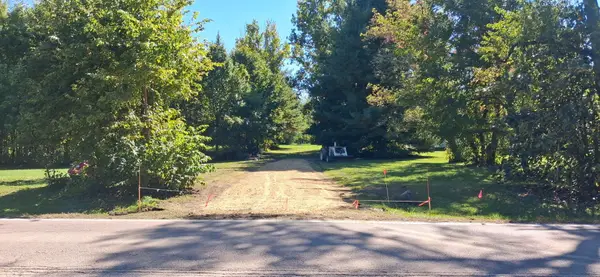 $150,000Active-- beds -- baths
8663 Rote Road, Rockford, IL 61107
MLS# 12775782Listed by: DICKERSON & NIEMAN REALTORS - ROCKFORD
- New
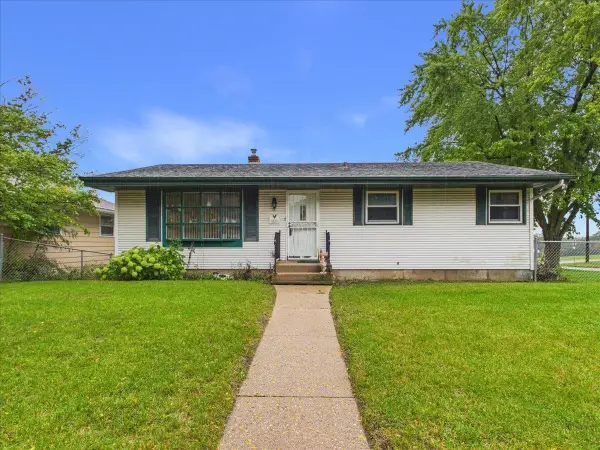 $99,000Active2 beds 2 baths960 sq. ft.
4115 Yale Drive, ROCKFORD, IL 61109
MLS# 202606258Listed by: KELLER WILLIAMS REALTY SIGNATURE - New
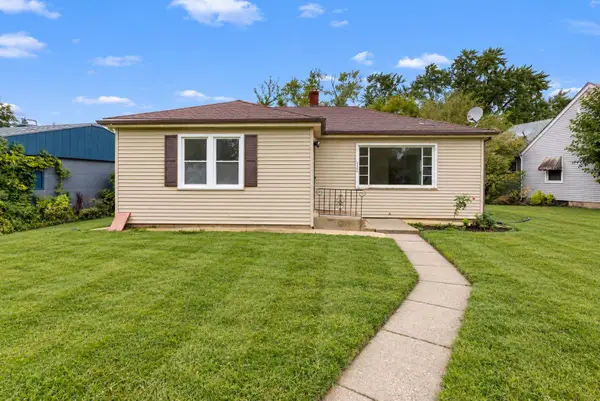 $160,000Active2 beds 1 baths972 sq. ft.
2922 Hillside Court, ROCKFORD, IL 61108
MLS# 202606247Listed by: REALTY OF AMERICA, LLC - New
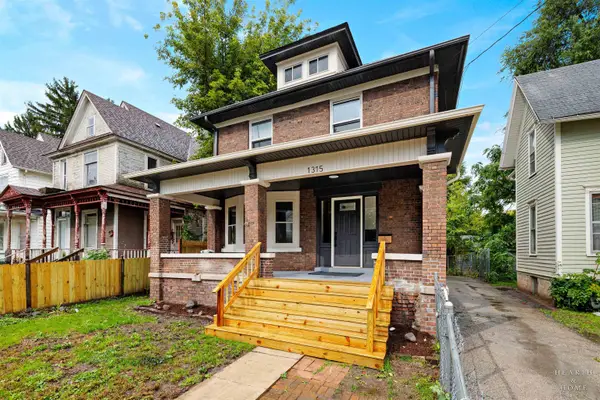 $195,000Active4 beds 3 baths1,953 sq. ft.
1315 4TH Avenue, ROCKFORD, IL 61104
MLS# 202606248Listed by: DICKERSON & NIEMAN - New
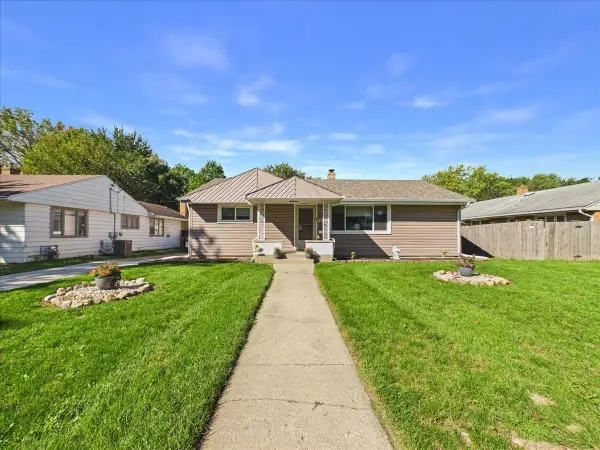 $200,000Active3 beds 2 baths1,551 sq. ft.
220 Fairview Boulevard, ROCKFORD, IL 61107
MLS# 202606240Listed by: KELLER WILLIAMS REALTY SIGNATURE - New
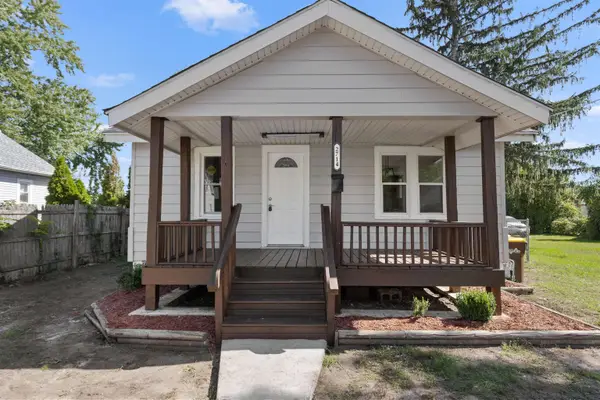 $130,000Active2 beds 1 baths912 sq. ft.
2714 Lapey Street, ROCKFORD, IL 61109
MLS# 202606241Listed by: REALTY OF AMERICA, LLC - New
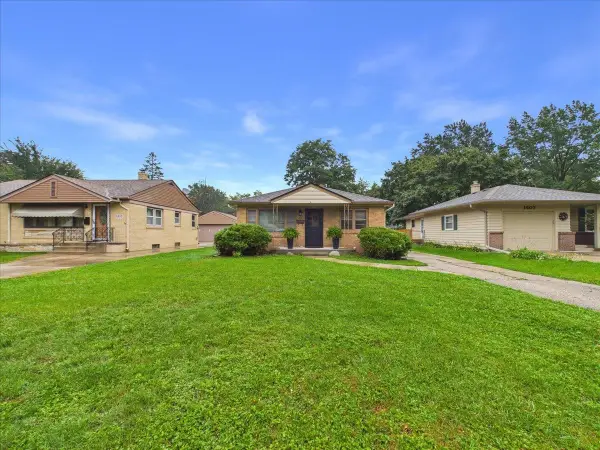 $165,000Active3 beds 1 baths1,363 sq. ft.
1411 Stratford Avenue, ROCKFORD, IL 61107
MLS# 202606236Listed by: KELLER WILLIAMS REALTY SIGNATURE - New
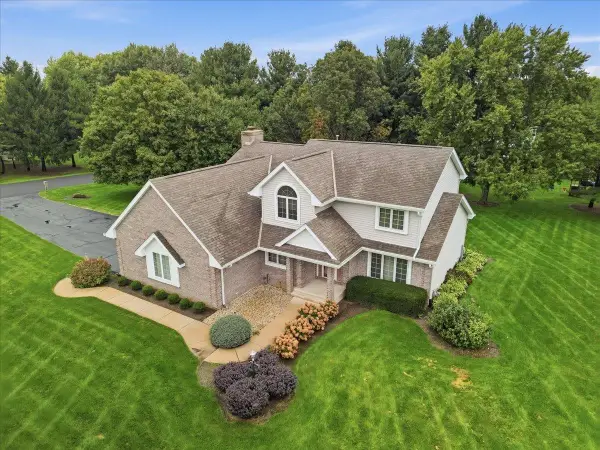 $475,000Active4 beds 4 baths4,095 sq. ft.
10373 Glen Abbey Close, ROCKFORD, IL 61107
MLS# 202606235Listed by: KELLER WILLIAMS REALTY SIGNATURE - New
 $145,000Active3 beds 2 baths1,631 sq. ft.
1023 N Winnebago Street, ROCKFORD, IL 61103
MLS# 202606234Listed by: REALTY OF AMERICA, LLC


Protect your home and budget from life's surprises with an Assurant Home Warranty, backed by a partner that supports you through every step of homeownership. Explore Plans.
©2026 Century 21 Real Estate LLC. All rights reserved. CENTURY 21®, the CENTURY 21 Logo and C21® are service marks owned by Century 21 Real Estate LLC. Century 21 Real Estate LLC fully supports the principles of the Fair Housing Act and the Equal Opportunity Act. Each office is independently owned and operated. Listing information is deemed reliable but not guaranteed accurate.