
6666 Sandalwood Close, Rockford, IL 61108
Local realty services provided by:CENTURY 21 Affiliated
6666 Sandalwood Close,Rockford, IL 61108
$279,900
- 2 Beds
- 3 Baths
- 2,176 sq. ft.
- Condominium
- Active
Listed by: jean crosby
Office: berkshire hathaway homeservices crosby starck re
MLS#:202606901
Source:IL_RAAR
Price summary
- Price:$279,900
- Price per sq. ft.:$128.63
About this home
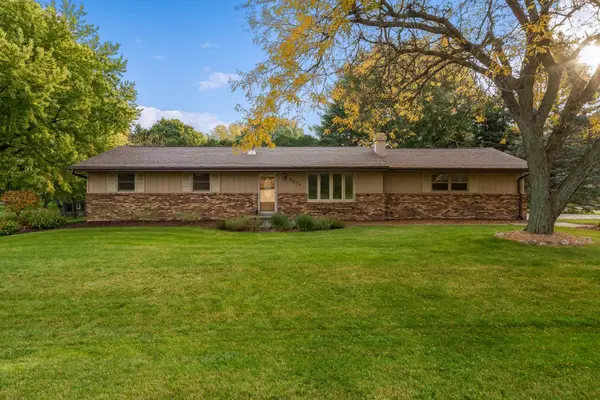
All-brick condo built by Zentz Builders. High-quality craftsmanship and attention to detail are the hallmarks of Zentz builders. Granite kitchen countertops and an eat-in dining area for the family. Fully finished lower level with an additional full bath, family area and bedroom or office. Two full baths on the main level, with a primary bedroom ensuite. Impeccably landscaped, offering a quiet retreat after a long day's work. Stainless steel appliances, main floor laundry area, and so much more.
Contact an agent
Home facts
- Listing ID #:202606901
- Added:1 day(s) ago
- Updated:October 31, 2026 at 03:50 AM
Rooms and interior
- Bedrooms:2
- Total bathrooms:3
- Full bathrooms:3
- Dining Description:On Main Level
- Kitchen Description:Dishwasher, Disposal, Gas Range, Microwave, Refrigerator, Water Softener
- Bedroom Description:Master Bedroom On Main Level
- Basement Description:Full
- Living area:2,176 sq. ft.
Heating and cooling
- Cooling:Central Air
- Heating:Forced Air
Structure and exterior
- Roof:Shingle
- Building area:2,176 sq. ft.
- Architectural Style:Ranch Style
- Construction Materials:Brick/Stone
Schools
- High school:Guilford High
- Middle school:Eisenhower Middle
- Elementary school:Gregory Elementary
Utilities
- Water:City/Community
- Sewer:City/Community
Finances and disclosures
- Price:$279,900
- Price per sq. ft.:$128.63
Features and amenities
- Laundry features:Dryer, Washer
- Amenities:Gas Water Heater, Home Warranty
Parking
- Garage spaces:2
New listings near 6666 Sandalwood Close
- New
 $135,000Active-- beds -- baths2,736 sq. ft.
907 N Winnebago Street, ROCKFORD, IL 61103
MLS# 202606918Listed by: KELLER WILLIAMS REALTY SIGNATURE - New
 $217,000Active3 beds 2 baths1,800 sq. ft.
6025 Fox Basin Road, ROCKFORD, IL 61108
MLS# 202606904Listed by: BEST REALTY - New
 $150,000Active3 beds 2 baths1,718 sq. ft.
6879 Vesta Drive, ROCKFORD, IL 61109
MLS# 202606908Listed by: KELLER WILLIAMS REALTY SIGNATURE - New
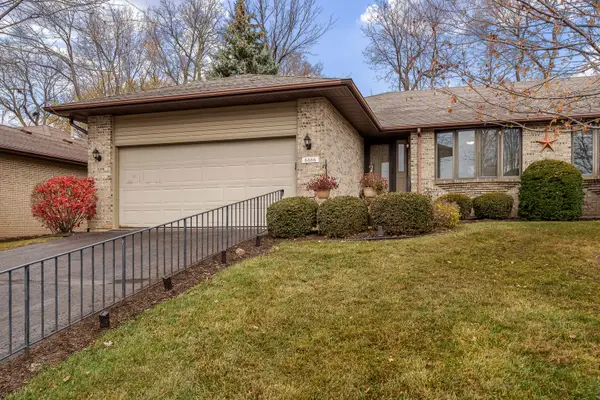 $279,900Active2 beds 3 baths1,476 sq. ft.
6666 Sandalwood Close #63A, Rockford, IL 61108
MLS# 12797867Listed by: BERKSHIRE HATHAWAY HOMESERVICES CROSBY STARCK REAL
- New
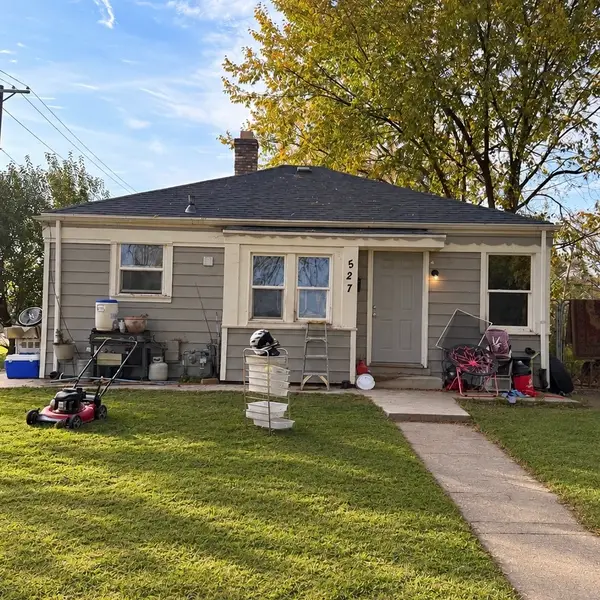 $85,000Active2 beds 1 baths736 sq. ft.
527 Webster Avenue, Rockford, IL 61102
MLS# 12797681Listed by: REALTY OF AMERICA, LLC - New
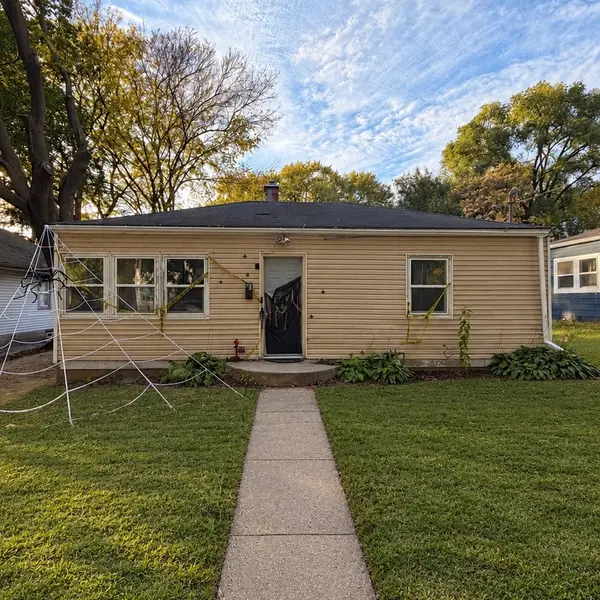 $85,000Active2 beds 1 baths759 sq. ft.
225 Foster Avenue, Rockford, IL 61102
MLS# 12797698Listed by: REALTY OF AMERICA, LLC - New
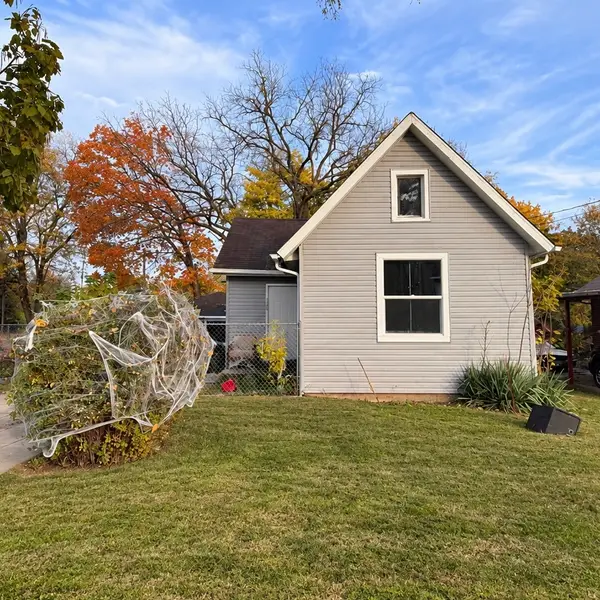 $95,000Active2 beds 1 baths840 sq. ft.
208 S Henrietta Avenue, Rockford, IL 61102
MLS# 12797719Listed by: REALTY OF AMERICA, LLC - New
 $95,000Active2 beds 1 baths672 sq. ft.
419 S Henrietta Avenue, Rockford, IL 61102
MLS# 12797743Listed by: REALTY OF AMERICA, LLC - New
 $269,900Active3 beds 2 baths1,972 sq. ft.
6276 Lorilynn Lane, ROCKFORD, IL 61109
MLS# 202606894Listed by: KELLER WILLIAMS REALTY SIGNATURE


Protect your home and budget from life's surprises with an Assurant Home Warranty, backed by a partner that supports you through every step of homeownership. Explore Plans.
©2026 Century 21 Real Estate LLC. All rights reserved. CENTURY 21®, the CENTURY 21 Logo and C21® are service marks owned by Century 21 Real Estate LLC. Century 21 Real Estate LLC fully supports the principles of the Fair Housing Act and the Equal Opportunity Act. Each office is independently owned and operated. Listing information is deemed reliable but not guaranteed accurate.