
6871 Montague Road, Rockford, IL 61102
Local realty services provided by:CENTURY 21 Affiliated
6871 Montague Road,Rockford, IL 61102
$1,000,025
- 4 Beds
- 5 Baths
- 6,437 sq. ft.
- Single family
- Active
Listed by: katelyn garcell
Office: real broker, llc.
MLS#:202604696
Source:IL_RAAR
Price summary
- Price:$1,000,025
- Price per sq. ft.:$155.36
About this home
Welcome to this Montana style estate and entertainer’s dream home in Rockford Illinois. Situated on 5.41 private acres, this custom home offers over 6,400 square feet of functional living space. Enter the home and you’ll be greeted by a grand entrance and custom waterfall in the entrance. The open floor plan features cherry hardwood flooring throughout, soaring ceilings, redwood columns, a custom fireplace with built-ins, and a gallery-style overlook and loft area. The chef's kitchen includes cherry cabinetry, limestone countertops - a feature you will notice is carried throughout the home, a large island with prep sink, three full ovens, new wall oven/microwave (2025), beverage refrigerator, and an eat-in area with sliders to the covered deck and entertainment area. The main level also features two primary suites, an owner's suite offering private outdoor access, whirlpool tub, walk-in shower with attached sauna, and spacious walk-in closets. The second suite includes private access to the deck, a walk-in closet, and an ensuite bath. Make your way up the custom stairway to the office/loft area and into the movie theater theater room with a built in bar. The walkout lower level, finished by Ron Beard, includes a family room with a second garage entrance, media/game room with wet bar, private wine cellar, exercise room, flex space, and two additional bedrooms connected by a Jack-and-Jill bath. The backyard is an entertainer’s dream with a heated saltwater pool by Sonco Pools, outdoor kitchen with gas grill, refrigerator, ice maker, Sapphire smoker, retractable sunshade, pavilion, and outdoor fireplace. Additional benefits of this home include a whole-house generator, exterior trim and deck stained (2026), and driveway sealed (2026). This one of a kind home is ready for its new, proud owner!...
Contact an agent
Home facts
- Listing ID #:202604696
- Added:83 day(s) ago
- Updated:October 22, 2026 at 04:47 AM
Rooms and interior
- Bedrooms:4
- Total bathrooms:5
- Full bathrooms:4
- Half bathrooms:1
- Dining Description:On Main Level
- Kitchen Description:Dishwasher, Disposal, Gas Range, Microwave, Refrigerator, Stove/Cooktop, Wall Oven, Water Softener
- Bedroom Description:Master Bedroom On Main Level
- Basement Description:Full
- Living area:6,437 sq. ft.
Heating and cooling
- Cooling:Central Air
- Heating:Forced Air
- Central air:Yes
Structure and exterior
- Roof:Shingle
- Building area:6,437 sq. ft.
- Lot area:5.41 Acres
- Construction Materials:Brick/Stone, Log, Siding, Vinyl
- Exterior Features:Deck, Deck-Covered, Fenced Yard, Garden Shed, Partial Exposure, Patio-Brick Paver, Pergola, Porch Covered
- Levels:2 Story
Schools
- High school:Winnebago 323
- Middle school:Winnebago 323
- Elementary school:Winnebago 323
Utilities
- Water:Well
- Sewer:Septic
Finances and disclosures
- Price:$1,000,025
- Price per sq. ft.:$155.36
Features and amenities
- Appliances:Dishwasher, Microwave, Refrigerator, Stove/Cooktop, Wall Oven, Washer, Water Softener
- Laundry features:Dryer, Laundry 1St Floor, Washer
- Amenities:Deck, Fenced Yard, Fire-Pit/Fireplace, Garden Shed, Generator, Great Room, Laundry 1St Floor, Lower Level Finished Space, Partial Exposure, Tankless Water Heater
- Pool features:In Ground Pool
Parking
- Garage spaces:3
New listings near 6871 Montague Road
- New
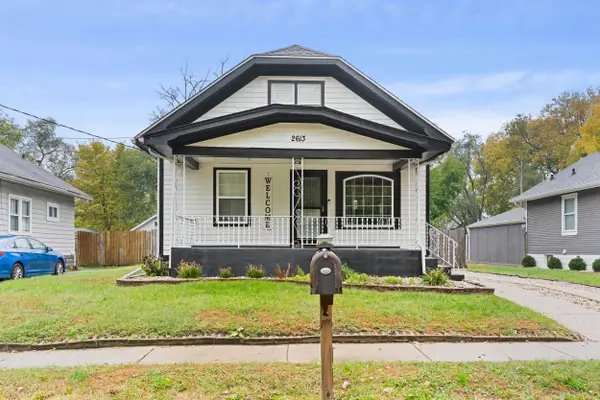 $170,000Active3 beds 2 baths
2613 S 6th Street, ROCKFORD, IL 61109
MLS# 202606703Listed by: EXP REALTY - New
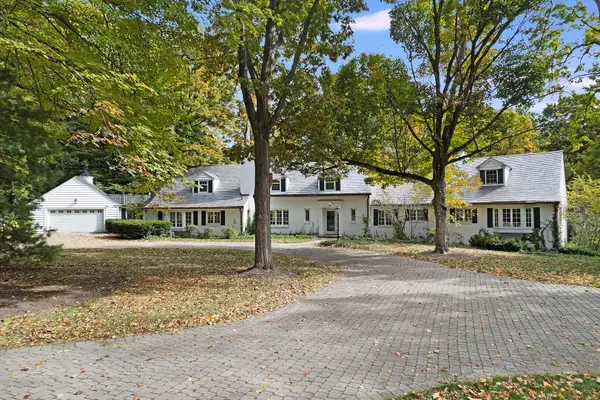 $2,295,000Active6 beds 7 baths10,000 sq. ft.
1850 N Mulford Road, Rockford, IL 61107
MLS# 12789885Listed by: RE/MAX PREMIER LUXURY COLLECTION
- New
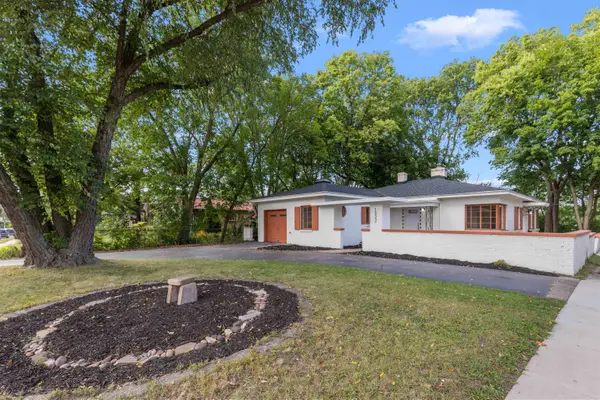 $210,000Active3 beds 2 baths1,856 sq. ft.
1822 E State Street, ROCKFORD, IL 61107
MLS# 202606686Listed by: KELLER WILLIAMS REALTY SIGNATURE - New
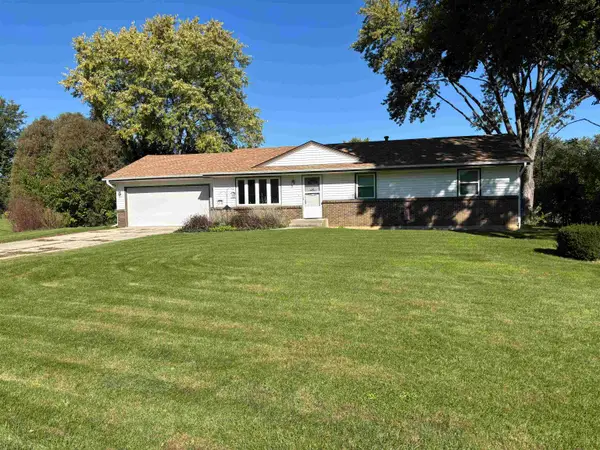 $195,000Active3 beds 2 baths1,996 sq. ft.
6925 Pat's Circle, ROCKFORD, IL 61102
MLS# 202606682Listed by: KELLER WILLIAMS REALTY SIGNATURE - Open Sun, 11am to 1pmNew
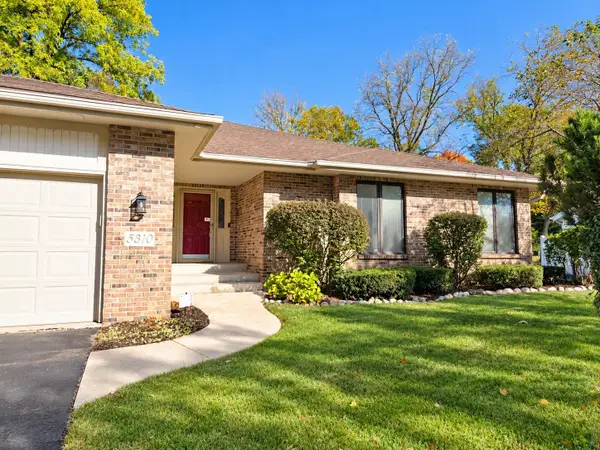 $420,000Active3 beds 3 baths2,587 sq. ft.
5310 REGENTS PARK Road, ROCKFORD, IL 61107
MLS# 202606678Listed by: DICKERSON & NIEMAN - Open Sun, 2 to 4pmNew
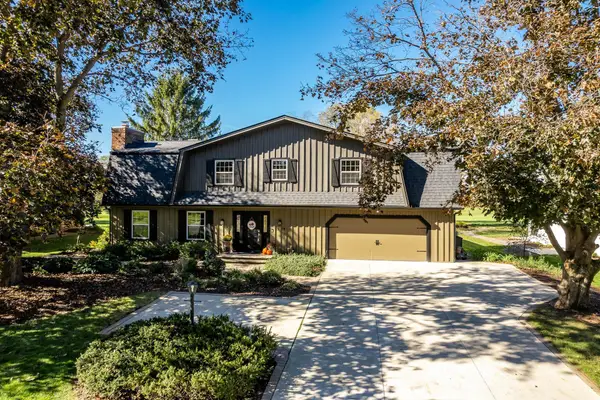 $445,000Active4 beds 3 baths3,842 sq. ft.
1158 ROXBURY Road, ROCKFORD, IL 61107
MLS# 202606667Listed by: DICKERSON & NIEMAN - New
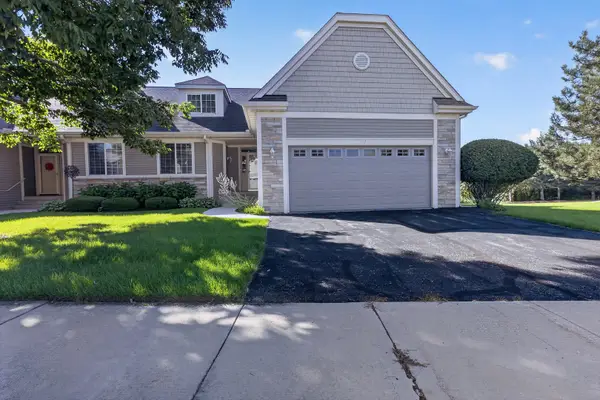 $440,000Active3 beds 4 baths3,987 sq. ft.
3117 Brook Harbour Drive #9B, Rockford, IL 61114
MLS# 12789613Listed by: RE/MAX PROPERTY SOURCE - New
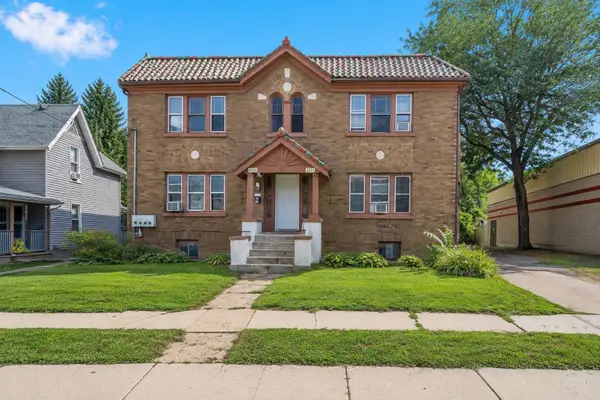 $489,000Active12 beds 4 baths
1119 9th Avenue, Rockford, IL 61104
MLS# 12789898Listed by: LEGACY PROPERTIES, A SARAH LEONARD COMPANY, LLC 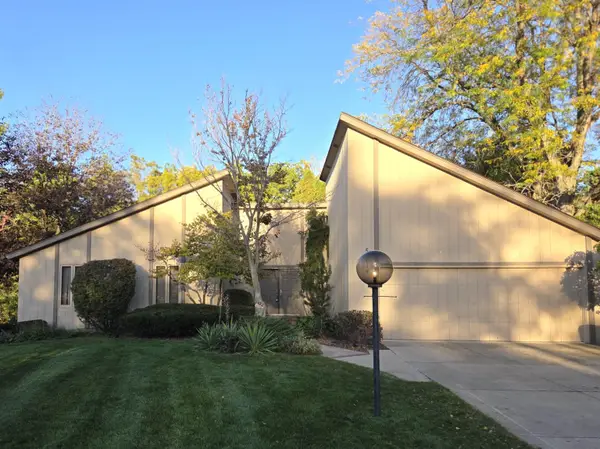 $329,900Pending4 beds 3 baths2,876 sq. ft.
5099 WHITTIER Lane, ROCKFORD, IL 61114
MLS# 202606662Listed by: DICKERSON & NIEMAN- New
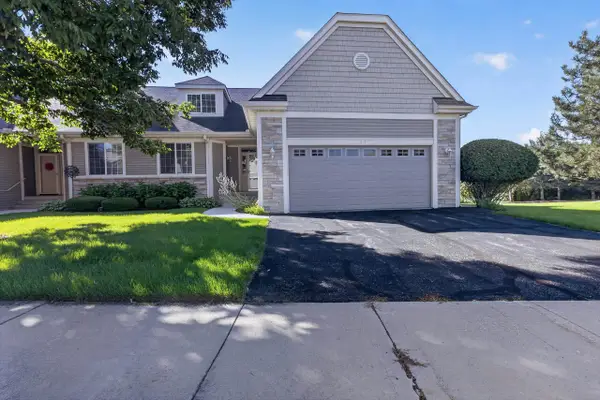 $440,000Active3 beds 4 baths3,987 sq. ft.
3117 Brook Harbour Drive, ROCKFORD, IL 61114
MLS# 202606664Listed by: RE/MAX PROPERTY SOURCE


Protect your home and budget from life's surprises with an Assurant Home Warranty, backed by a partner that supports you through every step of homeownership. Explore Plans.
©2026 Century 21 Real Estate LLC. All rights reserved. CENTURY 21®, the CENTURY 21 Logo and C21® are service marks owned by Century 21 Real Estate LLC. Century 21 Real Estate LLC fully supports the principles of the Fair Housing Act and the Equal Opportunity Act. Each office is independently owned and operated. Listing information is deemed reliable but not guaranteed accurate.