
7103 Mill Road, Rockford, IL 61108
Local realty services provided by:CENTURY 21 Circle
7103 Mill Road,Rockford, IL 61108
$299,000
- 3 Beds
- 2 Baths
- 1,809 sq. ft.
- Single family
- Active
Listed by: ruth premo
Office: gambino realtors home builders
MLS#:12757638
Source:MLSNI
Price summary
- Price:$299,000
- Price per sq. ft.:$165.28
About this home
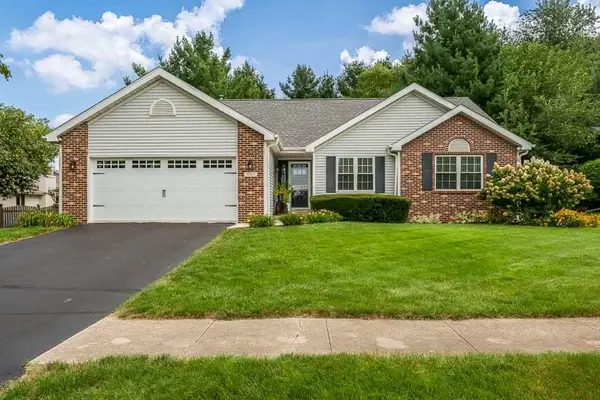
Rare opportunity for an assumable VA mortgage, subject to lender and VA approval. This spacious 3 bedroom, 2 bath ranch offers 1,809 sq. ft. of comfortable main floor living on a generous .59 acre lot, conveniently located near I-90/I-39, shopping, dining, and Hard Rock Casino. Inside, a bright living and dining area features fresh paint, new carpeting, updated lighting, and an open, connected layout. The kitchen offers space for a breakfast table, recently purchased appliances that stay, and several recent updates. The den provides another comfortable living space with a wood-burning fireplace. The oversized four season sunroom with skylights provides a bright and inviting space overlooking the backyard. Outside, enjoy plenty of open green space along with a gated, fenced area conveniently located just behind the home. A circular driveway, patio, garden shed, and attached 2.5 car garage add even more functionality. The full basement provides substantial additional space and has been professionally prepped and refreshed, including a cleaned concrete floor, selected plumbing updates, a new electrical panel, sump backup system, laundry area with 2024 washer and dryer, and workshop/utility space. Numerous recent improvements throughout the home include fresh paint and lighting in several rooms, kitchen and bathroom updates, new central air (2024), completely rebuilt chimney (2026), electronic garage door opener (2026), landscaping improvements, 2022 furnace, 2025 water heater, and owned water softener. With generous main floor living space, a large lot, four season sunroom, abundant basement space, and many major improvements already completed, this ranch offers space, convenience, and flexibility inside and out....
Contact an agent
Home facts
- Year built:1968
- Listing ID #:12757638
- Updated:September 12, 2026 at 01:52 PM
Rooms and interior
- Bedrooms:3
- Total bathrooms:2
- Full bathrooms:2
- Rooms Total:8
- Basement Description:Full, Unfinished
- Living area:1,809 sq. ft.
Heating and cooling
- Cooling:Central Air, Window Unit(s)
- Heating:Forced Air, Natural Gas
- Central air:Yes
Structure and exterior
- Year built:1968
- Building area:1,809 sq. ft.
- Levels:1 Story
Schools
- High school:Guilford High School
- Middle school:Eisenhower Middle School
- Elementary school:Cherry Valley Elementary School
Finances and disclosures
- Price:$299,000
- Price per sq. ft.:$165.28
Parking
- Total parking spaces:2
- Parking description:Attached Garage, Garage
- Garage:Yes
- Garage spaces:2
 Copyright 2026 Midwest Real Estate Data LLC. All rights reserved. The data relating to real estate for sale on this web site comes in part from the Broker Reciprocity Program of the Midwest Real Estate Data LLC. Listing information is deemed reliable but not guaranteed.
New listings near 7103 Mill Road
- New
 $38,000Active3 beds 1 baths1,414 sq. ft.
822 Winnebago Street, ROCKFORD, IL 61103
MLS# 202605788Listed by: REAL BROKER, LLC - Open Sun, 1 to 3pmNew
 $399,900Active3 beds 2 baths1,850 sq. ft.
8557 Blue River Road, ROCKFORD, IL 61107
MLS# 202605789Listed by: KELLER WILLIAMS REALTY SIGNATURE - Open Sun, 1 to 3pmNew
 $393,900Active3 beds 2 baths1,796 sq. ft.
8531 Blue River Road, ROCKFORD, IL 61107
MLS# 202605790Listed by: KELLER WILLIAMS REALTY SIGNATURE - New
 $270,000Active4 beds 1 baths3,899 sq. ft.
431 N London Avenue, ROCKFORD, IL 61107
MLS# 202605786Listed by: KELLER WILLIAMS REALTY SIGNATURE  $430,000Pending4 beds 5 baths3,118 sq. ft.
5421 Regents Park Road, ROCKFORD, IL 61107
MLS# 202605784Listed by: BERKSHIRE HATHAWAY HOMESERVICES CROSBY STARCK RE- New
 $465,000Active5 beds 5 baths3,916 sq. ft.
5075 Welsh Road, Rockford, IL 61107
MLS# 12757609Listed by: DICKERSON & NIEMAN REALTORS - ROCKFORD - New
 $254,900Active3 beds 2 baths1,825 sq. ft.
5343 Winding Creek Road, Rockford, IL 61114
MLS# 12757640Listed by: DICKERSON & NIEMAN REALTORS - ROCKFORD - New
 $230,000Active2 beds 1 baths1,440 sq. ft.
4944 FIELDING Road, ROCKFORD, IL 61102
MLS# 202605781Listed by: DICKERSON & NIEMAN - New
 $345,000Active4 beds 2 baths2,694 sq. ft.
3745 CALDERWOOD Drive, ROCKFORD, IL 61114
MLS# 202605782Listed by: DICKERSON & NIEMAN


Protect your home and budget from life's surprises with an Assurant Home Warranty, backed by a partner that supports you through every step of homeownership. Explore Plans.
©2026 Century 21 Real Estate LLC. All rights reserved. CENTURY 21®, the CENTURY 21 Logo and C21® are service marks owned by Century 21 Real Estate LLC. Century 21 Real Estate LLC fully supports the principles of the Fair Housing Act and the Equal Opportunity Act. Each office is independently owned and operated. Listing information is deemed reliable but not guaranteed accurate.