
7223 Tulagi Trail, Rockford, IL 61108
Local realty services provided by:CENTURY 21 Affiliated
7223 Tulagi Trail,Rockford, IL 61108
$269,900
- 3 Beds
- 3 Baths
- 1,750 sq. ft.
- Single family
- Active
Listed by: ruth premo
Office: gambino realtors
MLS#:202604321
Source:IL_RAAR
Price summary
- Price:$269,900
- Price per sq. ft.:$154.23
About this home
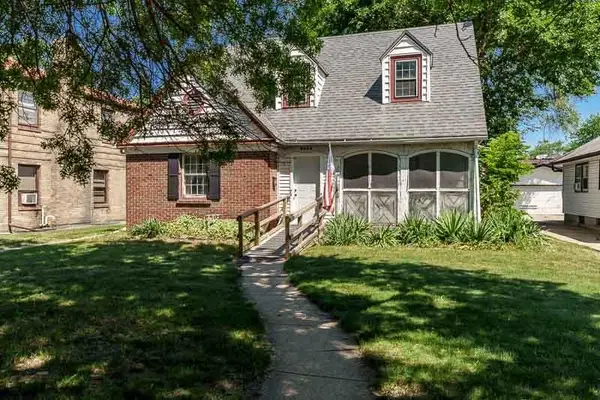
Welcome to this custom built, meticulously maintained 3 bedroom, 2.5 bath home offering 1,754 sq ft of living space. Built with quality craftsmanship and attention to detail, this home reflects pride of ownership throughout. The functional floor plan features a spacious living room, a separate family room, a formal dining room, a breakfast nook/office, and a convenient main floor laundry room with a half bath. The primary bathroom was updated within the last year and features a walk-in shower. Skylights throughout the home fill the interior with natural light, while luxury vinyl plank and ceramic tile flooring provide both style and durability. The heated, well insulated garage is ideal for year round use, offering excellent space for vehicles, storage, hobbies, or a workshop. Major updates include a 2020 furnace and central air conditioning, a 2019 water heater, newer copper plumbing, and two sump pumps for added peace of mind. The drywalled basement includes several framed rooms that can be easily completed by adding flooring, creating an excellent opportunity for additional finished living space, a recreation room, home office, or guest area. Outside enjoy the deck overlooking the half acre backyard, perfect for relaxing or entertaining. Combining quality construction, thoughtful updates, and flexible living spaces, this home offers exceptional value and room to grow. Property is being sold As-Is. Agent Related....
Contact an agent
Home facts
- Listing ID #:202604321
- Added:1 day(s) ago
- Updated:July 16, 2026 at 12:54 AM
Rooms and interior
- Bedrooms:3
- Total bathrooms:3
- Full bathrooms:2
- Half bathrooms:1
- Dining Description:On Main Level
- Kitchen Description:Dishwasher, Disposal, Gas Range, Microwave, Refrigerator, Stove/Cooktop, Sump Pump, Water Softener
- Bedroom Description:Master Bedroom On Main Level
- Basement Description:Full
- Living area:1,750 sq. ft.
Heating and cooling
- Cooling:Central Air
- Heating:Forced Air, Natural Gas
- Central air:Yes
Structure and exterior
- Roof:Shingle
- Building area:1,750 sq. ft.
- Lot area:0.58 Acres
- Architectural Style:Ranch
- Construction Materials:Brick/Stone, Siding, Vinyl
- Exterior Features:Deck, Partial Exposure, Storage Shed
Schools
- High school:Guilford High
- Middle school:Eisenhower Middle
- Elementary school:Cherry Valley Elementary
Utilities
- Water:Well
- Sewer:Septic
Finances and disclosures
- Price:$269,900
- Price per sq. ft.:$154.23
Features and amenities
- Appliances:Dishwasher, Microwave, Refrigerator, Stove/Cooktop, Sump Pump, Washer, Water Softener
- Laundry features:Dryer, Laundry 1St Floor, Washer
- Amenities:County Taxes, Deck, Gas Water Heater, Laundry 1St Floor, Partial Exposure, Security System, Skylight(S)
Parking
- Garage spaces:2
New listings near 7223 Tulagi Trail
- New
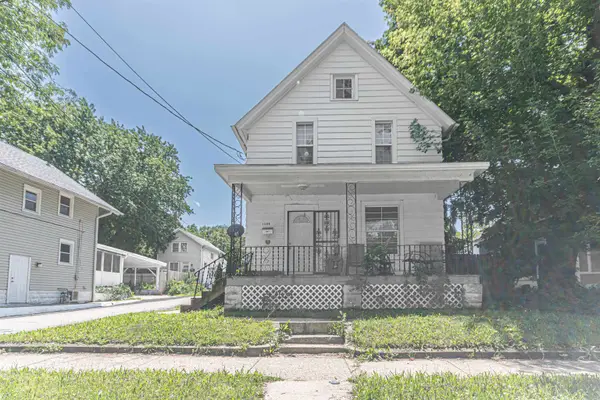 $115,000Active3 beds 1 baths1,328 sq. ft.
1309 Benton Street, ROCKFORD, IL 61107
MLS# 202604326Listed by: SMART HOME REALTY - New
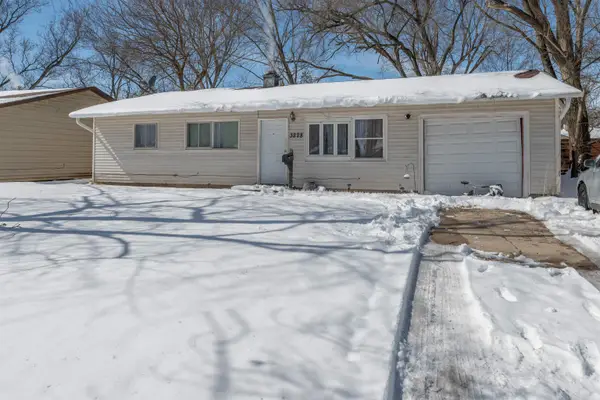 $119,900Active3 beds 1 baths925 sq. ft.
3228 Idlewood Terrace, ROCKFORD, IL 61101
MLS# 202604327Listed by: SMART HOME REALTY - New
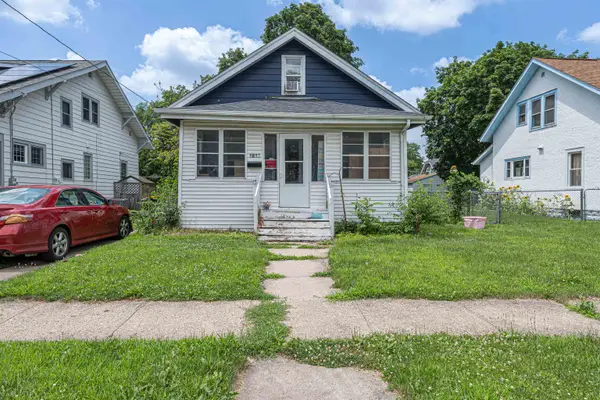 $135,000Active4 beds 1 baths1,339 sq. ft.
1816 Latham Street, ROCKFORD, IL 61103
MLS# 202604329Listed by: SMART HOME REALTY - New
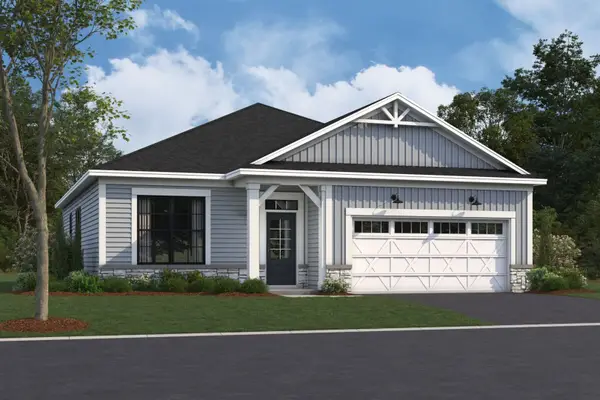 $390,305Active2 beds 2 baths1,474 sq. ft.
754 Alberta Avenue, Oswego, IL 60543
MLS# 12706433Listed by: LITTLE REALTY
- New
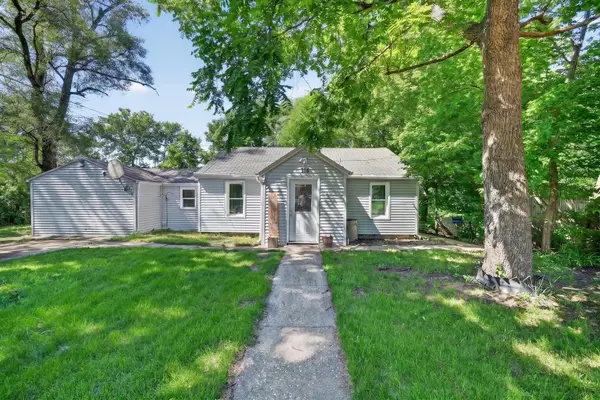 $108,900Active3 beds 1 baths1,211 sq. ft.
316 Brooke Road, Rockford, IL 61109
MLS# 12705610Listed by: ONPATH REALTY INC - New
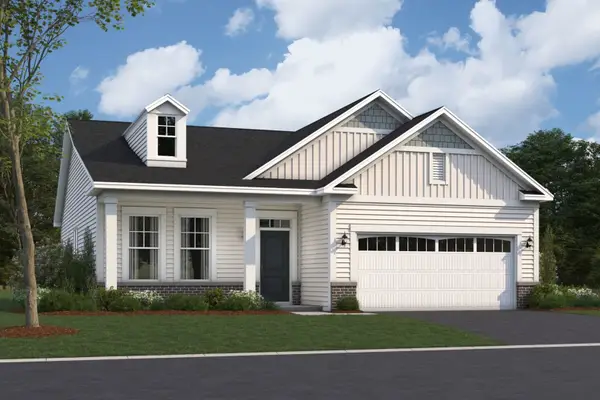 $400,385Active3 beds 2 baths1,573 sq. ft.
750 Alberta Avenue, Oswego, IL 60543
MLS# 12706401Listed by: LITTLE REALTY - New
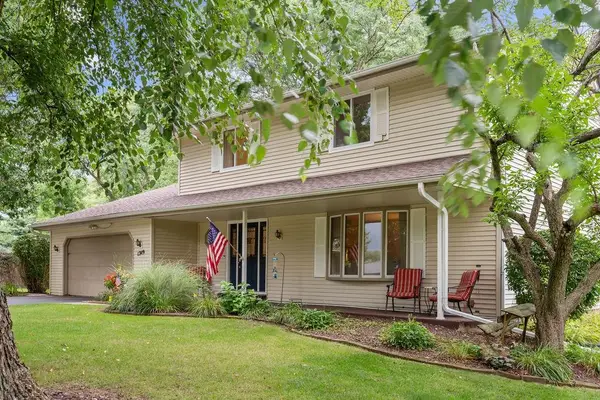 $325,000Active4 beds 3 baths3,215 sq. ft.
1349 BRYN MAWR Lane, ROCKFORD, IL 61107
MLS# 202604320Listed by: DICKERSON & NIEMAN - New
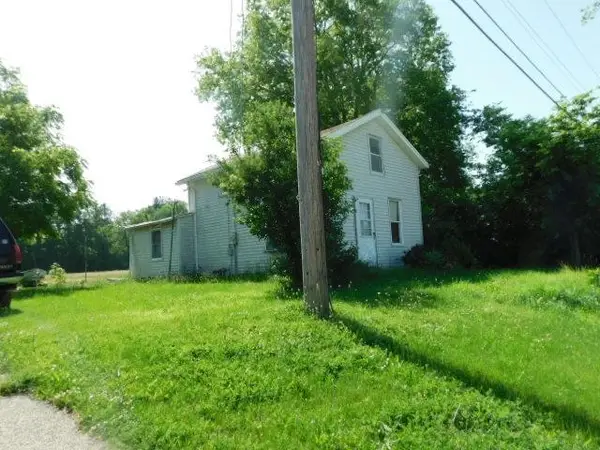 $165,000Active3 beds 1 baths1,000 sq. ft.
6842 11th Street, ROCKFORD, IL 61109
MLS# 202604316Listed by: GAMBINO REALTORS - New
 $139,500Active4 beds 2 baths1,633 sq. ft.
2203 Benderwirt Avenue, ROCKFORD, IL 61103
MLS# 202604311Listed by: KEY REALTY, INC


Protect your home and budget from life's surprises with an Assurant Home Warranty, backed by a partner that supports you through every step of homeownership. Explore Plans.
©2026 Century 21 Real Estate LLC. All rights reserved. CENTURY 21®, the CENTURY 21 Logo and C21® are service marks owned by Century 21 Real Estate LLC. Century 21 Real Estate LLC fully supports the principles of the Fair Housing Act and the Equal Opportunity Act. Each office is independently owned and operated. Listing information is deemed reliable but not guaranteed accurate.