
7536 BLAIRMORE Drive, Rockford, IL 61107
Local realty services provided by:CENTURY 21 Affiliated
7536 BLAIRMORE Drive,Rockford, IL 61107
$275,000
- 3 Beds
- 3 Baths
- 2,766 sq. ft.
- Condominium
- Pending
Listed by: cathleen ellison
Office: dickerson & nieman
MLS#:202606102
Source:IL_RAAR
Price summary
- Price:$275,000
- Price per sq. ft.:$99.42
About this home
Welcome to this lovely well maintained light and bright condo with private driveway. Enter this open floor plan with living room, dining and kitchen at your entry. Perfect for condo living and entertainment. Attached sunroom leads to a patio perfect for bird watching & enjoy the sights and sounds of nature. The master bedroom has en-suite and amazing amounts of closets on the main floor and lower level. Main floor also features a laundry room. The lower level has egress and massive amounts of windows and closets. The second primary in the LL has ensuite bathroom and multiple closets. Additionally a large entertaining area. Enjoy condo living where the roof, landscaping, window cleaning and snow removal all cared for by the comprehensive HOA.
Contact an agent
Home facts
- Listing ID #:202606102
- Added:1 day(s) ago
- Updated:September 28, 2026 at 05:45 PM
Rooms and interior
- Bedrooms:3
- Total bathrooms:3
- Full bathrooms:2
- Half bathrooms:1
- Dining Description:On Main Level
- Kitchen Description:Dishwasher, Disposal, Gas Range, Microwave, Refrigerator, Stove/Cooktop
- Bedroom Description:Master Bedroom On Main Level
- Basement Description:Full
- Living area:2,766 sq. ft.
Heating and cooling
- Cooling:Central Air
- Heating:Forced Air, Natural Gas
Structure and exterior
- Roof:Shingle
- Building area:2,766 sq. ft.
- Architectural Style:Ranch Style
- Construction Materials:Brick/Stone
- Exterior Features:Deck
Schools
- High school:Guilford High
- Middle school:Eisenhower Middle
- Elementary school:Brookview Elementary
Utilities
- Water:City/Community
- Sewer:City/Community
Finances and disclosures
- Price:$275,000
- Price per sq. ft.:$99.42
Features and amenities
- Laundry features:Dryer, Laundry 1St Floor, Washer
- Amenities:Deck, Gas Water Heater, Laundry 1St Floor
Parking
- Garage spaces:1
New listings near 7536 BLAIRMORE Drive
- New
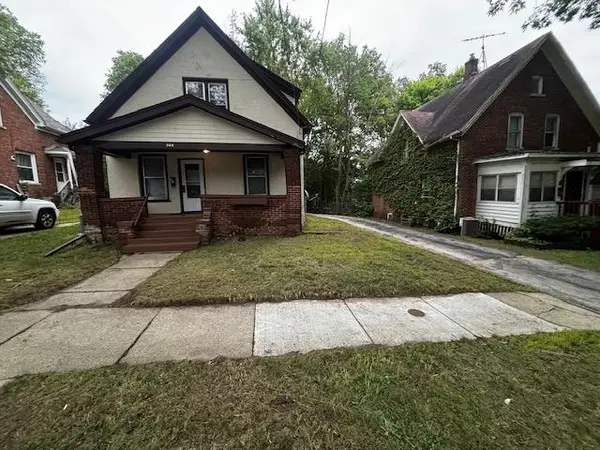 $99,000Active3 beds 1 baths1,176 sq. ft.
524 13th Street, Rockford, IL 61104
MLS# 12770942Listed by: STATELINE REAL ESTATE LLC
- New
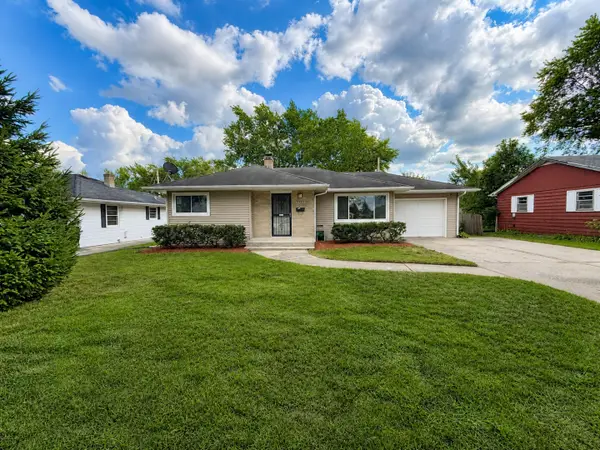 $189,900Active3 beds 1 baths1,432 sq. ft.
3327 Thelma Street, Rockford, IL 61108
MLS# 12771128Listed by: KELLER WILLIAMS REALTY SIGNATURE - New
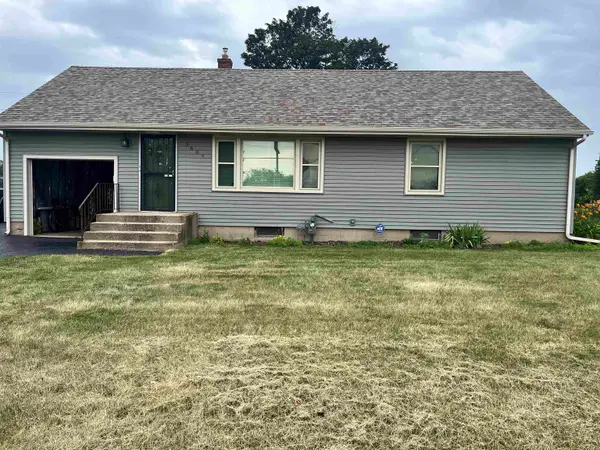 $750,000Active-- beds -- baths1,836 sq. ft.
3528 N Central Avenue, ROCKFORD, IL 61101
MLS# 202606104Listed by: GAMBINO REALTORS - New
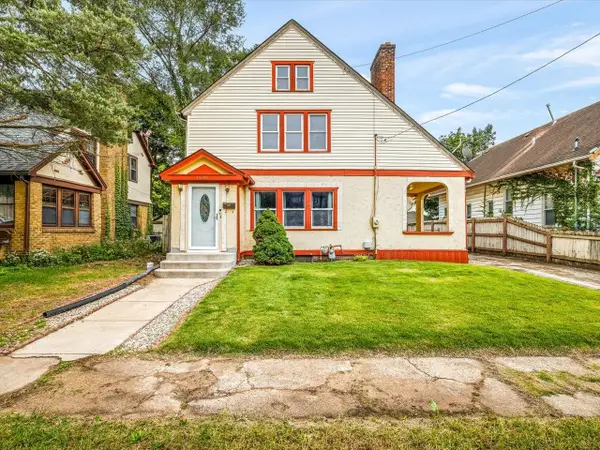 $150,000Active3 beds 2 baths1,590 sq. ft.
1509 N Court Street, ROCKFORD, IL 61103
MLS# 202606096Listed by: GAMBINO REALTORS - New
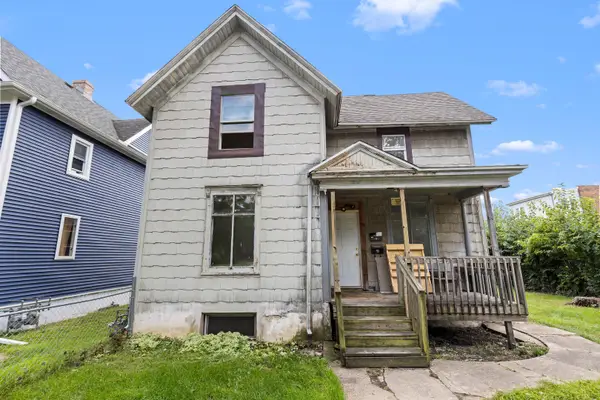 $110,000Active4 beds 2 baths
1117 12th Avenue, Rockford, IL 61104
MLS# 12770802Listed by: KELLER WILLIAMS REALTY SIGNATURE - New
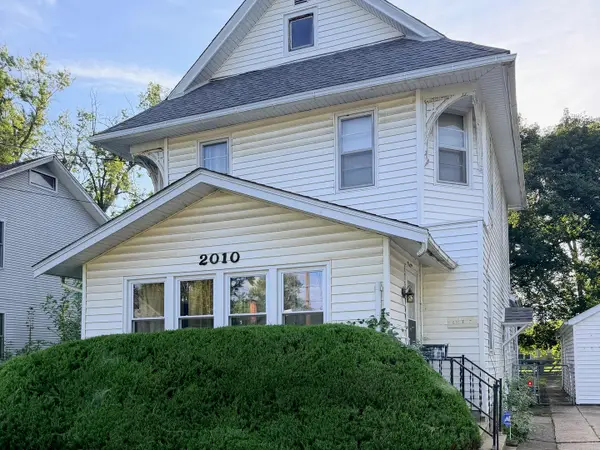 $165,000Active4 beds 2 baths1,968 sq. ft.
2010 Latham Street, Rockford, IL 61103
MLS# 12747187Listed by: KELLER WILLIAMS SUCCESS REALTY - New
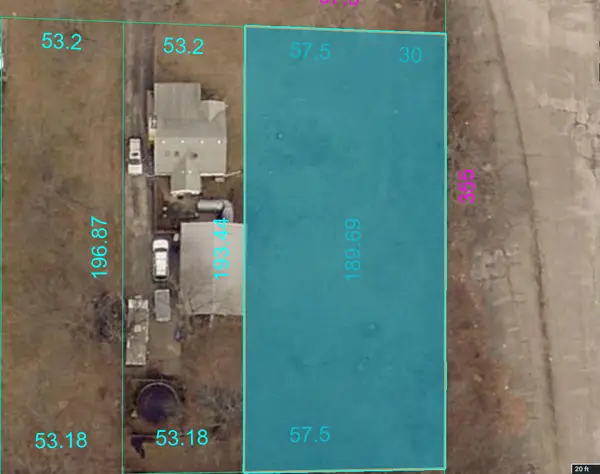 $20,000Active0.36 Acres
3711 Oak Grove Avenue, Rockford, IL 61108
MLS# 12770585Listed by: EXP REALTY - New
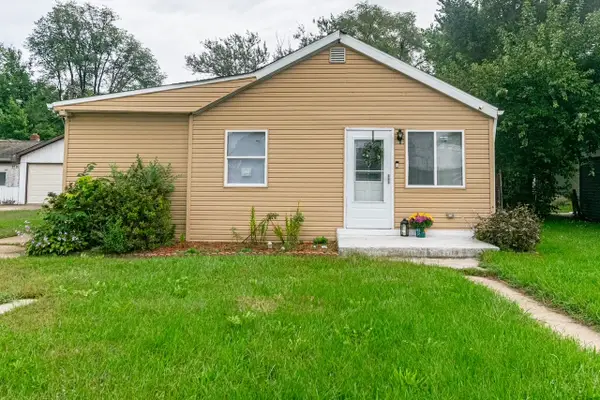 $134,900Active3 beds 1 baths930 sq. ft.
2730 9th Street, Rockford, IL 61109
MLS# 12770513Listed by: RE/MAX LIBERTY - New
 $109,900Active3 beds 1 baths1,605 sq. ft.
327 Stanley Street, ROCKFORD, IL 61102
MLS# 202606086Listed by: SMART HOME REALTY


Protect your home and budget from life's surprises with an Assurant Home Warranty, backed by a partner that supports you through every step of homeownership. Explore Plans.
©2026 Century 21 Real Estate LLC. All rights reserved. CENTURY 21®, the CENTURY 21 Logo and C21® are service marks owned by Century 21 Real Estate LLC. Century 21 Real Estate LLC fully supports the principles of the Fair Housing Act and the Equal Opportunity Act. Each office is independently owned and operated. Listing information is deemed reliable but not guaranteed accurate.