816 Jordan Place, Rockford, IL 61108
Local realty services provided by:CENTURY 21 All Pro Real Estate
816 Jordan Place,Rockford, IL 61108
$260,000
- 5 Beds
- 2 Baths
- 1,385 sq. ft.
- Single family
- Active
Listed by: cody sanchez
Office: keller williams inspire - geneva
MLS#:12736756
Source:MLSNI
Price summary
- Price:$260,000
- Price per sq. ft.:$187.73
About this home
Don't miss your opportunity to own this beautifully refinished Cape Cod in a convenient Rockford location near East High School, shopping, dining, and everyday amenities! The main level offers comfortable living space with two bedrooms and a fully renovated full bathroom. The beautifully updated kitchen features new cabinetry, quartz countertops, and new appliances, while new vinyl flooring and fresh interior paint continue throughout the home. Just off the kitchen, the separate dining area features vaulted and beamed ceilings that add character and create a unique, inviting space for meals and gatherings. Upstairs, you'll find three additional bedrooms and another fully renovated full bathroom with an oversized linen closet that provides plenty of storage. In the basement, you will find more flexibility with a recreation room and additional storage space, along with the laundry room. Step outside to enjoy the spacious deck, perfect for summer cookouts and gatherings, overlooking the deep backyard with plenty of room for outdoor activities, play, or gardening. The home also includes a one car garage with a deep driveway, providing convenient parking. This home offers the space and functionality you've been looking for!...
Contact an agent
Home facts
- Year built:1956
- Listing ID #:12736756
- Updated:October 05, 2026 at 11:29 AM
Rooms and interior
- Bedrooms:5
- Total bathrooms:2
- Full bathrooms:2
- Rooms Total:9
- Dining Description:Separate Dining Room
- Kitchen Description:Dishwasher, Microwave, Range, Refrigerator
- Basement Description:Full, Partially Finished
- Living area:1,385 sq. ft.
Heating and cooling
- Cooling:Central Air
- Heating:Natural Gas
- Central air:Yes
Structure and exterior
- Year built:1956
- Building area:1,385 sq. ft.
- Lot area:0.21 Acres
- Architectural Style:Cape Cod
- Foundation Description:Concrete Perimeter
- Levels:1.5 Story
Utilities
- Water:Public
- Sewer:Public Sewer
Finances and disclosures
- Price:$260,000
- Price per sq. ft.:$187.73
- Tax amount:$3,566 (2025)
Features and amenities
- Laundry features:Dryer, Washer
Parking
- Total parking spaces:1
- Parking description:Attached Garage, Concrete, Garage
- Garage:Yes
- Garage spaces:1
 Copyright 2026 Midwest Real Estate Data LLC. All rights reserved. The data relating to real estate for sale on this web site comes in part from the Broker Reciprocity Program of the Midwest Real Estate Data LLC. Listing information is deemed reliable but not guaranteed. MLSNI Member Broker: Lisa McKinney
New listings near 816 Jordan Place
- New
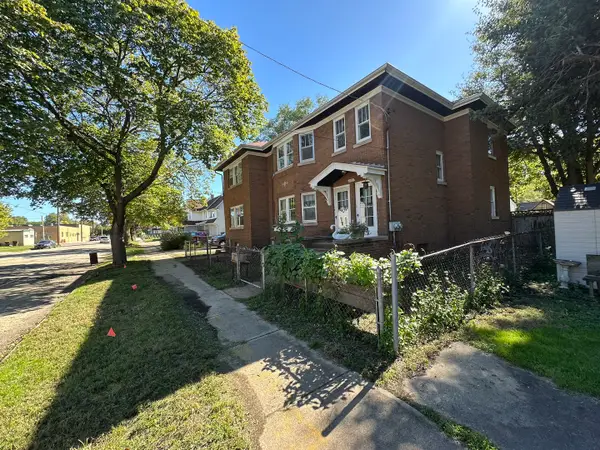 $183,500Active4 beds 2 baths
1011 15th Avenue, Rockford, IL 61104
MLS# 12770500Listed by: KELLER WILLIAMS REALTY SIGNATURE - New
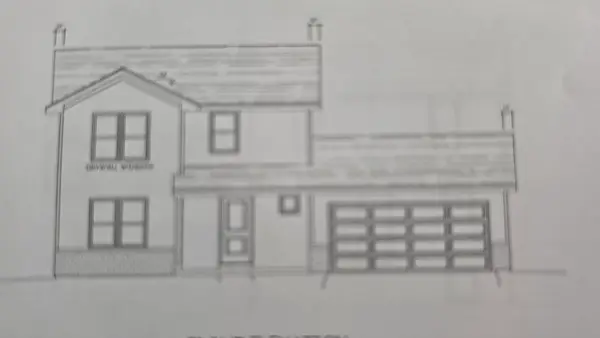
 $278,900Active3 beds 3 baths1,404 sq. ft.
3680 Scarlet Oak Drive, ROCKFORD, IL 61103
MLS# 202606279Listed by: CENTURY 21 AFFILIATED - New
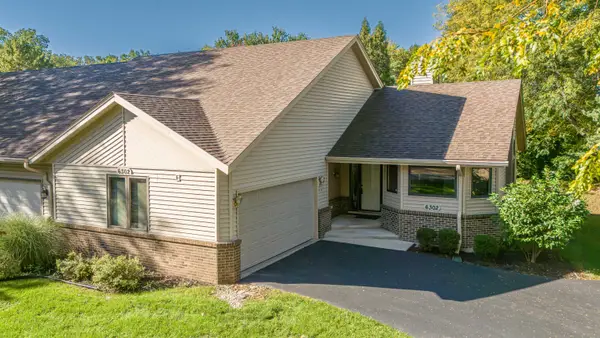 $264,000Active2 beds 3 baths2,776 sq. ft.
6302 Old Hunters Run, ROCKFORD, IL 61114
MLS# 202606094Listed by: KELLER WILLIAMS REALTY SIGNATURE - New
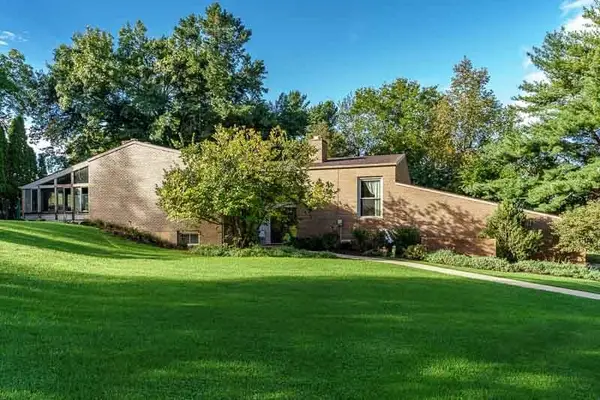 $429,900Active3 beds 4 baths4,960 sq. ft.
4843 SPRING CREEK Road, ROCKFORD, IL 61114
MLS# 202606273Listed by: DICKERSON & NIEMAN - New
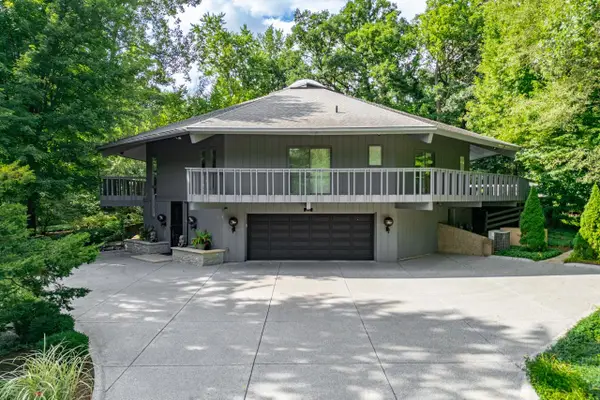 $449,900Active3 beds 4 baths3,788 sq. ft.
2610 SPRING CREEK Road, ROCKFORD, IL 61107
MLS# 202606274Listed by: DICKERSON & NIEMAN - New
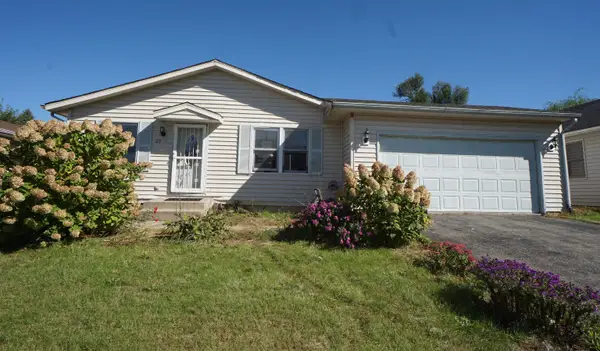 $165,000Active3 beds 2 baths1,970 sq. ft.
2958 17TH Street, ROCKFORD, IL 61109
MLS# 202606272Listed by: DICKERSON & NIEMAN - New
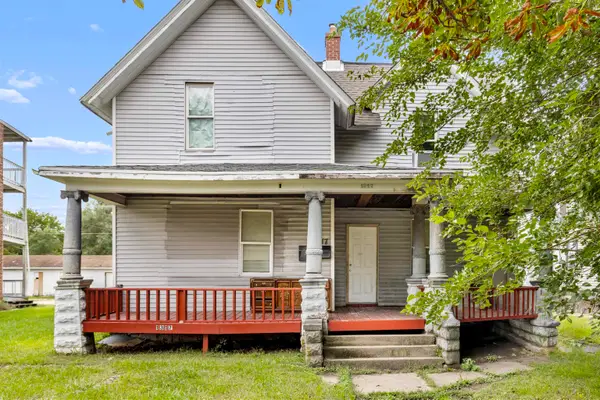 $165,000Active-- beds -- baths2,352 sq. ft.
1317 S 6th Street, ROCKFORD, IL 61104
MLS# 202606268Listed by: KELLER WILLIAMS REALTY SIGNATURE - New
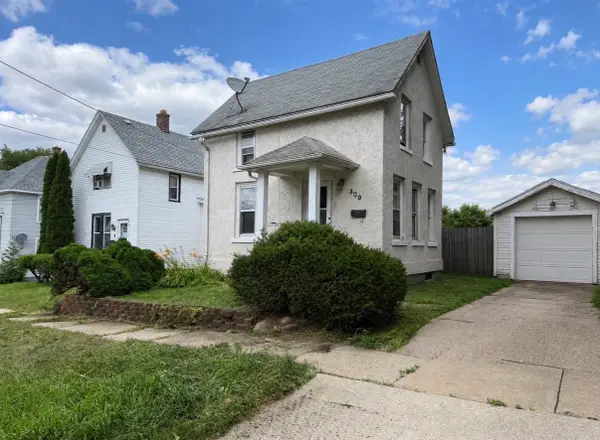 $96,000Active2 beds 1 baths1,308 sq. ft.
309 Adams Street, Rockford, IL 61107
MLS# 12773195Listed by: REAL PEOPLE REALTY - New
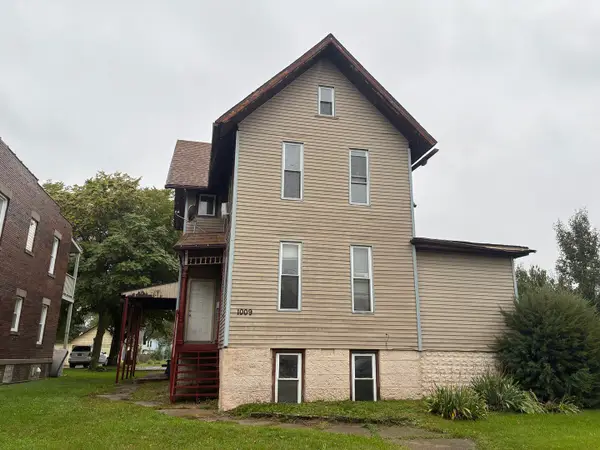 $165,000Active5 beds 3 baths
1009 7th Street, Rockford, IL 61104
MLS# 12776078Listed by: KELLER WILLIAMS REALTY SIGNATURE - New
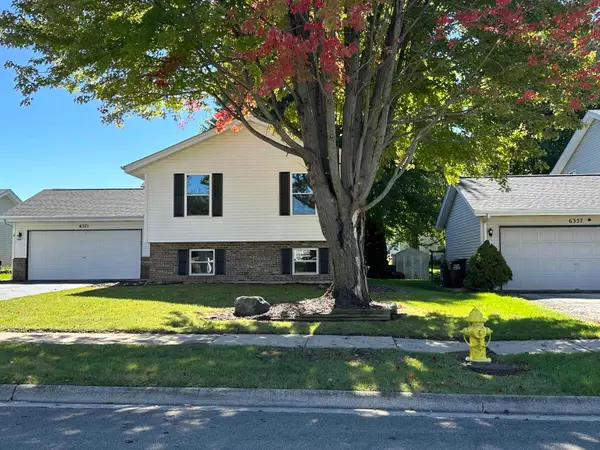 $298,000Active4 beds 2 baths1,936 sq. ft.
6371 Tramore Lane, ROCKFORD, IL 61107
MLS# 202606260Listed by: BERKSHIRE HATHAWAY HOMESERVICES CROSBY STARCK RE


Protect your home and budget from life's surprises with an Assurant Home Warranty, backed by a partner that supports you through every step of homeownership. Explore Plans.
©2026 Century 21 Real Estate LLC. All rights reserved. CENTURY 21®, the CENTURY 21 Logo and C21® are service marks owned by Century 21 Real Estate LLC. Century 21 Real Estate LLC fully supports the principles of the Fair Housing Act and the Equal Opportunity Act. Each office is independently owned and operated. Listing information is deemed reliable but not guaranteed accurate.