
8240 Old River Road, Rockford, IL 61103
Local realty services provided by:CENTURY 21 Affiliated
8240 Old River Road,Rockford, IL 61103
$220,000
- 4 Beds
- 1 Baths
- 1,304 sq. ft.
- Single family
- Active
Listed by: kendra monroe
Office: keller williams realty signature
MLS#:202607301
Source:IL_RAAR
Price summary
- Price:$220,000
- Price per sq. ft.:$168.71
About this home
This home offers plenty of space, a great setting, and an opportunity to make it your own! Situated on a little over an acre, the property features a beautiful backyard with mature trees, plenty of room to enjoy the outdoors, and a storage shed. Inside, you'll find two separate living areas and a large picture window that brings in natural light while offering beautiful views of the backyard. Hardwood flooring adds character, with additional hardwood believed to be underneath the carpeting in some areas. The second living room features a wood-burning fireplace, creating a cozy space to gather. The exposed basement offers additional living space, a fourth bedroom, and a workshop area for hobbies, projects, or extra storage. Newer siding adds to the home's exterior appeal. While the home could use some updating, it offers a great opportunity for buyers to bring their ideas, make improvements over time, and build equity along the way. Enjoy being just a short distance from the golf course, with convenient access to nearby shopping, restaurants, and everyday amenities!...
Contact an agent
Home facts
- Listing ID #:202607301
- Added:1 day(s) ago
- Updated:November 20, 2026 at 12:50 AM
Rooms and interior
- Bedrooms:4
- Total bathrooms:1
- Full bathrooms:1
- Dining Description:On Main Level
- Kitchen Description:Dishwasher, Gas Range, Refrigerator, Stove/Cooktop
- Bedroom Description:Master Bedroom On Main Level
- Basement Description:Full
- Living area:1,304 sq. ft.
Heating and cooling
- Cooling:Central Air
- Heating:Forced Air, Natural Gas
- Central air:Yes
Structure and exterior
- Roof:Shingle
- Building area:1,304 sq. ft.
- Lot area:1.1 Acres
- Architectural Style:Ranch
Schools
- High school:District 205-RFD
- Middle school:District 205-RFD
- Elementary school:District 205-RFD
Utilities
- Water:Well
- Sewer:Septic
Finances and disclosures
- Price:$220,000
- Price per sq. ft.:$168.71
Features and amenities
- Appliances:Dishwasher, Refrigerator, Stove/Cooktop
- Amenities:Gas Water Heater, Lower Level Finished Space
New listings near 8240 Old River Road
- Open Sat, 11am to 2pmNew
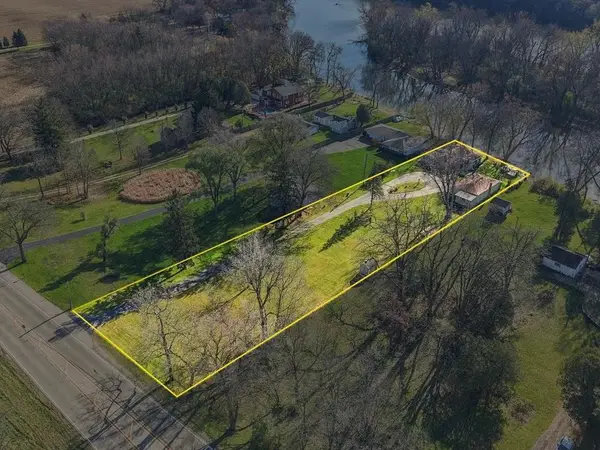 $249,900Active2 beds 1 baths1,365 sq. ft.
8890 S Main Street, ROCKFORD, IL 61102
MLS# 202607329Listed by: KELLER WILLIAMS REALTY SIGNATURE - New
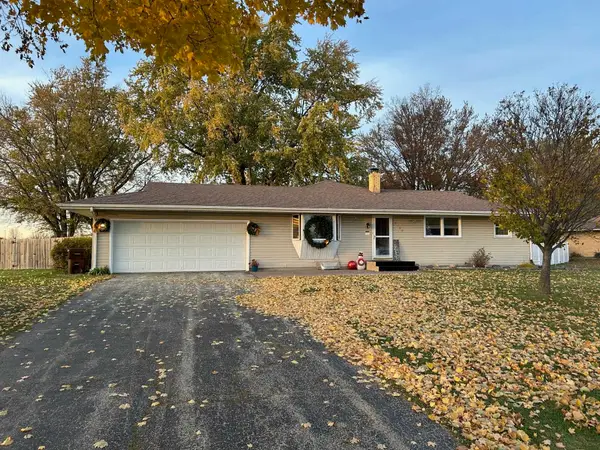 $299,000Active4 beds 3 baths2,138 sq. ft.
7524 Ivory Lane, ROCKFORD, IL 61108
MLS# 202607331Listed by: KELLER WILLIAMS REALTY SIGNATURE - New
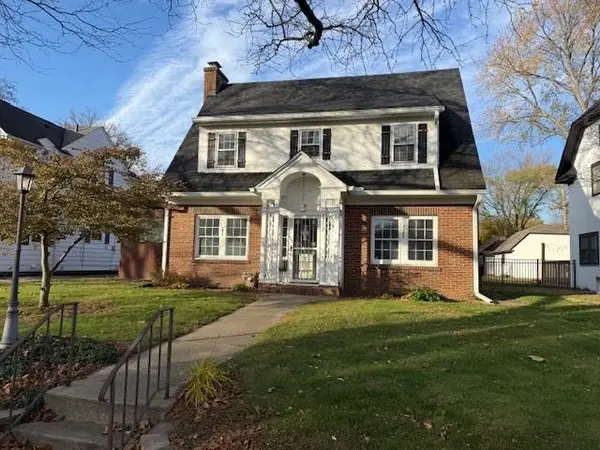 $195,000Active4 beds 2 baths1,728 sq. ft.
2212 Cumberland Street, ROCKFORD, IL 61103
MLS# 202607333Listed by: RICKY L. DAVIS, REALTOR - New
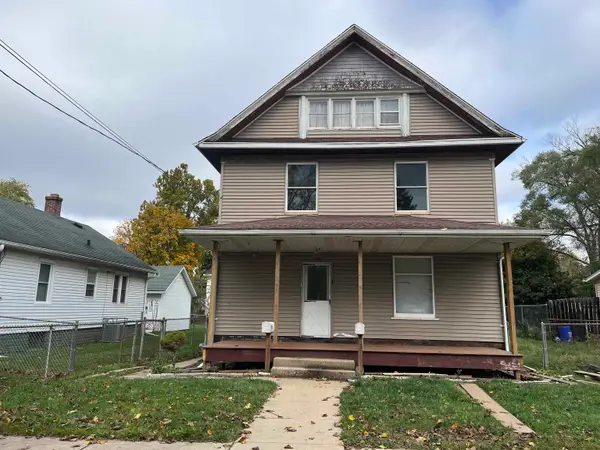 $1,200Active-- beds -- baths
2108 20th Avenue, ROCKFORD, IL 61104
MLS# 202607324Listed by: WEICHERT REALTORS - TOVAR PROPERTIES - New
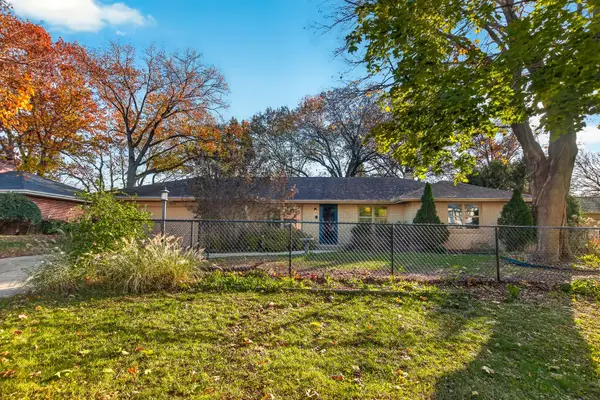 $310,000Active5 beds 4 baths3,781 sq. ft.
5463 TAM O SHANTER Drive, ROCKFORD, IL 61107
MLS# 202607325Listed by: DICKERSON & NIEMAN - New
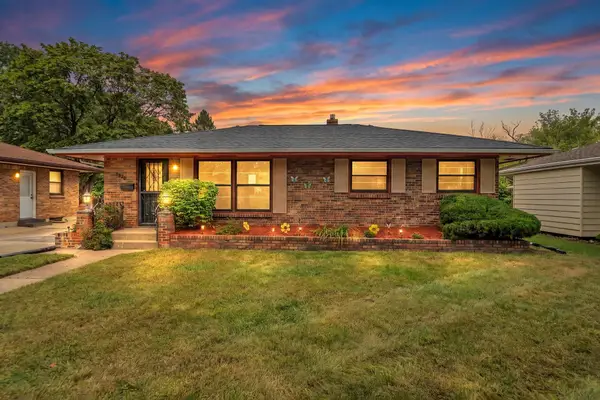 $179,900Active3 beds 1 baths1,361 sq. ft.
3320 Wesleyan Avenue, ROCKFORD, IL 61108
MLS# 202607326Listed by: SMART HOME REALTY - New
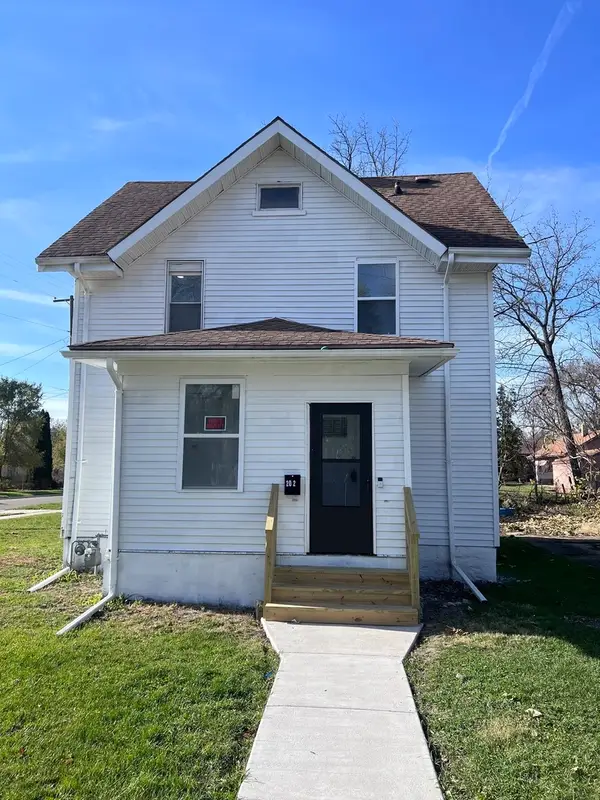 $187,900Active3 beds 1 baths1,529 sq. ft.
202 Soper Avenue, Rockford, IL 61102
MLS# 12810817Listed by: BAIRD & WARNER
- New
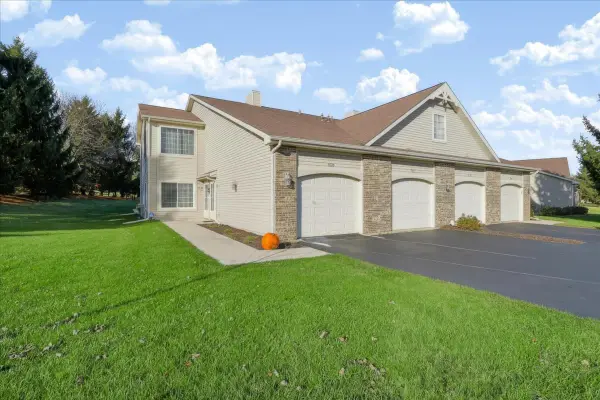 $180,000Active2 beds 2 baths1,144 sq. ft.
7518 Creek Bend #B, Rockford, IL 61114
MLS# 12811703Listed by: BERKSHIRE HATHAWAY HOMESERVICE - New
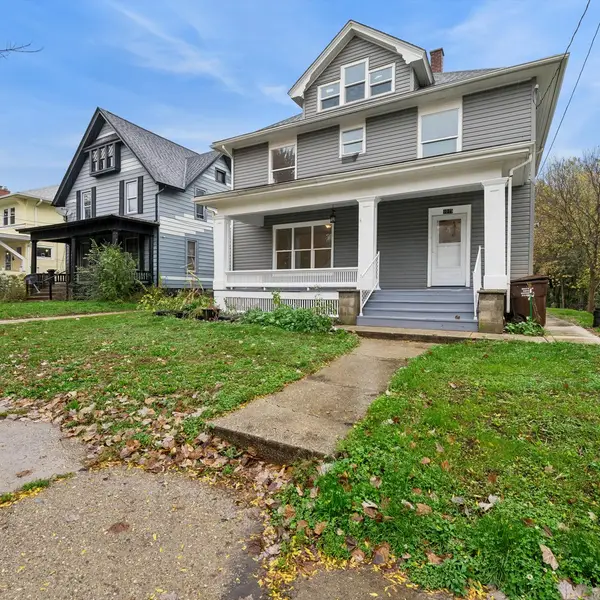 $229,000Active6 beds 2 baths2,000 sq. ft.
1019 Haskell Avenue, Rockford, IL 61103
MLS# 12811209Listed by: BAIRD & WARNER - New
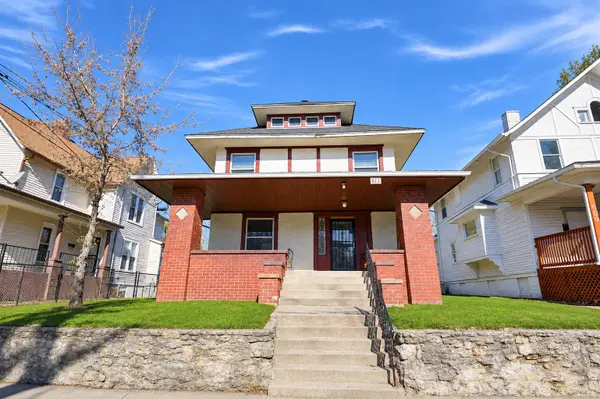 $89,900Active4 beds 2 baths1,748 sq. ft.
613 Bruce Street, Rockford, IL 61103
MLS# 12811560Listed by: KENTON REALTY GROUP


Protect your home and budget from life's surprises with an Assurant Home Warranty, backed by a partner that supports you through every step of homeownership. Explore Plans.
©2026 Century 21 Real Estate LLC. All rights reserved. CENTURY 21®, the CENTURY 21 Logo and C21® are service marks owned by Century 21 Real Estate LLC. Century 21 Real Estate LLC fully supports the principles of the Fair Housing Act and the Equal Opportunity Act. Each office is independently owned and operated. Listing information is deemed reliable but not guaranteed accurate.