
8899 McDougall Road, Rockford, IL 61101
Local realty services provided by:CENTURY 21 Affiliated
8899 McDougall Road,Rockford, IL 61101
$448,500
- 3 Beds
- 2 Baths
- 1,548 sq. ft.
- Single family
- Pending
Listed by: bradley thompson
Office: keller williams realty signature
MLS#:202603044
Source:IL_RAAR
Price summary
- Price:$448,500
- Price per sq. ft.:$289.73
About this home
Awesome Country Property with Secluded Setting & Panoramic Views has a 3 Bedroom, 2 Bath, 2 Car Attached Garage Home and a Very Nice 96' x 40' Outbuilding that Features a 60 x 40 Shop with Concrete Floors, 12x16 Overhead Door, 2 Heaters, a Waste Oil Heater, Insulated Walls & Ceiling, Water and a 32 x 40 Space with 3 Horse Stalls, Chicken Coop and Storage for Hay & Tack. The House Features an Updated Kitchen that Flows into Spacious Dining Room, which is Open to the Living Room with Large Windows to Enjoy Outdoor Views. 1st Floor Primary Bedroom with Remodeled Private Bath & Walk-In Closet. Upstairs you have 2 Bedrooms, a Family Room/Office/Playroom, Storage Closet, Neat Finished Space above Bedrooms & Attic Storage Space. 2nd Full Bath on Main Floor is also Nicely Updated. Generous 21 x 9.6 Mudroom as You Come in from Outside. Large Patio & Firepit Area for Entertaining. Covered Front Porch to Enjoy Sunsets. New Wood Burning Stove in 2020. New Roof in 2019. New Well Pump 2021. All Appliances Stay. Zoned Ag. 200 Amp Service to Property. Low County Tax Rate of 6.8203. The 2 Silver Buildings, Silo & Back part of Pasture are not part of this Property. Approximately 1 acre of Pasture is Rented. Easy Access to Meridian Road & Latham Roads! All This in the Rockton/Hononegah School District....
Contact an agent
Home facts
- Listing ID #:202603044
- Added:77 day(s) ago
- Updated:July 09, 2026 at 01:50 AM
Rooms and interior
- Bedrooms:3
- Total bathrooms:2
- Full bathrooms:2
- Dining Description:On Main Level
- Kitchen Description:Dishwasher, Gas Range, Microwave, Refrigerator, Stove/Cooktop, Sump Pump, Water Softener
- Bedroom Description:Master Bedroom On Main Level
- Basement Description:Partial
- Living area:1,548 sq. ft.
Heating and cooling
- Cooling:Central Air
- Heating:Forced Air, Propane
- Central air:Yes
Structure and exterior
- Roof:Shingle
- Building area:1,548 sq. ft.
- Lot area:2.34 Acres
- Construction Materials:Vinyl
- Exterior Features:Horses Allowed, Out Building(S), Patio, Porch Covered
- Levels:2 Story
Schools
- High school:Hononegah High
- Middle school:Stephen Mack Middle
- Elementary school:Whitman Post Elementary
Utilities
- Water:Well
- Sewer:Septic
Finances and disclosures
- Price:$448,500
- Price per sq. ft.:$289.73
Features and amenities
- Appliances:Dishwasher, LP Gas Tank Rented, Microwave, Refrigerator, Stove/Cooktop, Sump Pump, Washer, Water Softener
- Laundry features:Dryer, Washer
- Amenities:County Taxes, Electric Water Heater, Fire-Pit/Fireplace, Horses Allowed, Out Building(S)
Parking
- Garage spaces:2
New listings near 8899 McDougall Road
- New
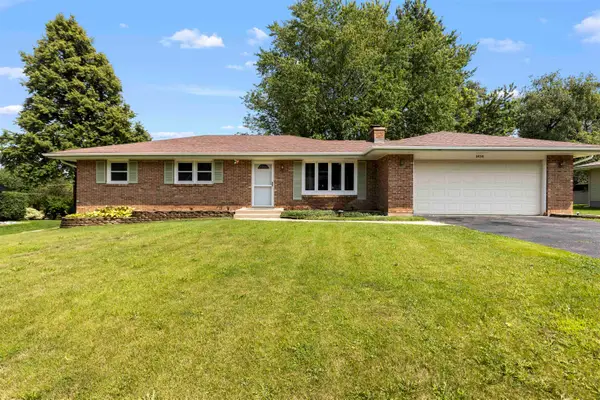 $255,000Active4 beds 3 baths2,004 sq. ft.
2838 Panorama Drive, ROCKFORD, IL 61109
MLS# 202605011Listed by: KELLER WILLIAMS REALTY SIGNATURE - New
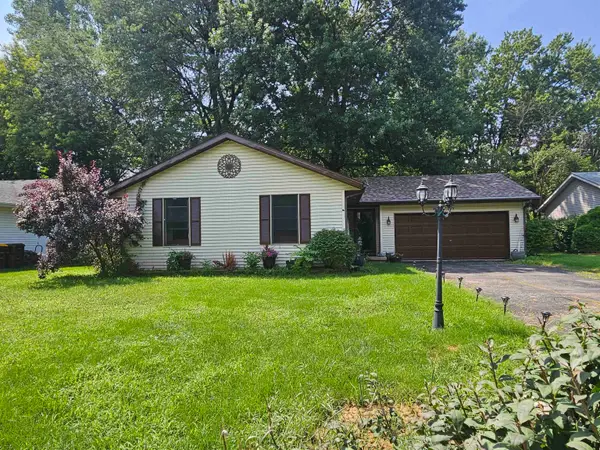 $249,000Active3 beds 3 baths1,761 sq. ft.
1013 Arnold Avenue, ROCKFORD, IL 61108
MLS# 202605002Listed by: GAMBINO REALTORS - New
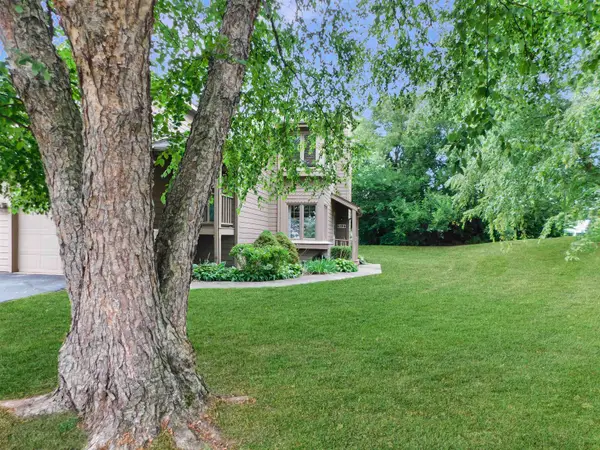 $149,900Active2 beds 1 baths968 sq. ft.
6106 Garrett Lane, ROCKFORD, IL 61107
MLS# 202604998Listed by: REAL BROKER, LLC - New
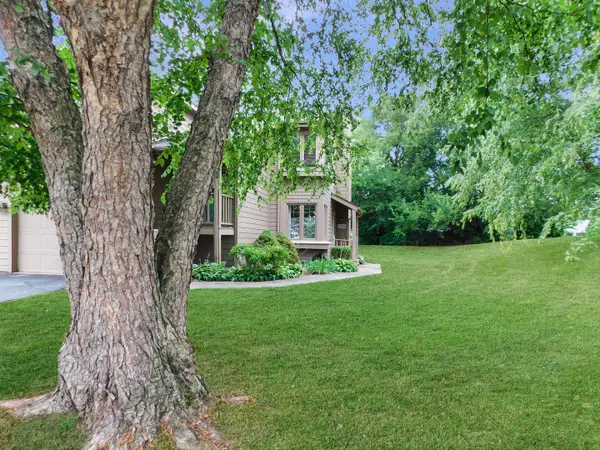 $149,900Active2 beds 1 baths968 sq. ft.
6106 Garrett Lane #3, Rockford, IL 61107
MLS# 12730498Listed by: REAL BROKER, LLC - ROCKTON
- New
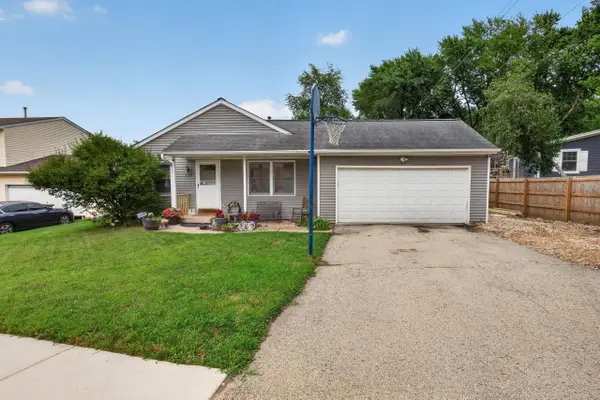 $179,900Active4 beds 2 baths1,120 sq. ft.
2984 16TH Street, Rockford, IL 61109
MLS# 2030233Listed by: DICKERSON & NIEMAN, REALTORS - New
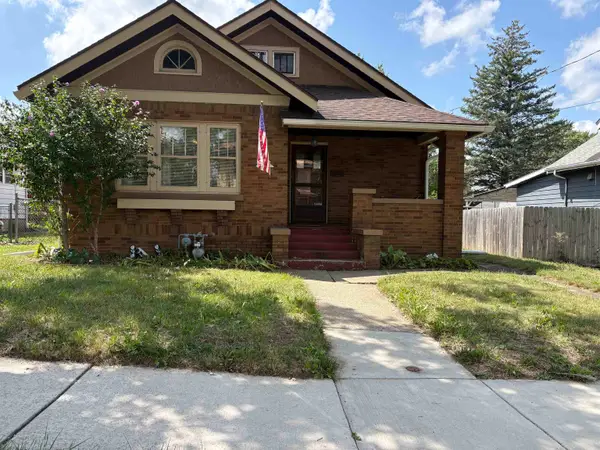 $147,000Active3 beds 1 baths1,468 sq. ft.
1119 17th Street, ROCKFORD, IL 61104
MLS# 202604994Listed by: EPIQUE REALTY - New
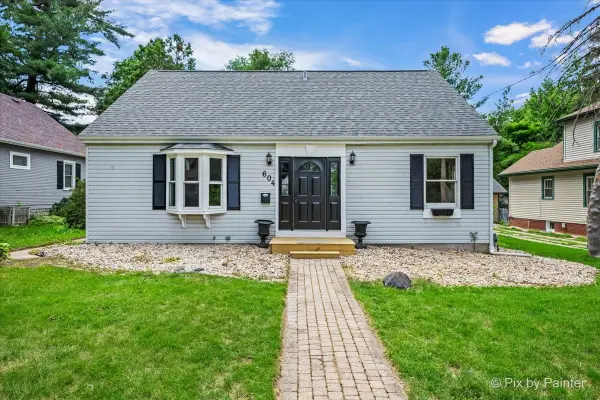 $235,000Active4 beds 2 baths1,411 sq. ft.
604 Rome Avenue, Rockford, IL 61107
MLS# 12730383Listed by: ARDAIN REAL ESTATE INC. - New
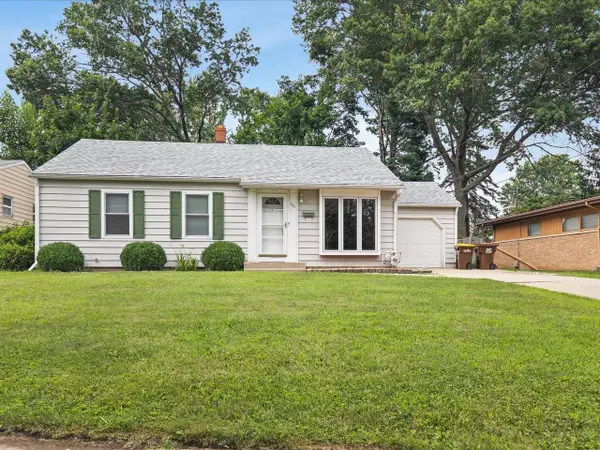 $190,000Active3 beds 1 baths1,782 sq. ft.
1407 Vassar Road, ROCKFORD, IL 61103
MLS# 202604993Listed by: EMERALD REALTY GROUP OF ROCKFORD, PLLC - New
 $265,000Active3 beds 2 baths2,530 sq. ft.
5532 Danburry Drive, ROCKFORD, IL 61109
MLS# 202604990Listed by: KELLER WILLIAMS REALTY SIGNATURE - New
 $199,900Active-- beds -- baths2,916 sq. ft.
1619 Charles Street, ROCKFORD, IL 61104
MLS# 202604991Listed by: KELLER WILLIAMS REALTY SIGNATURE


Protect your home and budget from life's surprises with an Assurant Home Warranty, backed by a partner that supports you through every step of homeownership. Explore Plans.
©2026 Century 21 Real Estate LLC. All rights reserved. CENTURY 21®, the CENTURY 21 Logo and C21® are service marks owned by Century 21 Real Estate LLC. Century 21 Real Estate LLC fully supports the principles of the Fair Housing Act and the Equal Opportunity Act. Each office is independently owned and operated. Listing information is deemed reliable but not guaranteed accurate.