967 Indian Ter #6, Rockford, IL 61103
Local realty services provided by:CENTURY 21 Affiliated
967 Indian Ter #6,Rockford, IL 61103
$175,000
- 2 Beds
- 1 Baths
- 1,282 sq. ft.
- Condominium
- Pending
Listed by:
 Carlos Serna(815) 262 - 3919CENTURY 21 Affiliated
Office: century 21 affiliated
MLS#:202604277
Source:IL_RAAR
Price summary
- Price:$175,000
- Price per sq. ft.:$136.51
About this home
A rare opportunty for a riverfront condo in the heart of Rockford! This unit boasts 2 spacious bedrooms with an ample living room, galley style kitchen with granite countertops and plenty of storage! Both primary bedroom and living room feature deck access with stunning views of the Rock River. Brand new decks installed last year! New water heater in '19 and HVAC serviced this year with a year warranty. In unit laundry and 1 car garage space. Low monthy HOA and cannot be rented.
Contact an agent
Home facts
- Listing ID #:202604277
- Added:87 day(s) ago
- Updated:September 20, 2026 at 12:28 PM
Rooms and interior
- Bedrooms:2
- Total bathrooms:1
- Full bathrooms:1
- Dining Description:On Main Level
- Kitchen Description:Dishwasher, Disposal, Gas Range, Microwave, Refrigerator, Stove/Cooktop
- Bedroom Description:Master Bedroom On Main Level
- Living area:1,282 sq. ft.
Heating and cooling
- Cooling:Central Air
- Heating:Forced Air, Natural Gas
Structure and exterior
- Roof:Shingle
- Building area:1,282 sq. ft.
- Architectural Style:Second Floor
- Construction Materials:Brick/Stone
- Exterior Features:Deck
Schools
- High school:Guilford High
- Middle school:West Middle
- Elementary school:R K Welsh Elementary
Utilities
- Water:City/Community
- Sewer:City/Community
Finances and disclosures
- Price:$175,000
- Price per sq. ft.:$136.51
Features and amenities
- Laundry features:Dryer, Washer
- Amenities:Deck, Gas Water Heater
Parking
- Garage spaces:1
New listings near 967 Indian Ter #6
- New
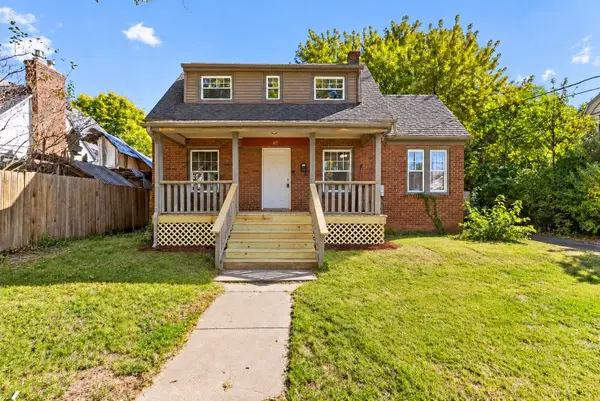 $160,000Active3 beds 1 baths1,242 sq. ft.
617 Bohm Avenue, ROCKFORD, IL 61107
MLS# 202606403Listed by: REALTY OF AMERICA, LLC - New
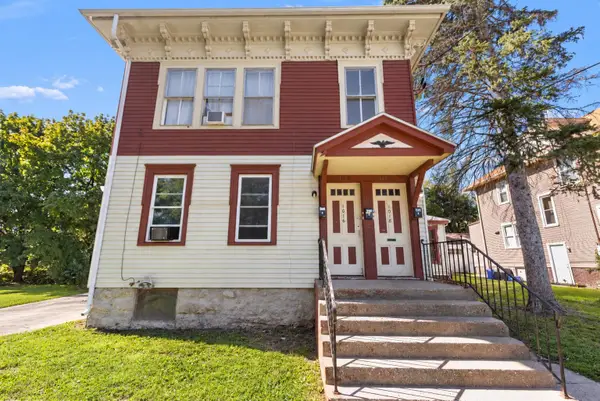 $250,000Active-- beds -- baths3,388 sq. ft.
1016-1018 Haskell Avenue, ROCKFORD, IL 61103
MLS# 202606400Listed by: KELLER WILLIAMS REALTY SIGNATURE - New
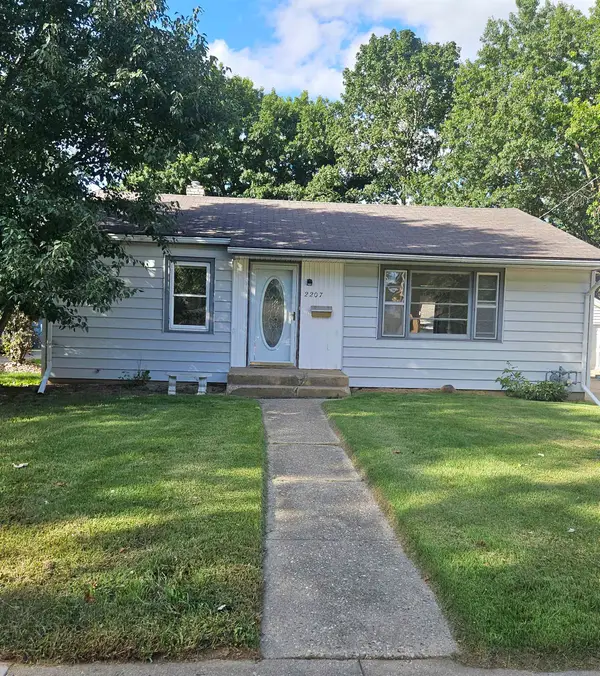 $159,000Active3 beds 1 baths936 sq. ft.
2207 Paradise Boulevard, ROCKFORD, IL 61103
MLS# 202606401Listed by: BOTTI REALTY - New
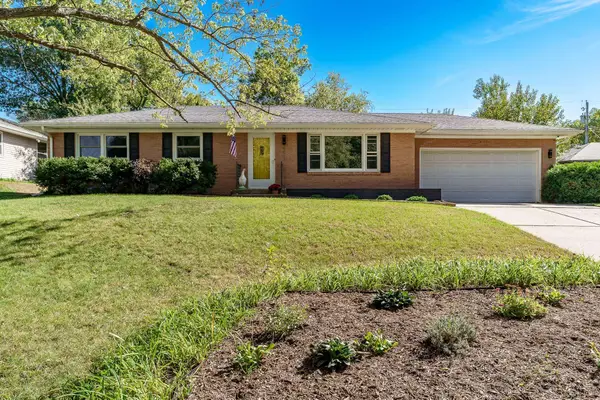
 $235,000Active3 beds 1 baths1,674 sq. ft.
2323 Delcy Drive, ROCKFORD, IL 61107
MLS# 202606395Listed by: CENTURY 21 AFFILIATED - New
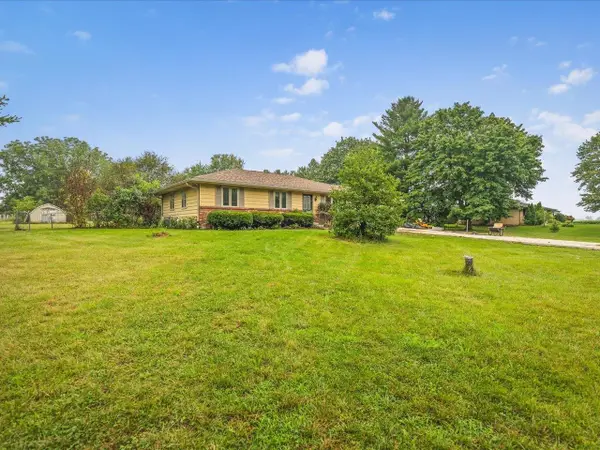 $199,000Active3 beds 2 baths1,159 sq. ft.
6581 Happy Acres Road, ROCKFORD, IL 61101
MLS# 202606394Listed by: KELLER WILLIAMS REALTY SIGNATURE - New
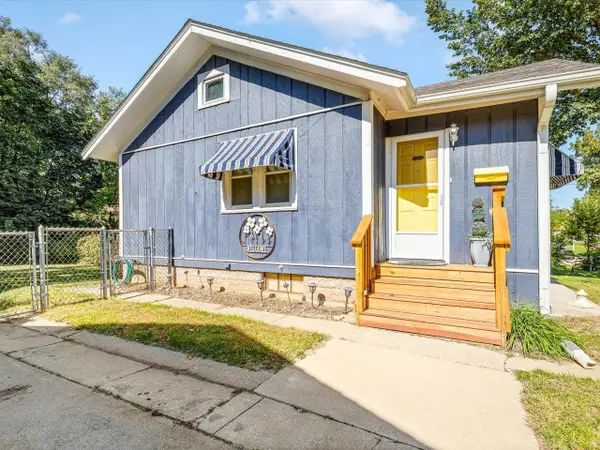 $115,000Active1 beds 1 baths592 sq. ft.
614 Miriam Avenue, ROCKFORD, IL 61101
MLS# 202606386Listed by: GAMBINO REALTORS - New
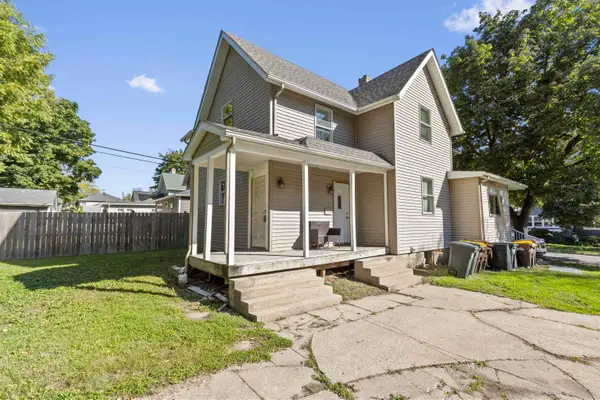 $175,000Active-- beds -- baths1,616 sq. ft.
133 S Chicago Avenue, ROCKFORD, IL 61104
MLS# 202606384Listed by: REALTY OF AMERICA, LLC - New
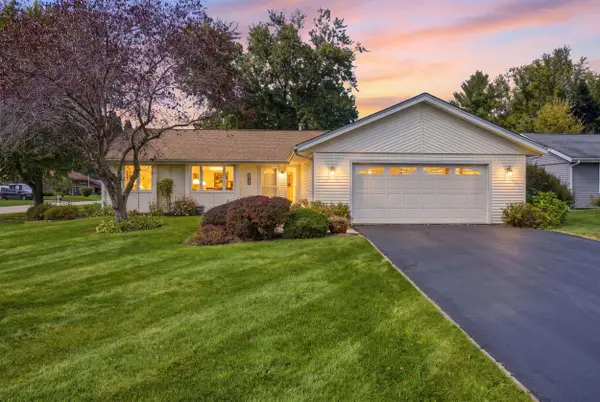 $339,000Active4 beds 3 baths2,394 sq. ft.
1155 Olympia LN, ROCKFORD, IL 61108
MLS# 202606380Listed by: REALTY ONE GROUP STRATEGIES 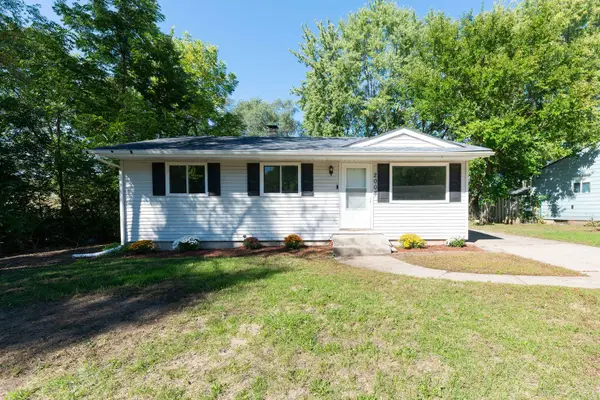 $170,000Pending3 beds 1 baths1,012 sq. ft.
2008 Rexford Drive, Rockford, IL 61109
MLS# 12780517Listed by: CORCORAN URBAN REAL ESTATE- New
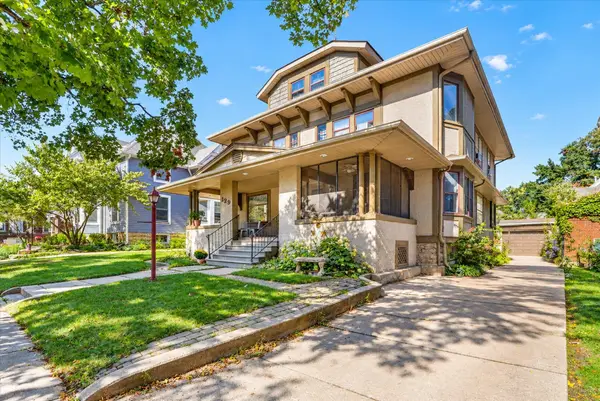 $299,900Active-- beds -- baths3,446 sq. ft.
129 Lawn Place, ROCKFORD, IL 61103
MLS# 202606379Listed by: RETHINK REALTY


Protect your home and budget from life's surprises with an Assurant Home Warranty, backed by a partner that supports you through every step of homeownership. Explore Plans.
©2026 Century 21 Real Estate LLC. All rights reserved. CENTURY 21®, the CENTURY 21 Logo and C21® are service marks owned by Century 21 Real Estate LLC. Century 21 Real Estate LLC fully supports the principles of the Fair Housing Act and the Equal Opportunity Act. Each office is independently owned and operated. Listing information is deemed reliable but not guaranteed accurate.