11040 N Main Street, Rockton, IL 61072
Local realty services provided by:CENTURY 21 Affiliated
11040 N Main Street,Rockton, IL 61072
$375,000
- 4 Beds
- 2 Baths
- 1,607 sq. ft.
- Single family
- Pending
Listed by: kendra monroe
Office: keller williams realty signature
MLS#:202604310
Source:IL_RAAR
Price summary
- Price:$375,000
- Price per sq. ft.:$233.35
About this home
Escape to the peace and privacy of country living without sacrificing convenience! Nestled on nearly 5 acres in the highly sought-after Hononegah School District, this charming ranch home offers the perfect blend of space, functionality, and outdoor enjoyment, all just minutes from Rockford and Beloit. Inside, you'll find two spacious living areas, a dedicated dining space, and a galley-style kitchen complete with a large pantry and picturesque views of the beautifully wooded backyard. The updated bathroom adds a modern touch, while the inviting 3-season porch and expansive deck provide the perfect places to relax and take in the peaceful surroundings. Step outside and experience your own private retreat with walking trails winding through the woods, a partially fenced yard, towering mature trees, and abundant wildlife—it's not uncommon to spot large deer roaming the property. Whether you're taking an evening stroll, exploring nature, or simply enjoying the peaceful setting, this property offers the outdoor lifestyle you've been dreaming of. The land is zoned Agricultural, providing endless possibilities for hobbies, recreation, or future use. A standout feature is the outbuilding, complete with concrete floors, electricity, a dry bar, covered porch, and two oversized overhead doors. It's ideal for storing vehicles, recreational equipment, running a workshop, or entertaining family and friends. Additional updates include a brand-new roof (2026), new siding (2026). If you've been searching for acreage, privacy, scenic wooded trails, an incredible outbuilding, and a location that keeps you close to town while feeling miles away, this is the one you've been waiting for!...
Contact an agent
Home facts
- Listing ID #:202604310
- Added:28 day(s) ago
- Updated:July 28, 2026 at 08:47 PM
Rooms and interior
- Bedrooms:4
- Total bathrooms:2
- Full bathrooms:1
- Half bathrooms:1
- Dining Description:On Main Level
- Kitchen Description:Electric Range, Microwave, Refrigerator, Stove/Cooktop, Sump Pump, Water Softener
- Bedroom Description:Master Bedroom On Main Level
- Basement Description:Partial
- Living area:1,607 sq. ft.
Heating and cooling
- Cooling:Central Air
- Heating:Hot Water/Steam, Natural Gas
- Central air:Yes
Structure and exterior
- Roof:Shingle
- Building area:1,607 sq. ft.
- Lot area:4.82 Acres
- Architectural Style:Ranch
- Construction Materials:Brick/Stone
- Exterior Features:Fenced Yard, Garden Shed, Out Building(S), Porch Screened, Storage Shed
Schools
- High school:Hononegah High
- Middle school:Stephen Mack Middle
- Elementary school:Rockton Grade School
Utilities
- Water:Well
- Sewer:Septic
Finances and disclosures
- Price:$375,000
- Price per sq. ft.:$233.35
Features and amenities
- Appliances:Microwave, Refrigerator, Stove/Cooktop, Sump Pump, Washer, Water Softener
- Laundry features:Dryer, Laundry 1St Floor, Washer
- Amenities:Central Vac., Fenced Yard, Garden Shed, Gas Water Heater, Laundry 1St Floor, Out Building(S)
Parking
- Garage spaces:2
New listings near 11040 N Main Street
- New
 $359,900Active3 beds 3 baths2,100 sq. ft.
4195 Glenmore Road, Rockton, IL 61072
MLS# 12729969Listed by: KELLER WILLIAMS REALTY SIGNATURE
- Open Sun, 2 to 4pmNew
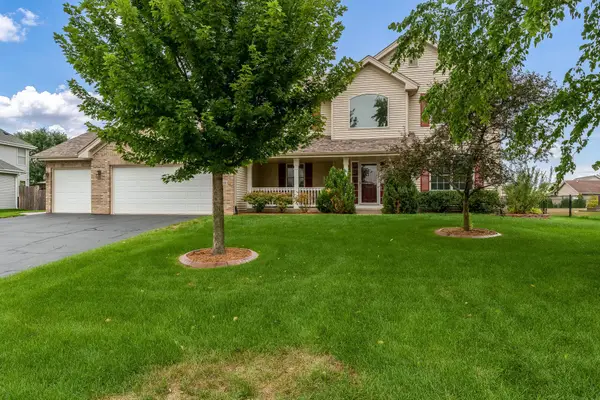 $385,000Active4 beds 3 baths3,671 sq. ft.
13139 Glencree Lane, ROCKTON, IL 61072
MLS# 202604808Listed by: KELLER WILLIAMS REALTY SIGNATURE - New
 $0Active1 beds 1 baths750 sq. ft.
11775 Pearl Street, Rockton, IL 61072
MLS# 12722637Listed by: AREA WIDE REALTY 
 $424,000Active3 beds 3 baths3,463 sq. ft.
11694 Tar Heel Trail, ROCKTON, IL 61072
MLS# 202604724Listed by: CENTURY 21 AFFILIATED $300,000Pending3 beds 2 baths2,314 sq. ft.
421 E Main Street, ROCKTON, IL 61072
MLS# 202604698Listed by: BOTTI REALTY $225,000Pending3 beds 4 baths2,520 sq. ft.
520 N Bridge Street, Rockton, IL 61072
MLS# 12718434Listed by: SCHULENBURG REALTY, INC $275,000Pending3 beds 2 baths1,371 sq. ft.
4315 W ROCKTON Road, ROCKTON, IL 61072
MLS# 202604624Listed by: DICKERSON & NIEMAN $155,000Active2 beds 1 baths1,112 sq. ft.
213 West Chapel Street, ROCKTON, IL 61072
MLS# 202604604Listed by: REAL BROKER, LLC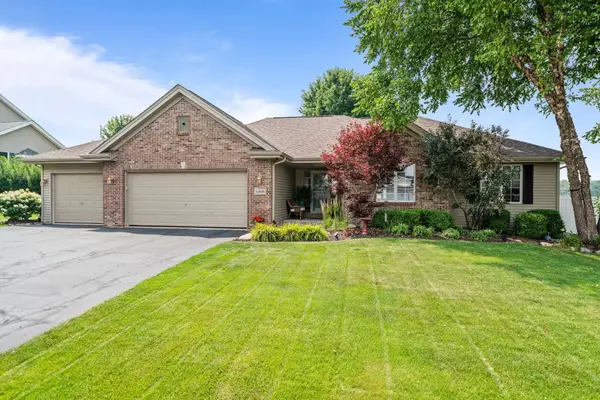 $475,000Pending3 beds 4 baths2,861 sq. ft.
11808 Tar Heel Trail, ROCKTON, IL 61072
MLS# 202604518Listed by: REALTY ONE GROUP STRATEGIES $375,000Pending3 beds 3 baths2,900 sq. ft.
432 Village Wood Lane #1, Rockton, IL 61072
MLS# 12712886Listed by: KELLER WILLIAMS REALTY SIGNATURE


Protect your home and budget from life's surprises with an Assurant Home Warranty, backed by a partner that supports you through every step of homeownership. Explore Plans.
©2026 Century 21 Real Estate LLC. All rights reserved. CENTURY 21®, the CENTURY 21 Logo and C21® are service marks owned by Century 21 Real Estate LLC. Century 21 Real Estate LLC fully supports the principles of the Fair Housing Act and the Equal Opportunity Act. Each office is independently owned and operated. Listing information is deemed reliable but not guaranteed accurate.