210 N CENTER Street, Rockton, IL 61072
Local realty services provided by:CENTURY 21 Affiliated
210 N CENTER Street,Rockton, IL 61072
$279,900
- 2 Beds
- 2 Baths
- 2,081 sq. ft.
- Single family
- Pending
Listed by: kip kapfer
Office: keller williams realty signature
MLS#:202604207
Source:IL_RAAR
Price summary
- Price:$279,900
- Price per sq. ft.:$134.5
About this home
Completely updated and move-in ready! This beautifully maintained 2-bed, 2-bath ranch in the highly sought after Hononegah School District offers the perfect blend of modern updates and small town charm, all within walking distance of downtown Rockton. The current owners have transformed this home from top to bottom with quality improvements throughout. Enjoy new flooring, (all hardwood beneath carpet) new windows, new exterior doors, updated kitchen featuring 1" thick granite countertops, back splash, granite sink, new faucet and all brand new appliances including washer/dryer, stove, refrigerator, disposal, microwave! Central air in 2020, furnace in 2023. The bathrooms have been tastefully updated, and the finished lower level includes a spacious bonus room that offers endless possibilities. Outside, you'll appreciate the brand new driveway, storage shed and additional finished outbuilding that's perfect for a she shed, man cave, or private retreat. This is a home where the work has already been done, simply move in and enjoy everything Rockton Illinois has to offer! Seller request no private showing until Sunday after 1PM as seller is still prepping property....
Contact an agent
Home facts
- Listing ID #:202604207
- Added:50 day(s) ago
- Updated:August 31, 2026 at 12:44 AM
Rooms and interior
- Bedrooms:2
- Total bathrooms:2
- Full bathrooms:2
- Kitchen Description:Dishwasher, Disposal, Electric Range, Microwave, Refrigerator, Stove/Cooktop, Water Softener
- Bedroom Description:Master Bedroom On Main Level
- Basement Description:Full
- Living area:2,081 sq. ft.
Heating and cooling
- Cooling:Central Air
- Heating:Forced Air
- Central air:Yes
Structure and exterior
- Roof:Shingle
- Building area:2,081 sq. ft.
- Lot area:0.17 Acres
- Architectural Style:Ranch
- Construction Materials:Brick/Stone
- Exterior Features:Deck, Deck-Covered, Fenced Yard, Garden Shed, Out Building(S), Patio, Pergola, Storage Shed
Schools
- High school:Hononegah High
- Middle school:Stephen Mack Middle
- Elementary school:Whitman Post Elementary
Utilities
- Water:City/Community
- Sewer:City/Community
Finances and disclosures
- Price:$279,900
- Price per sq. ft.:$134.5
Features and amenities
- Appliances:Dishwasher, Microwave, Refrigerator, Stove/Cooktop, Washer, Water Softener
- Laundry features:Dryer, Laundry 1St Floor, Washer
- Amenities:Deck, Fenced Yard, Fire-Pit/Fireplace, Garden Shed, Gas Water Heater, Laundry 1St Floor, Lower Level Finished Space, Out Building(S)
Parking
- Garage spaces:2.5
New listings near 210 N CENTER Street
- New

 $275,000Active3 beds 2 baths1,601 sq. ft.
11802 River Hills Parkway, ROCKTON, IL 61072
MLS# 202605338Listed by: CENTURY 21 AFFILIATED  $214,900Pending3 beds 1 baths1,064 sq. ft.
416 Kile Drive, ROCKTON, IL 61072
MLS# 202605043Listed by: KELLER WILLIAMS REALTY SIGNATURE $359,900Active3 beds 3 baths2,100 sq. ft.
4195 Glenmore Road, Rockton, IL 61072
MLS# 12729969Listed by: KELLER WILLIAMS REALTY SIGNATURE
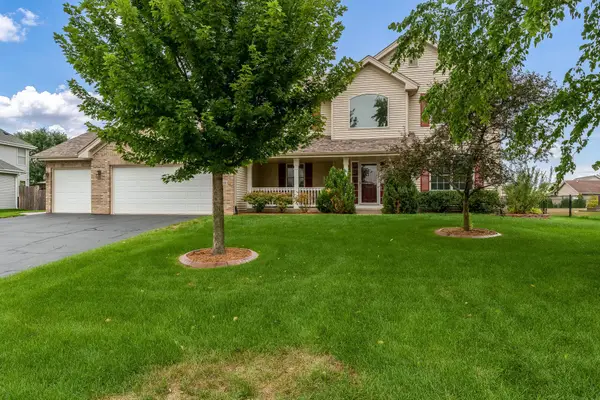 $385,000Pending4 beds 3 baths3,671 sq. ft.
13139 Glencree Lane, ROCKTON, IL 61072
MLS# 202604808Listed by: KELLER WILLIAMS REALTY SIGNATURE $14,400Pending1 beds 1 baths750 sq. ft.
11775 Pearl Street, Rockton, IL 61072
MLS# 12722637Listed by: AREA WIDE REALTY- Open Sun, 2 to 4pm
 $424,000Active3 beds 3 baths3,463 sq. ft.
11694 Tar Heel Trail, ROCKTON, IL 61072
MLS# 202604724Listed by: CENTURY 21 AFFILIATED  $300,000Pending3 beds 2 baths2,314 sq. ft.
421 E Main Street, ROCKTON, IL 61072
MLS# 202604698Listed by: BOTTI REALTY $225,000Pending3 beds 4 baths2,520 sq. ft.
520 N Bridge Street, Rockton, IL 61072
MLS# 12718434Listed by: SCHULENBURG REALTY, INC $275,000Pending3 beds 2 baths1,371 sq. ft.
4315 W ROCKTON Road, ROCKTON, IL 61072
MLS# 202604624Listed by: DICKERSON & NIEMAN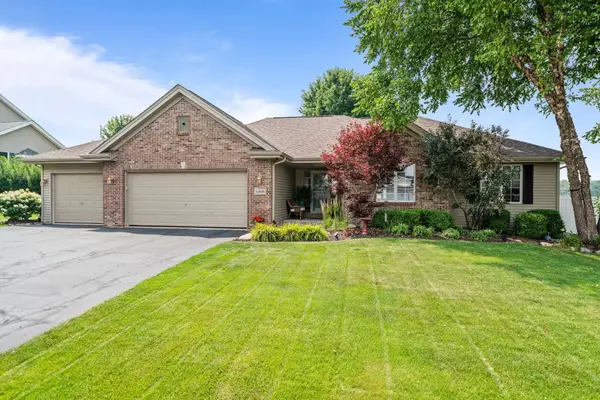 $475,000Pending3 beds 4 baths2,861 sq. ft.
11808 Tar Heel Trail, ROCKTON, IL 61072
MLS# 202604518Listed by: REALTY ONE GROUP STRATEGIES


Protect your home and budget from life's surprises with an Assurant Home Warranty, backed by a partner that supports you through every step of homeownership. Explore Plans.
©2026 Century 21 Real Estate LLC. All rights reserved. CENTURY 21®, the CENTURY 21 Logo and C21® are service marks owned by Century 21 Real Estate LLC. Century 21 Real Estate LLC fully supports the principles of the Fair Housing Act and the Equal Opportunity Act. Each office is independently owned and operated. Listing information is deemed reliable but not guaranteed accurate.