4617 Edenberry Lane, Rockton, IL 61072
Local realty services provided by:CENTURY 21 Affiliated
4617 Edenberry Lane,Rockton, IL 61072
$379,500
- 4 Beds
- 3 Baths
- 2,087 sq. ft.
- Single family
- Active
Upcoming open houses
- Sun, Aug 1602:00 pm - 04:00 pm
Listed by: anna marie marino
Office: gambino realtors
MLS#:202603799
Source:IL_RAAR
Price summary
- Price:$379,500
- Price per sq. ft.:$181.84
About this home
Welcome home to this stunning 4 bedroom, 2.5 bath ranch in the highly sought-after Hononegah/ Kinnikinnick School District! Built in 2021 and only 5 years old, this beautifully designed home offers over 2,000 square feet of open concept living space with modern finishes throughout. All the work has been done for you; simply move in and enjoy the comfort and convenience of a newer home! The spacious kitchen is the heart of the home, featuring granite countertops, a center island, walk-in pantry, 42" soft-close cabinetry with dovetail construction, and stainless steel appliances. The private primary suite offers a relaxing retreat with a walk-in closet and spa-like ensuite bath complete with dual vanities, a soaking tub, and a separate walk-in shower. Three additional bedrooms provide plenty of space for guests or a home office. Additional highlights include first floor laundry, mudroom, oversized trim, solid two-panel doors, a 3 car attached garage, central air, and a covered patio perfect for enjoying summer evenings. And don't overlook the incredible potential downstairs! The approximately 2,000 square foot lower level provides an abundance of additional space and is ready for your finishing touches. With egress windows already in place and plumbing roughed in for a future bathroom, the possibilities are endless. Additional bedrooms, a family room, home gym, office, entertaining space, or a combination of them all. Conveniently located just minutes from I-90, this move-in ready home combines modern comfort, thoughtful design, room to grow, and an unbeatable location. With the benefits of a home that's only 5 years old and nearly 2,000 additional square feet waiting to be finished to fit your needs, this is one you won't want to miss!...
Contact an agent
Home facts
- Listing ID #:202603799
- Added:50 day(s) ago
- Updated:August 15, 2026 at 02:46 AM
Rooms and interior
- Bedrooms:4
- Total bathrooms:3
- Full bathrooms:2
- Half bathrooms:1
- Kitchen Description:Dishwasher, Gas Range, Microwave, Refrigerator, Stove/Cooktop
- Bedroom Description:Master Bedroom On Main Level
- Basement Description:Full
- Living area:2,087 sq. ft.
Heating and cooling
- Cooling:Central Air
- Heating:Forced Air, Natural Gas
- Central air:Yes
Structure and exterior
- Roof:Shingle
- Building area:2,087 sq. ft.
- Lot area:0.36 Acres
- Architectural Style:Ranch
- Construction Materials:Brick/Stone, Siding, Vinyl
- Exterior Features:Fenced Yard
Schools
- High school:Hononegah High
- Middle school:Roscoe Middle
- Elementary school:Ledgewood Elementary
Utilities
- Water:City/Community
- Sewer:City/Community
Finances and disclosures
- Price:$379,500
- Price per sq. ft.:$181.84
Features and amenities
- Appliances:Dishwasher, Microwave, Refrigerator, Stove/Cooktop, Washer
- Laundry features:Dryer, Laundry 1St Floor, Washer
- Amenities:Fenced Yard, Gas Water Heater, Laundry 1St Floor
Parking
- Garage spaces:3
New listings near 4617 Edenberry Lane
- New
 $214,900Active3 beds 1 baths1,064 sq. ft.
416 Kile Drive, ROCKTON, IL 61072
MLS# 202605043Listed by: KELLER WILLIAMS REALTY SIGNATURE - New
 $359,900Active3 beds 3 baths2,100 sq. ft.
4195 Glenmore Road, Rockton, IL 61072
MLS# 12729969Listed by: KELLER WILLIAMS REALTY SIGNATURE
- Open Sun, 2 to 4pm
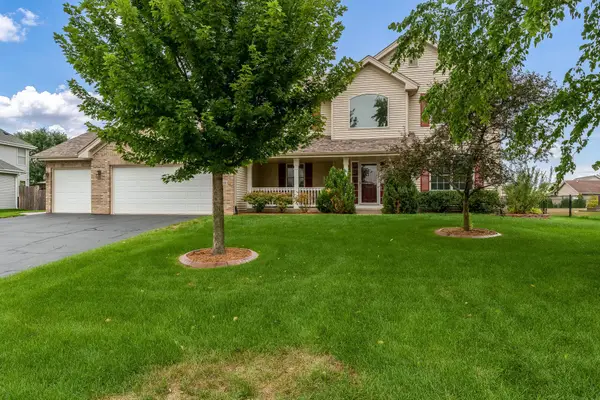 $385,000Pending4 beds 3 baths3,671 sq. ft.
13139 Glencree Lane, ROCKTON, IL 61072
MLS# 202604808Listed by: KELLER WILLIAMS REALTY SIGNATURE  $0Active1 beds 1 baths750 sq. ft.
11775 Pearl Street, Rockton, IL 61072
MLS# 12722637Listed by: AREA WIDE REALTY
 $424,000Active3 beds 3 baths3,463 sq. ft.
11694 Tar Heel Trail, ROCKTON, IL 61072
MLS# 202604724Listed by: CENTURY 21 AFFILIATED $300,000Pending3 beds 2 baths2,314 sq. ft.
421 E Main Street, ROCKTON, IL 61072
MLS# 202604698Listed by: BOTTI REALTY $225,000Pending3 beds 4 baths2,520 sq. ft.
520 N Bridge Street, Rockton, IL 61072
MLS# 12718434Listed by: SCHULENBURG REALTY, INC $275,000Pending3 beds 2 baths1,371 sq. ft.
4315 W ROCKTON Road, ROCKTON, IL 61072
MLS# 202604624Listed by: DICKERSON & NIEMAN $155,000Active2 beds 1 baths1,112 sq. ft.
213 West Chapel Street, ROCKTON, IL 61072
MLS# 202604604Listed by: REAL BROKER, LLC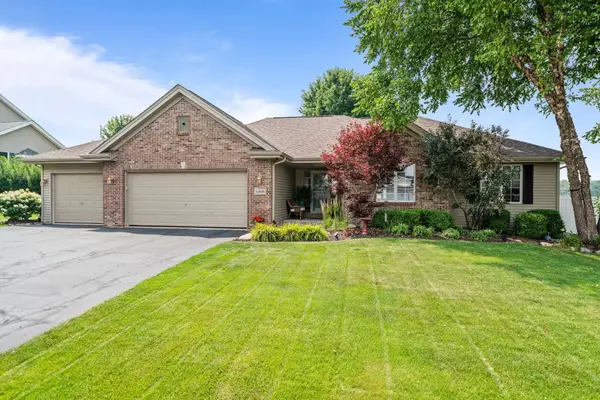 $475,000Pending3 beds 4 baths2,861 sq. ft.
11808 Tar Heel Trail, ROCKTON, IL 61072
MLS# 202604518Listed by: REALTY ONE GROUP STRATEGIES


Protect your home and budget from life's surprises with an Assurant Home Warranty, backed by a partner that supports you through every step of homeownership. Explore Plans.
©2026 Century 21 Real Estate LLC. All rights reserved. CENTURY 21®, the CENTURY 21 Logo and C21® are service marks owned by Century 21 Real Estate LLC. Century 21 Real Estate LLC fully supports the principles of the Fair Housing Act and the Equal Opportunity Act. Each office is independently owned and operated. Listing information is deemed reliable but not guaranteed accurate.