
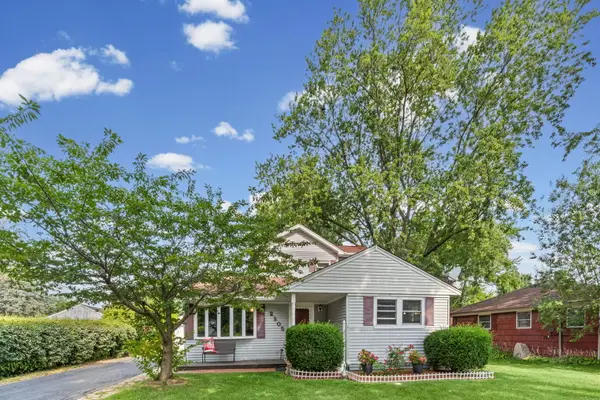
2460 S Benton Street, Rolling Meadows, IL 60008
Local realty services provided by:CENTURY 21 New Beginnings
2460 S Benton Street,Rolling Meadows, IL 60008
$325,000
- 3 Beds
- 2 Baths
- 1,040 sq. ft.
- Single family
- Active
Listed by: frank gaines, carolyn chesta
Office: baird & warner fox valley - geneva
MLS#:12714779
Source:MLSNI
Price summary
- Price:$325,000
- Price per sq. ft.:$312.5
About this home
Offered for the first time in nearly 60 years, this well-built and lovingly maintained 3-bedroom, 2-bath home presents a rare opportunity in the heart of Rolling Meadows. Situated on over a half-acre, the property offers an expansive yard while being conveniently located near shopping, dining, parks, schools, and major highways. Inside, you'll find generously sized bedrooms, a functional floor plan ready for your vision and personal updates, and a cozy fireplace that adds warmth and character to the living space. Enjoy relaxing in the screened-in porch overlooking the spacious backyard. A spacious 3-car detached garage provides ample room for vehicles, storage, or a workshop, while the attached greenhouse is perfect for gardening enthusiasts. The roof, windows, and mechanical systems appear to have been updated in recent years, though exact ages are unknown. Located within the highly sought-after Fremd High School boundaries, this home combines an exceptional location with incredible potential. Whether you're looking to renovate, expand, or simply make it your own, this is a unique opportunity to create your dream home!...
Contact an agent
Home facts
- Year built:1954
- Listing ID #:12714779
- Updated:July 29, 2026 at 09:45 PM
Rooms and interior
- Bedrooms:3
- Total bathrooms:2
- Full bathrooms:2
- Rooms Total:7
- Kitchen Description:Dishwasher, Range, Refrigerator
- Basement Description:Partially Finished
- Living area:1,040 sq. ft.
Heating and cooling
- Cooling:Central Air
- Heating:Forced Air
- Central air:Yes
Structure and exterior
- Roof:Asphalt
- Year built:1954
- Building area:1,040 sq. ft.
- Lot area:0.59 Acres
- Architectural Style:Bi-level
- Foundation Description:Concrete Perimeter
- Levels:Split Level
Schools
- High school:Wm Fremd High School
- Middle school:Plum Grove Middle School
- Elementary school:Central Road Elementary School
Utilities
- Sewer:Public Sewer
Finances and disclosures
- Price:$325,000
- Price per sq. ft.:$312.5
- Tax amount:$5,323 (2024)
Features and amenities
- Laundry features:Dryer, Washer
Parking
- Total parking spaces:9
- Parking description:Asphalt, Detached Garage, Driveway, Garage
- Garage:Yes
- Garage spaces:3
 Copyright 2026 Midwest Real Estate Data LLC. All rights reserved. The data relating to real estate for sale on this web site comes in part from the Broker Reciprocity Program of the Midwest Real Estate Data LLC. Listing information is deemed reliable but not guaranteed. MLSNI Member Broker: Vivian Galarza
New listings near 2460 S Benton Street
- New
 $215,900Active2 beds 1 baths1,000 sq. ft.
5401 Chateau Drive #4, Rolling Meadows, IL 60008
MLS# 12718806Listed by: BEYCOME BROKERAGE REALTY LLC - New
 $599,900Active4 beds 3 baths2,790 sq. ft.
1 Oak Creek Road, Rolling Meadows, IL 60008
MLS# 12691445Listed by: KELLER WILLIAMS THRIVE - New
 $775,000Active4 beds 3 baths2,922 sq. ft.
2302 Lisa Court, Palatine, IL 60067
MLS# 12718167Listed by: @PROPERTIES CHRISTIE'S INTERNATIONAL REAL ESTATE - Open Sat, 11am to 1pmNew
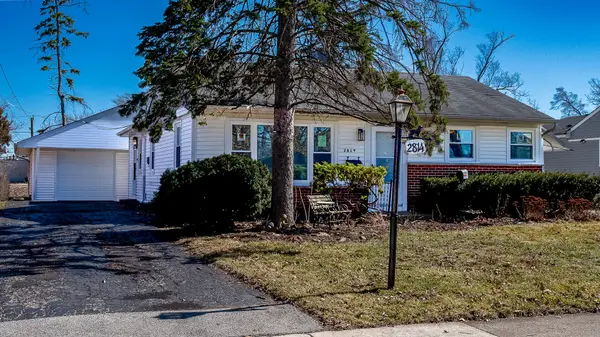 $469,900Active4 beds 2 baths1,512 sq. ft.
2814 Cardinal Drive, Rolling Meadows, IL 60008
MLS# 12716715Listed by: HOMESMART CONNECT LLC - New
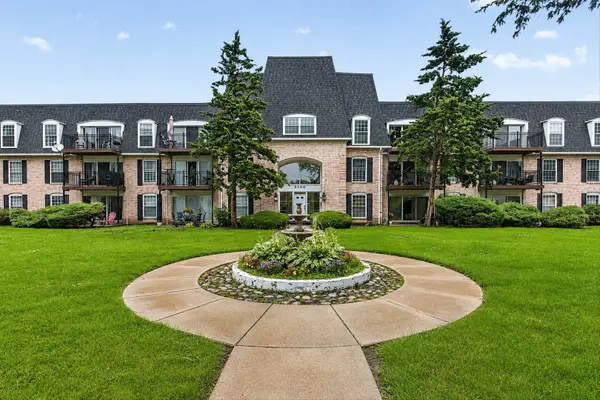 $224,900Active2 beds 2 baths1,200 sq. ft.
5200 Carriageway Drive #317, Rolling Meadows, IL 60008
MLS# 12717709Listed by: RE/MAX 10 - New
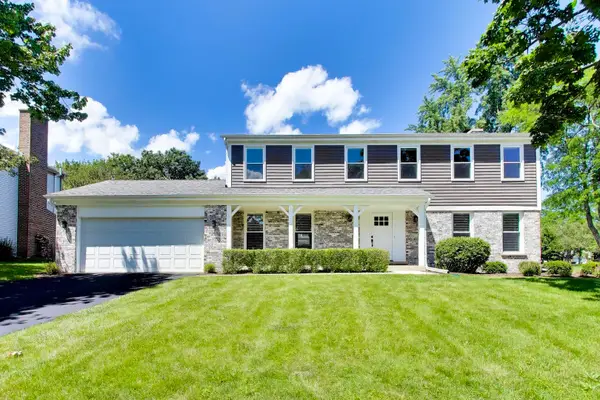 $724,500Active4 beds 3 baths2,362 sq. ft.
5502 Groveside Lane, Rolling Meadows, IL 60008
MLS# 12717050Listed by: @PROPERTIES CHRISTIE'S INTERNATIONAL REAL ESTATE - New
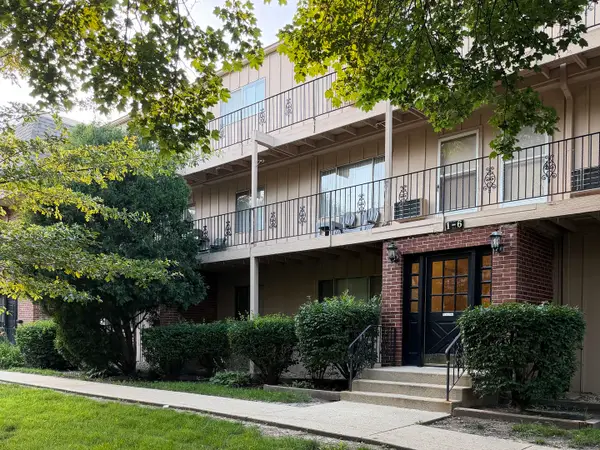 $159,900Active2 beds 1 baths1,000 sq. ft.
2404 Algonquin Road #5, Rolling Meadows, IL 60008
MLS# 12715081Listed by: RCI REAL ESTATE GROUP - New
 $439,900Active4 beds 3 baths1,700 sq. ft.
3000 Starling Lane, Rolling Meadows, IL 60008
MLS# 12716514Listed by: RE/MAX SUBURBAN - New
 $375,000Active4 beds 3 baths2,051 sq. ft.
2205 Bluebird Lane, Rolling Meadows, IL 60008
MLS# 12700754Listed by: HOMESMART CONNECT LLC


Protect your home and budget from life's surprises with an Assurant Home Warranty, backed by a partner that supports you through every step of homeownership. Explore Plans.
©2026 Century 21 Real Estate LLC. All rights reserved. CENTURY 21®, the CENTURY 21 Logo and C21® are service marks owned by Century 21 Real Estate LLC. Century 21 Real Estate LLC fully supports the principles of the Fair Housing Act and the Equal Opportunity Act. Each office is independently owned and operated. Listing information is deemed reliable but not guaranteed accurate.