
2503 School Drive, Rolling Meadows, IL 60008
Local realty services provided by:CENTURY 21 North East
2503 School Drive,Rolling Meadows, IL 60008
$480,000
- 5 Beds
- 2 Baths
- 1,884 sq. ft.
- Single family
- Active
Upcoming open houses
- Sat, Nov 1411:00 am - 01:00 pm
Listed by: susan rooney, magda chwalek
Office: gen z realty llc.
MLS#:12792328
Source:MLSNI
Price summary
- Price:$480,000
- Price per sq. ft.:$254.78
About this home
FIVE BEDROOMS, EXTENSIVE UPDATES & A SPACIOUS YARD! Welcome to 2503 School Drive in Rolling Meadows! Offering an exceptional combination of space, versatility, and valuable updates, this spacious raised ranch features 5 bedrooms, 2 full bathrooms, and an attached 2.5-car garage-a rare find with room to grow, work, entertain, and enjoy. A standout feature is the large, private, fenced backyard, offering plenty of room for outdoor entertaining, summer barbecues, gardening, pets, and play. Major exterior improvements include a new roof, siding and gutters (with gutter guards) in 2021. New windows in 2023. An updated furnace and air conditioning in 2023, and new water heater in 2024 add even more value and peace of mind. Inside, the upper level welcomes you with hardwood floors throughout, three generously sized bedrooms, a full bathroom, a spacious living room, and a separate dining room. The updated kitchen features granite countertops, abundant cabinetry, stainless steel appliances, and a convenient breakfast bar-creating a functional space for everyday living and gathering with family and friends. New gas range and dishwasher in 2023, and new washer and gas dryer in 2022. The versatile lower level expands your living space with two additional bedrooms, a full bathroom, and an oversized family room featuring a cozy gas fireplace. A separate laundry and utility room adds everyday convenience. Enjoy an outstanding location close to everything! Kimball Hill Elementary School is just two blocks away, with Florey Park and Kimball Hill Park nearby. The Arlington Park Metra station is minutes away, with convenient access to Routes 53 and 90 and a wide variety of restaurants, shopping, and entertainment in Rolling Meadows, Arlington Heights, and Schaumburg within easy reach. With five bedrooms, generous living space, a large backyard, and significant updates already completed, this home offers an outstanding opportunity to enjoy comfort, convenience, and versatility in a desirable Rolling Meadows neighborhood....
Contact an agent
Home facts
- Year built:1964
- Subdivision & Development:Kimball Hill
- Listing ID #:12792328
- Updated:November 03, 2026 at 08:13 PM
Rooms and interior
- Bedrooms:5
- Total bathrooms:2
- Full bathrooms:2
- Rooms Total:10
- Dining Description:L-Shaped
- Kitchen Description:Dishwasher, Disposal, Microwave, Range, Refrigerator, Stainless Steel Appliance(s)
- Living area:1,884 sq. ft.
Heating and cooling
- Cooling:Central Air
- Heating:Forced Air, Gas
- Central air:Yes
Structure and exterior
- Roof:Asphalt
- Year built:1964
- Building area:1,884 sq. ft.
- Lot area:0.27 Acres
- Lot Features:Wooded
- Architectural Style:Step Ranch
Schools
- High school:Rolling Meadows High School
- Middle school:Carl Sandburg Middle School
- Elementary school:Kimball Hill Elementary School
Utilities
- Water:Lake Michigan
- Sewer:Public Sewer
Finances and disclosures
- Price:$480,000
- Price per sq. ft.:$254.78
- Tax amount:$8,144 (2025)
Features and amenities
- Laundry features:Dryer, Washer
Parking
- Total parking spaces:2
- Parking description:Attached Garage, Concrete, Garage
- Garage:Yes
- Garage spaces:2.5
 Copyright 2026 Midwest Real Estate Data LLC. All rights reserved. The data relating to real estate for sale on this web site comes in part from the Broker Reciprocity Program of the Midwest Real Estate Data LLC. Listing information is deemed reliable but not guaranteed. MLSNI Member Broker: Nate Brown
New listings near 2503 School Drive
- New
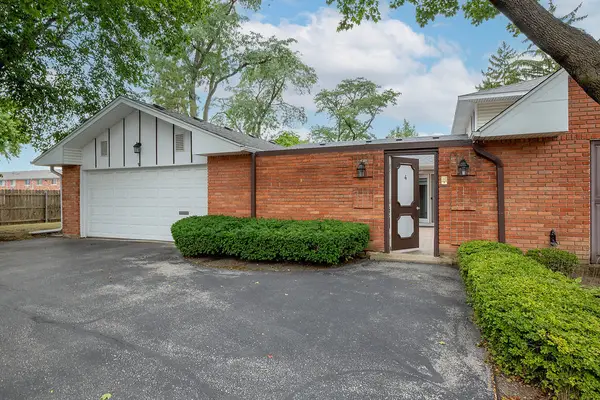 $389,000Active3 beds 2 baths1,874 sq. ft.
4 Harrogate On Oxford, Rolling Meadows, IL 60008
MLS# 12800403Listed by: @PROPERTIES CHRISTIE'S INTERNATIONAL REAL ESTATE - New
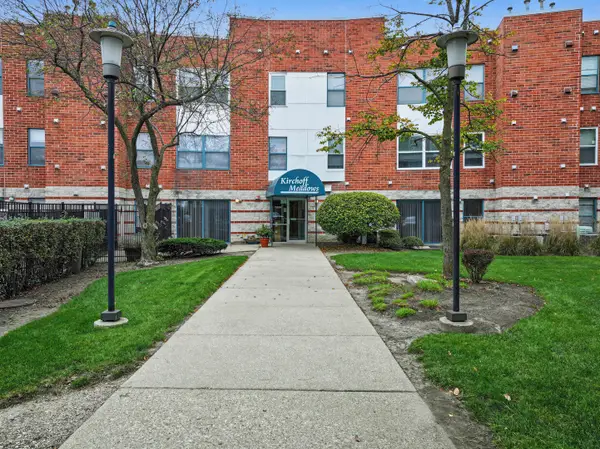 $185,000Active1 beds 1 baths739 sq. ft.
3255 Kirchoff Road #205, Rolling Meadows, IL 60008
MLS# 12794383Listed by: KELLER WILLIAMS THRIVE - New
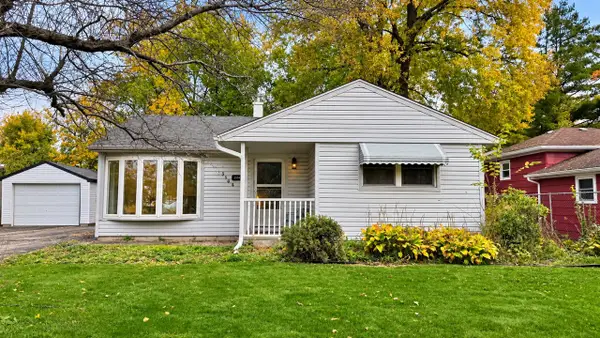 $286,000Active3 beds 1 baths1,003 sq. ft.
2504 Dove Street, Rolling Meadows, IL 60008
MLS# 12799560Listed by: HOMESMART CONNECT - New
 $239,000Active2 beds 2 baths
5501 Carriageway Drive #313A, Rolling Meadows, IL 60008
MLS# 12799843Listed by: EXIT REALTY REDEFINED - New
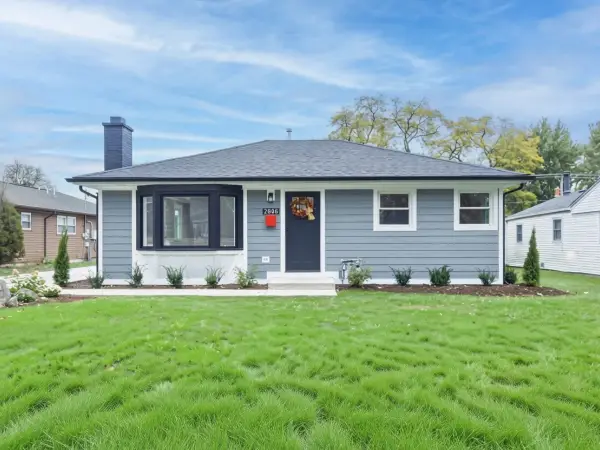 $539,000Active3 beds 2 baths1,257 sq. ft.
2606 Dove Street, Rolling Meadows, IL 60008
MLS# 12767727Listed by: BERKSHIRE HATHAWAY HOMESERVICES CHICAGO - New
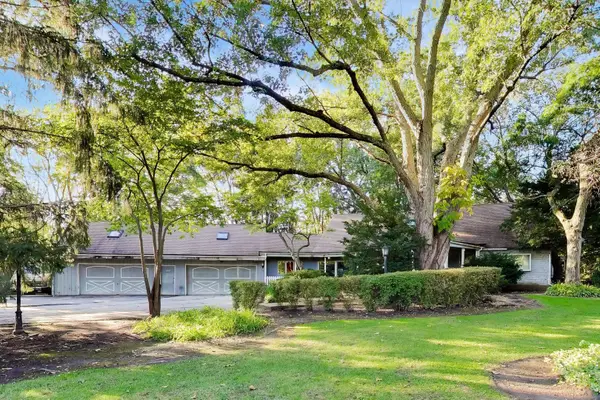 $595,995Active4 beds 3 baths4,111 sq. ft.
5280 Old Plum Grove Road, Palatine, IL 60067
MLS# 12799228Listed by: COMPASS - New
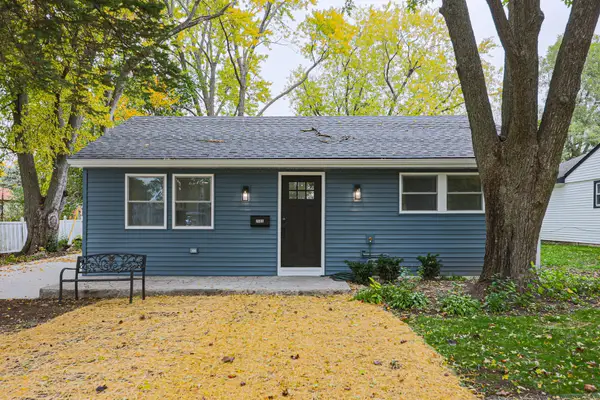 $499,900Active3 beds 2 baths1,685 sq. ft.
2506 Sigwalt Street, Rolling Meadows, IL 60008
MLS# 12733552Listed by: ELITE VALUE REAL ESTATE - New
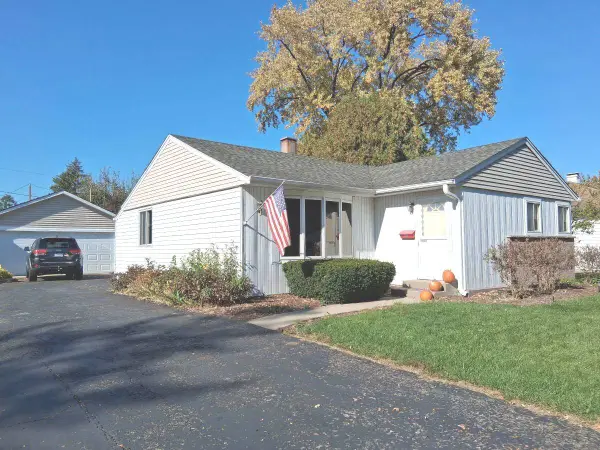 $365,000Active3 beds 2 baths1,331 sq. ft.
2311 Bluebird Lane, Rolling Meadows, IL 60008
MLS# 12796573Listed by: CHICAGOLAND BROKERS INC. - New
 $238,000Active2 beds 2 baths1,000 sq. ft.
4512 Kings Walk Drive #1A, Rolling Meadows, IL 60008
MLS# 12790640Listed by: BAIRD & WARNER


Protect your home and budget from life's surprises with an Assurant Home Warranty, backed by a partner that supports you through every step of homeownership. Explore Plans.
©2026 Century 21 Real Estate LLC. All rights reserved. CENTURY 21®, the CENTURY 21 Logo and C21® are service marks owned by Century 21 Real Estate LLC. Century 21 Real Estate LLC fully supports the principles of the Fair Housing Act and the Equal Opportunity Act. Each office is independently owned and operated. Listing information is deemed reliable but not guaranteed accurate.