
3001 S Brockway Street, Rolling Meadows, IL 60008
Local realty services provided by:CENTURY 21 Broughton Team
Listed by: jackie lynch
Office: re/max suburban
MLS#:12706913
Source:MLSNI
Price summary
- Price:$550,000
- Price per sq. ft.:$312.15
About this home
A Rare Mid-Century Modern Masterpiece Awaiting Its Next Chapter. Set on an extraordinary 1.39-acre wooded lot beneath towering oaks, this custom-built architectural home is unlike anything else on the market. Walls of glass, soaring beamed ceilings, dramatic stone fireplaces, and thoughtfully designed split-level living spaces showcase authentic Mid-Century Modern design rarely found today. Nearly every room enjoys tranquil views of the surrounding landscape, seamlessly blending indoor and outdoor living. Offering three bedrooms, multiple entertaining areas, a screened porch, expansive basement recreation room, abundant storage, and two detached garages, this home is ready to be restored, reimagined, or renovated into a spectacular showpiece. Located in the award-winning Fremd High School District, this is a once-in-a-generation opportunity to own one of the area's most unique homes. This property was incorporated into Rolling Meadows. Sewer and public water are available at the street. Sellers had no interest in hooking up....
Contact an agent
Home facts
- Year built:1966
- Listing ID #:12706913
- Updated:July 22, 2026 at 08:44 AM
Rooms and interior
- Bedrooms:3
- Total bathrooms:2
- Full bathrooms:2
- Rooms Total:8
- Dining Description:Separate Dining Room
- Basement Description:Full, Partially Finished
- Living area:1,762 sq. ft.
Heating and cooling
- Heating:Steam
Structure and exterior
- Year built:1966
- Building area:1,762 sq. ft.
- Lot area:1.39 Acres
- Architectural Style:Ranch
- Levels:1 Story
Schools
- High school:Wm Fremd High School
- Middle school:Plum Grove Middle School
- Elementary school:Central Road Elementary School
Finances and disclosures
- Price:$550,000
- Price per sq. ft.:$312.15
- Tax amount:$3,127 (2023)
Parking
- Total parking spaces:4
- Parking description:Detached Garage, Garage
- Garage:Yes
- Garage spaces:4
 Copyright 2026 Midwest Real Estate Data LLC. All rights reserved. The data relating to real estate for sale on this web site comes in part from the Broker Reciprocity Program of the Midwest Real Estate Data LLC. Listing information is deemed reliable but not guaranteed. MLSNI Member Broker: Barbara K. Broughton
New listings near 3001 S Brockway Street
- New
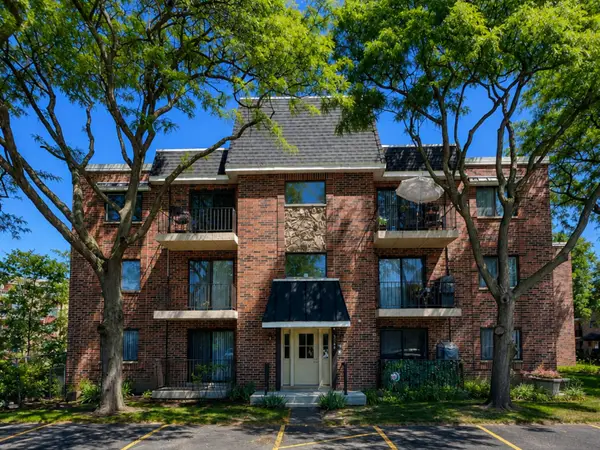 $125,000Active2 beds 2 baths
5408 Chateau Drive #3, Rolling Meadows, IL 60008
MLS# 12707527Listed by: COMPASS - New
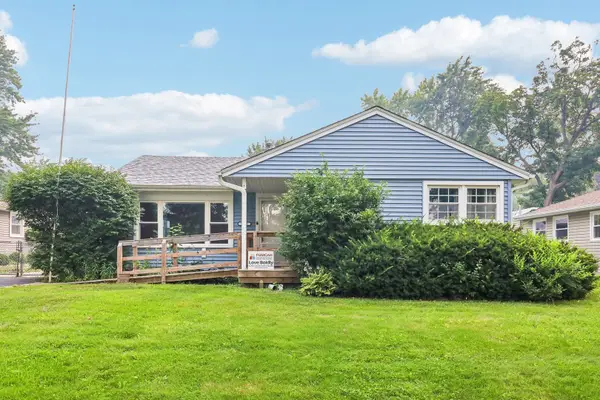 $305,000Active3 beds 2 baths1,505 sq. ft.
2206 Hawk Lane, Rolling Meadows, IL 60008
MLS# 12709741Listed by: EXP REALTY 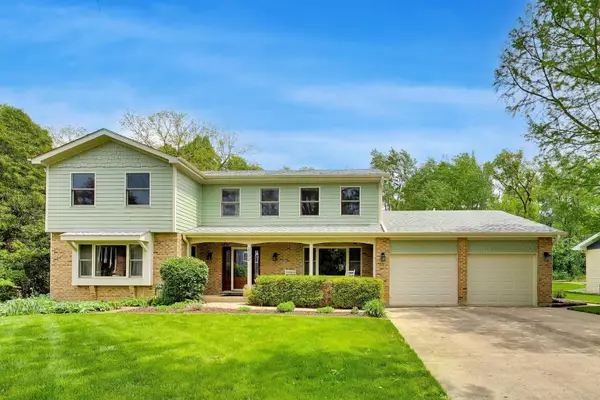 $799,000Active4 beds 3 baths2,922 sq. ft.
2302 Lisa Court, Palatine, IL 60067
MLS# 12681998Listed by: @PROPERTIES CHRISTIE'S INTERNATIONAL REAL ESTATE- New
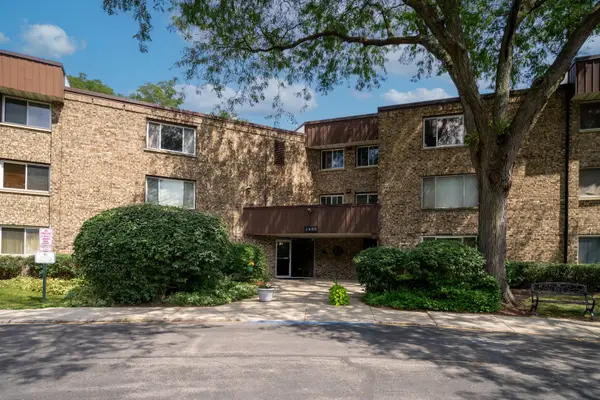 $213,900Active2 beds 2 baths1,080 sq. ft.
2600 Brookwood Way Drive #113A, Rolling Meadows, IL 60008
MLS# 12705518Listed by: COLDWELL BANKER REALTY 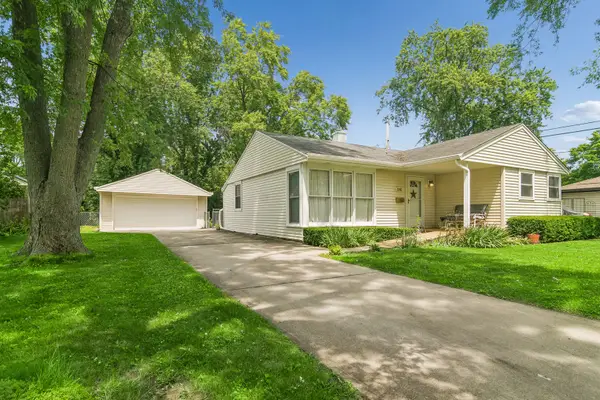 $350,000Pending3 beds 1 baths1,003 sq. ft.
2102 George Street, Rolling Meadows, IL 60008
MLS# 12699359Listed by: BAIRD & WARNER- New
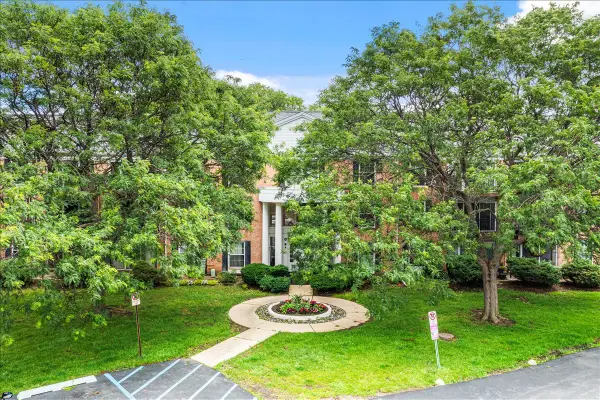 $210,000Active2 beds 1 baths1,150 sq. ft.
5300 Carriageway Drive #207, Rolling Meadows, IL 60008
MLS# 12697933Listed by: RE/MAX AT HOME - New
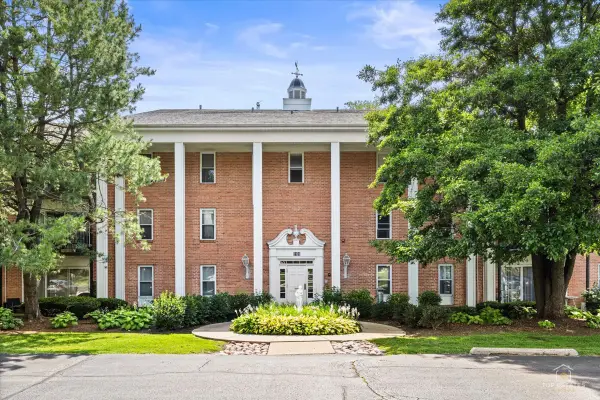 $219,970Active2 beds 1 baths1,200 sq. ft.
5101 Carriageway Drive #109, Rolling Meadows, IL 60008
MLS# 12698023Listed by: RE/MAX AT HOME - New
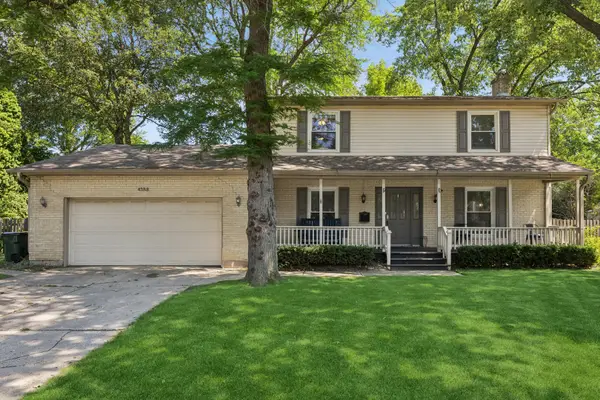 $585,000Active4 beds 3 baths1,955 sq. ft.
4388 Lincoln Court, Rolling Meadows, IL 60008
MLS# 12695764Listed by: BAIRD & WARNER 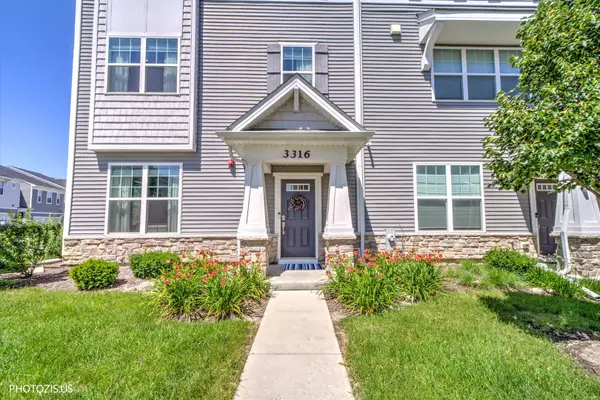 $549,900Active3 beds 3 baths2,652 sq. ft.
3316 Trillium Circle, Rolling Meadows, IL 60008
MLS# 12701188Listed by: YOUR HOUSE REALTY


Protect your home and budget from life's surprises with an Assurant Home Warranty, backed by a partner that supports you through every step of homeownership. Explore Plans.
©2026 Century 21 Real Estate LLC. All rights reserved. CENTURY 21®, the CENTURY 21 Logo and C21® are service marks owned by Century 21 Real Estate LLC. Century 21 Real Estate LLC fully supports the principles of the Fair Housing Act and the Equal Opportunity Act. Each office is independently owned and operated. Listing information is deemed reliable but not guaranteed accurate.