4 Harrogate On Oxford, Rolling Meadows, IL 60008
Local realty services provided by:CENTURY 21 All Pro Real Estate
4 Harrogate On Oxford,Rolling Meadows, IL 60008
$415,000
- 3 Beds
- 2 Baths
- 1,874 sq. ft.
- Townhouse
- Active
Upcoming open houses
- Sat, Sep 1901:00 pm - 03:00 pm
Listed by: keywon kim
Office: @properties christie's international real estate
MLS#:12751081
Source:MLSNI
Price summary
- Price:$415,000
- Price per sq. ft.:$221.45
- Monthly HOA dues:$355
About this home
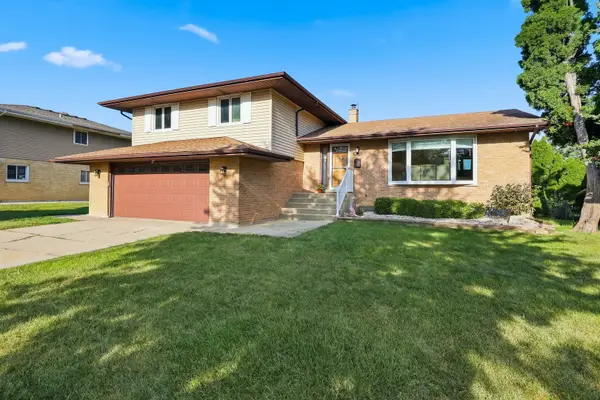
Welcome home to this spacious 3-bedroom, 2-bathroom two-story end-unit townhome in desirable Plum Grove Village! As you enter, you are greeted by beautiful hardwood floors that flow through the open main level. The private first-floor primary suite features a generous bedroom and an updated bath complete with heated floors. Upstairs, you'll find two additional bedrooms and another full bath, also featuring heated floors. The light-filled living room boasts a cozy fireplace and connects with the dining area. The kitchen is appointed with 42" cabinetry, stainless steel appliances, and granite countertops. Step outside to relax on your private courtyard brick paver patio. New heating system (2025), water heater (2021), and roof (2019). An attached 2-car garage completes this standout property. Unbeatable location close to top-rated schools, parks, shopping, dining, and entertainment. Simply move in and enjoy!
Contact an agent
Home facts
- Year built:1966
- Subdivision & Development:Plum Grove Village
- Listing ID #:12751081
- Updated:September 16, 2026 at 02:09 PM
Rooms and interior
- Bedrooms:3
- Total bathrooms:2
- Full bathrooms:2
- Rooms Total:7
- Dining Description:L-Shaped
- Bathrooms Description:Separate Shower
- Kitchen Description:Dishwasher, Disposal, Microwave, Range, Refrigerator, Stainless Steel Appliance(s)
- Basement Description:Partial, Unfinished
- Living area:1,874 sq. ft.
Heating and cooling
- Cooling:Central Air
- Heating:Forced Air, Natural Gas
- Central air:Yes
Structure and exterior
- Roof:Asphalt
- Year built:1966
- Building area:1,874 sq. ft.
- Foundation Description:Concrete Perimeter
Schools
- High school:Wm Fremd High School
- Middle school:Plum Grove Middle School
- Elementary school:Central Road Elementary School
Utilities
- Water:Lake Michigan
- Sewer:Public Sewer
Finances and disclosures
- Price:$415,000
- Price per sq. ft.:$221.45
- Tax amount:$7,872 (2024)
Features and amenities
- Laundry features:Dryer, Washer
Parking
- Total parking spaces:2
- Parking description:Asphalt, Attached Garage, Garage
- Garage:Yes
- Garage spaces:2
 Copyright 2026 Midwest Real Estate Data LLC. All rights reserved. The data relating to real estate for sale on this web site comes in part from the Broker Reciprocity Program of the Midwest Real Estate Data LLC. Listing information is deemed reliable but not guaranteed. MLSNI Member Broker: Lisa McKinney
New listings near 4 Harrogate On Oxford
- New
 $449,000Active4 beds 3 baths1,625 sq. ft.
4602 Magnolia Drive, Rolling Meadows, IL 60008
MLS# 12759112Listed by: CENTURY 21 INTEGRA - New
 $149,900Active2 beds 1 baths1,000 sq. ft.
2508 Algonquin Road #2, Rolling Meadows, IL 60008
MLS# 12753760Listed by: ZAMUDIO REALTY GROUP - New
 $450,000Active3 beds 2 baths1,872 sq. ft.
3310 Plum Grove Drive, Rolling Meadows, IL 60008
MLS# 12747668Listed by: EXP REALTY  $350,000Pending3 beds 1 baths1,105 sq. ft.
2207 Kingfisher Lane, Rolling Meadows, IL 60008
MLS# 12754858Listed by: HOMESMART CONNECT LLC- New
 $789,000Active4 beds 3 baths2,700 sq. ft.
6 Dogwood Road, Rolling Meadows, IL 60008
MLS# 12756496Listed by: ARHOME REALTY - New
 $499,000Active4 beds 3 baths1,718 sq. ft.
3703 Bluebird Lane, Rolling Meadows, IL 60008
MLS# 12754737Listed by: HOMESMART REALTY GROUP  $374,900Pending2 beds 2 baths1,449 sq. ft.
107 Honeysuckle Court, Rolling Meadows, IL 60008
MLS# 12747553Listed by: @PROPERTIES CHRISTIE'S INTERNATIONAL REAL ESTATE- New
 $750,000Active5 beds 4 baths3,200 sq. ft.
3305 Pheasant Drive, Rolling Meadows, IL 60008
MLS# 12753065Listed by: KELLER WILLIAMS PREFERRED REALTY  $155,000Pending1 beds 1 baths808 sq. ft.
5000 Carriageway Drive #205, Rolling Meadows, IL 60008
MLS# 12752227Listed by: FULTON GRACE REALTY


Protect your home and budget from life's surprises with an Assurant Home Warranty, backed by a partner that supports you through every step of homeownership. Explore Plans.
©2026 Century 21 Real Estate LLC. All rights reserved. CENTURY 21®, the CENTURY 21 Logo and C21® are service marks owned by Century 21 Real Estate LLC. Century 21 Real Estate LLC fully supports the principles of the Fair Housing Act and the Equal Opportunity Act. Each office is independently owned and operated. Listing information is deemed reliable but not guaranteed accurate.