
1029 Birch Lane, Romeoville, IL 60446
Local realty services provided by:CENTURY 21 Circle
Listed by: anthony crudup, jermane cheatham
Office: jason mitchell real estate il
MLS#:12788783
Source:MLSNI
Price summary
- Price:$350,000
- Price per sq. ft.:$209.33
- Monthly HOA dues:$154
About this home
A beautiful end-unit Townhome with Pond Views in located the desirable Meadowdale Estate! Don't miss your opportunity to see this 3 Bedroom, 2.5 Bath home today. Well maintained home with newer laminate flooring, extended eat-in kitchen with quartz countertops and SS appliances. New Refridgerator (2026) Tons of storage, and pantry. Living room equipped with fireplace and soaring 18' ceiling with two skylights bringing in amazing natural light as you enter the home. Main level bedroom that features his and her closet space. Spacious mud-rum for ample storage and laundry. Overaching second floor loft as second living space or in home office. Primary bedroom features walk-in closet and ensuite bathroom. Unfinished basement that allows your creative ideas to make it the perfect fit for your family. Serviced mechanicals, Furnace (2022), AC (2019), and HWT (2025). Easy Access To I-55 & Weber Rd Shopping & Restaurants a short distance away. Schedule your appointment today!
Contact an agent
Home facts
- Year built:2000
- Subdivision & Development:Meadowdale Estates
- Listing ID #:12788783
- Updated:October 29, 2026 at 11:35 AM
Rooms and interior
- Bedrooms:3
- Total bathrooms:3
- Full bathrooms:2
- Half bathrooms:1
- Rooms Total:9
- Dining Description:Combined With Living Room, Eating Area
- Kitchen Description:Dishwasher, Microwave, Range, Refrigerator
- Basement Description:Full, Unfinished
- Living area:1,672 sq. ft.
Heating and cooling
- Cooling:Central Air
- Heating:Forced Air, Gas
- Central air:Yes
Structure and exterior
- Year built:2000
- Building area:1,672 sq. ft.
- Lot Features:Landscaped, Mature Trees
Schools
- High school:Romeoville High School
- Middle school:John J Lukancic Middle School
- Elementary school:Valley View Early Childhood Cent
Utilities
- Water:Public
- Sewer:Public Sewer
Finances and disclosures
- Price:$350,000
- Price per sq. ft.:$209.33
- Tax amount:$9,012 (2025)
Features and amenities
- Laundry features:Dryer, Washer
Parking
- Total parking spaces:2
- Parking description:Attached Garage, Garage
- Garage:Yes
- Garage spaces:2
 Copyright 2026 Midwest Real Estate Data LLC. All rights reserved. The data relating to real estate for sale on this web site comes in part from the Broker Reciprocity Program of the Midwest Real Estate Data LLC. Listing information is deemed reliable but not guaranteed.
New listings near 1029 Birch Lane
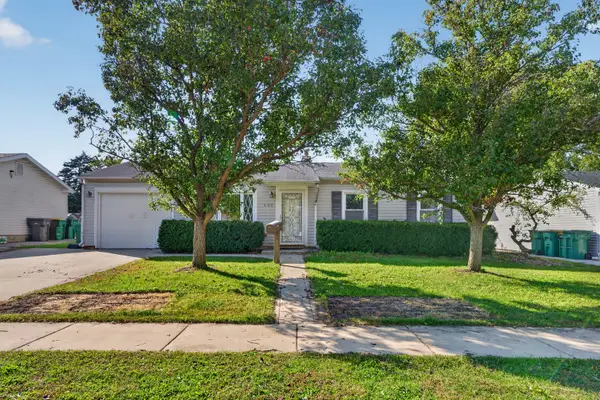 $195,000Pending3 beds 1 baths902 sq. ft.
436 Fenton Avenue, Romeoville, IL 60446
MLS# 12793875Listed by: HEXAGON REAL ESTATE- New
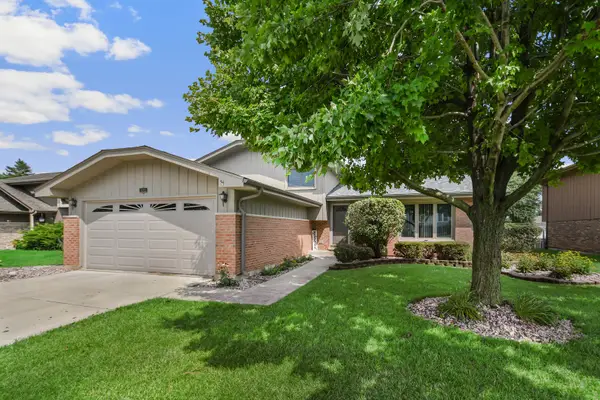 $399,873Active3 beds 2 baths1,922 sq. ft.
613 Gavin Avenue, Romeoville, IL 60446
MLS# 12793888Listed by: RE/MAX 10 IN THE PARK - New
 $450,000Active4 beds 3 baths1,992 sq. ft.
1766 William Drive, Romeoville, IL 60446
MLS# 12770575Listed by: KETTLEY & CO. REALTORS, INC. - YORKVILLE - New
 $389,000Active3 beds 4 baths2,067 sq. ft.
1565 Baytree Drive, Romeoville, IL 60446
MLS# 12792633Listed by: EXP REALTY - New
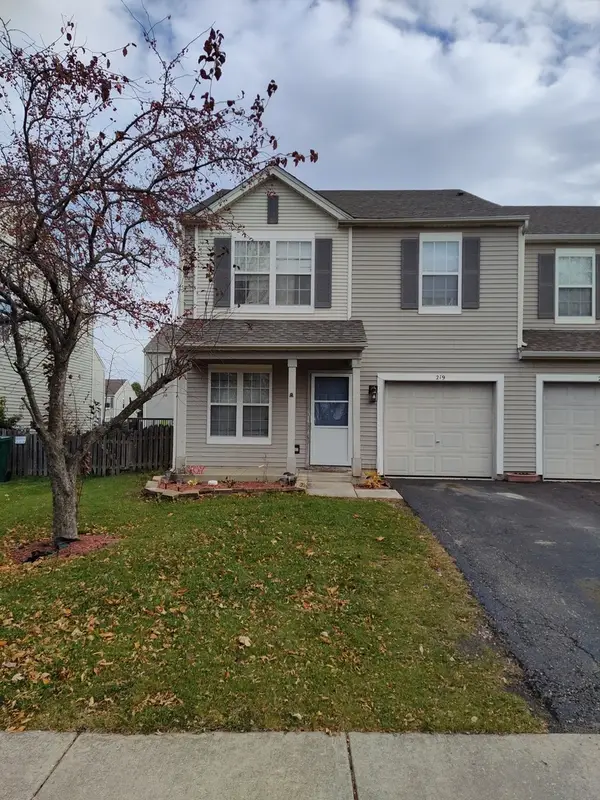 $299,900Active3 beds 3 baths1,615 sq. ft.
219 Charleston Avenue, Romeoville, IL 60446
MLS# 12787023Listed by: MICHAEL GABRIEL REAL ESTATE - New
 $319,000Active3 beds 2 baths1,209 sq. ft.
436 Camden Avenue, Romeoville, IL 60446
MLS# 12789494Listed by: KUR REALTY - New
 $314,900Active4 beds 2 baths1,440 sq. ft.
323 Karen Avenue, Romeoville, IL 60446
MLS# 12792193Listed by: SMART HOME REALTY - New
 $268,500Active3 beds 1 baths905 sq. ft.
314 Karen Avenue, Romeoville, IL 60446
MLS# 12781454Listed by: HOMESMART CONNECT LLC - New
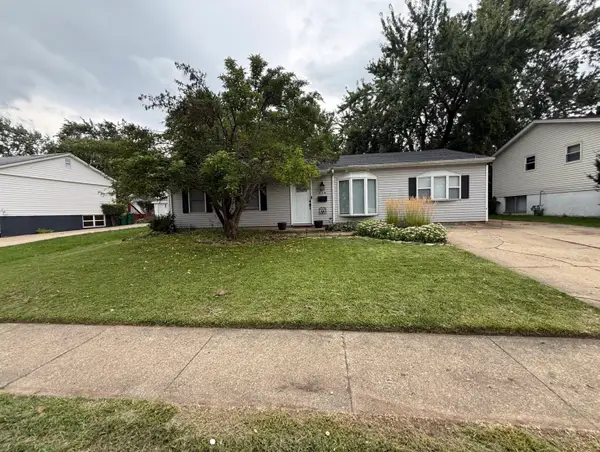 $289,900Active3 beds 2 baths1,200 sq. ft.
219 Murphy Drive, Romeoville, IL 60446
MLS# 12791528Listed by: GORAL REAL ESTATE INC.


Protect your home and budget from life's surprises with an Assurant Home Warranty, backed by a partner that supports you through every step of homeownership. Explore Plans.
©2026 Century 21 Real Estate LLC. All rights reserved. CENTURY 21®, the CENTURY 21 Logo and C21® are service marks owned by Century 21 Real Estate LLC. Century 21 Real Estate LLC fully supports the principles of the Fair Housing Act and the Equal Opportunity Act. Each office is independently owned and operated. Listing information is deemed reliable but not guaranteed accurate.