
1486 W Grand Haven Road, Romeoville, IL 60446
Local realty services provided by:CENTURY 21 New Heritage
1486 W Grand Haven Road,Romeoville, IL 60446
$389,900
- 3 Beds
- 3 Baths
- 2,480 sq. ft.
- Single family
- Pending
Listed by: lisa wenzel, rebecca brand
Office: wenzel select properties, ltd.
MLS#:12733400
Source:MLSNI
Price summary
- Price:$389,900
- Price per sq. ft.:$157.22
- Monthly HOA dues:$332
About this home
If you a looking for a home in an Active Adult Community with 3 bedrooms and 3 full baths, this is it! This Del Webb, Marquette model has an open floor plan. It is a ranch style home with a loft that includes a spacious 3rd bedroom and 3rd full bath, great for a private guest suite or home office. The main floor features a large living & dining room combo with a vaulted ceiling, perfect for entertaining and holiday gatherings. The kitchen features stainless steel appliances, corian countertops, a kitchen island, eating area for a large table, and breakfast bar. The kitchen opens to the spacious family room and four seasons room. The family room has built in speakers, and a custom entertainment center along with an electric fireplace. The large master bedroom has a walk-in closet and an updated ensuite bathroom with a double vanity sink and gorgeous oversized tiled, zero-entry (curbless) shower with a bench and multiple shower heads. The main floor also includes a second bedroom, another full bathroom, and laundry room. The two-car garage includes a heater and built-in shelving & cabinets. Grand Haven Community is an active adult community with a club house that includes 2 swimming pools, one outdoor and one indoor, a whirlpool, fitness center, salon, library, banquet area, bar area, bocce ball courts, tennis/pickle ball courts, and several ponds. There are many activities to get involved with in this community - over 30 clubs - such as a ceramics club, golf clubs, a bocce club, mahjong and poker clubs, just to name a few. This home is owned by the original owners but it's time for you to make it your own....
Contact an agent
Home facts
- Year built:2003
- Subdivision & Development:Grand Haven
- Listing ID #:12733400
- Updated:October 26, 2026 at 06:41 PM
Rooms and interior
- Bedrooms:3
- Total bathrooms:3
- Full bathrooms:3
- Rooms Total:8
- Dining Description:Combined With Living Room
- Bathrooms Description:Double Sinks
- Kitchen Description:Dishwasher, Disposal, Freezer, Gas Cooktop, Gas Oven, Microwave, Refrigerator, Stainless Steel Appliance(s), Wine Refrigerator
- Living area:2,480 sq. ft.
Heating and cooling
- Cooling:Central Air
- Heating:Gas
- Central air:Yes
Structure and exterior
- Roof:Asphalt
- Year built:2003
- Building area:2,480 sq. ft.
- Lot area:0.15 Acres
- Lot Features:Landscaped
- Architectural Style:Ranch
- Foundation Description:Concrete Perimeter
- Levels:1 Story
Schools
- High school:Lockport Township High School
- Middle school:Richland Elementary School
- Elementary school:Richland Elementary School
Utilities
- Water:Public
- Sewer:Public Sewer
Finances and disclosures
- Price:$389,900
- Price per sq. ft.:$157.22
Features and amenities
- Laundry features:Dryer, Washer
- Amenities:Ceiling Fan(s), TV Antenna
Parking
- Total parking spaces:2
- Parking description:Asphalt, Attached Garage, Brick Driveway, Garage
- Garage:Yes
- Garage spaces:2
 Copyright 2026 Midwest Real Estate Data LLC. All rights reserved. The data relating to real estate for sale on this web site comes in part from the Broker Reciprocity Program of the Midwest Real Estate Data LLC. Listing information is deemed reliable but not guaranteed. MLSNI Member Broker: Lisa Rossow
New listings near 1486 W Grand Haven Road
- New
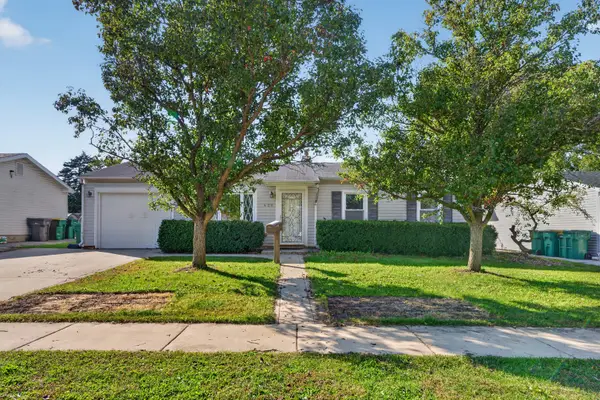 $195,000Active3 beds 1 baths902 sq. ft.
436 Fenton Avenue, Romeoville, IL 60446
MLS# 12793875Listed by: HEXAGON REAL ESTATE - New
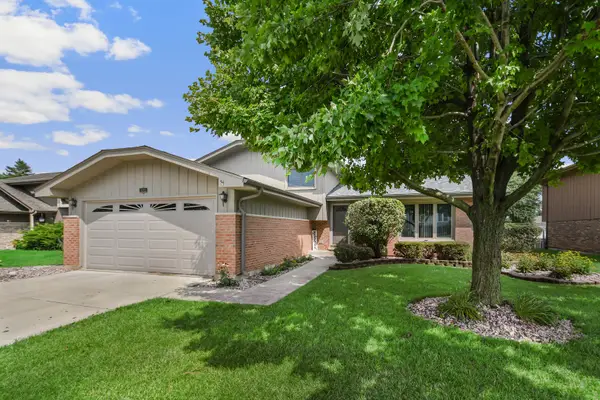 $399,873Active3 beds 2 baths1,922 sq. ft.
613 Gavin Avenue, Romeoville, IL 60446
MLS# 12793888Listed by: RE/MAX 10 IN THE PARK - New
 $450,000Active4 beds 3 baths1,992 sq. ft.
1766 William Drive, Romeoville, IL 60446
MLS# 12770575Listed by: KETTLEY & CO. REALTORS, INC. - YORKVILLE - New
 $389,000Active3 beds 4 baths2,067 sq. ft.
1565 Baytree Drive, Romeoville, IL 60446
MLS# 12792633Listed by: EXP REALTY - New
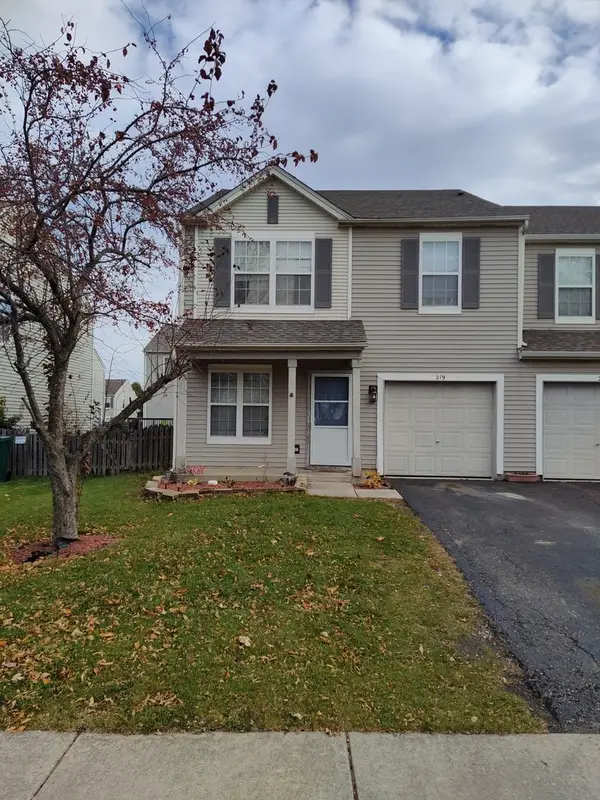 $299,900Active3 beds 3 baths1,615 sq. ft.
219 Charleston Avenue, Romeoville, IL 60446
MLS# 12787023Listed by: MICHAEL GABRIEL REAL ESTATE - New
 $319,000Active3 beds 2 baths1,209 sq. ft.
436 Camden Avenue, Romeoville, IL 60446
MLS# 12789494Listed by: KUR REALTY - New
 $314,900Active4 beds 2 baths1,440 sq. ft.
323 Karen Avenue, Romeoville, IL 60446
MLS# 12792193Listed by: SMART HOME REALTY - New
 $268,500Active3 beds 1 baths905 sq. ft.
314 Karen Avenue, Romeoville, IL 60446
MLS# 12781454Listed by: HOMESMART CONNECT LLC - New
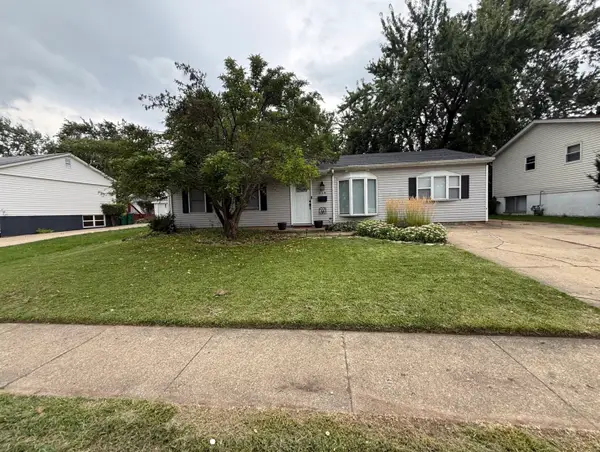 $289,900Active3 beds 2 baths1,200 sq. ft.
219 Murphy Drive, Romeoville, IL 60446
MLS# 12791528Listed by: GORAL REAL ESTATE INC. - New
 $286,000Active3 beds 3 baths1,564 sq. ft.
138 Azalea Circle #138, Romeoville, IL 60446
MLS# 12791490Listed by: @PROPERTIES CHRISTIES INTERNATIONAL REAL ESTATE


Protect your home and budget from life's surprises with an Assurant Home Warranty, backed by a partner that supports you through every step of homeownership. Explore Plans.
©2026 Century 21 Real Estate LLC. All rights reserved. CENTURY 21®, the CENTURY 21 Logo and C21® are service marks owned by Century 21 Real Estate LLC. Century 21 Real Estate LLC fully supports the principles of the Fair Housing Act and the Equal Opportunity Act. Each office is independently owned and operated. Listing information is deemed reliable but not guaranteed accurate.