
1917 Tuscany Lane, Romeoville, IL 60446
Local realty services provided by:CENTURY 21 New Heritage
1917 Tuscany Lane,Romeoville, IL 60446
$419,900
- 3 Beds
- 3 Baths
- 2,031 sq. ft.
- Single family
- Active
Listed by: omar adil
Office: united real estate - chicago
MLS#:12764597
Source:MLSNI
Price summary
- Price:$419,900
- Price per sq. ft.:$206.75
- Monthly HOA dues:$40
About this home
Take a look at this gorgeous 2-story home in the Lakewood Falls community of Romeoville! Great location right off of I-55 and in the highly rated Plainfield School District 202. In close vicinity to nature preserves, shopping centers, Costco and an abundance of restaurants, Walk in and feel the breathing room!! Huge open and light filled family room with dramatic ceiling height and a designated dining area perched alongside a large double window. The open yet strategically structured layout allows for gatherings in the family room to seamlessly flow right into the huge open concept kitchen (with plenty of room for an island if desired) Stainless steel appliances, pantry closet, and a cleverly designed barstool breakfast nook. Enjoy your morning coffee through the kitchen sliding doors and onto your freshly painted deck. Upstairs includes a spacious master bedroom complete with a walk in bathroom + walk-in closet. 2 secondary bedrooms both ample in size each with their own closets, as well as a mid sized LOFT that can be easily converted to a 4th bedroom or used as a TV/Play Area. Basement is setup with electric and just needs flooring and drywall!...
Contact an agent
Home facts
- Year built:2000
- Subdivision & Development:Lakewood Falls
- Listing ID #:12764597
- Updated:September 23, 2026 at 11:16 AM
Rooms and interior
- Bedrooms:3
- Total bathrooms:3
- Full bathrooms:2
- Half bathrooms:1
- Rooms Total:8
- Dining Description:Combined With Living Room
- Bathrooms Description:Double Sinks
- Kitchen Description:Dishwasher, Disposal, Microwave, Range, Refrigerator, Stainless Steel Appliance(s)
- Basement Description:Full, Unfinished
- Living area:2,031 sq. ft.
Heating and cooling
- Cooling:Central Air
- Heating:Natural Gas
- Central air:Yes
Structure and exterior
- Roof:Asphalt
- Year built:2000
- Building area:2,031 sq. ft.
- Architectural Style:Traditional
- Foundation Description:Concrete Perimeter
- Levels:2 Story
Schools
- High school:Plainfield East High School
- Middle school:Heritage Grove Middle School
- Elementary school:Creekside Elementary School
Utilities
- Water:Public
- Sewer:Public Sewer
Finances and disclosures
- Price:$419,900
- Price per sq. ft.:$206.75
- Tax amount:$9,255 (2024)
Features and amenities
- Laundry features:Dryer, Washer
- Amenities:CO Detectors, Sump Pump
Parking
- Total parking spaces:2
- Parking description:Asphalt, Attached Garage, Garage
- Garage:Yes
- Garage spaces:2
 Copyright 2026 Midwest Real Estate Data LLC. All rights reserved. The data relating to real estate for sale on this web site comes in part from the Broker Reciprocity Program of the Midwest Real Estate Data LLC. Listing information is deemed reliable but not guaranteed. MLSNI Member Broker: Lisa Rossow
New listings near 1917 Tuscany Lane
- New
 $279,900Active2 beds 2 baths1,363 sq. ft.
1584 W Ludington Circle, Romeoville, IL 60446
MLS# 12760285Listed by: FULTON GRACE REALTY - Open Sun, 12 to 2pmNew
 $320,000Active2 beds 3 baths2,448 sq. ft.
1040 Key Largo Drive, Romeoville, IL 60446
MLS# 12757358Listed by: NEST EQUITY REALTY - New
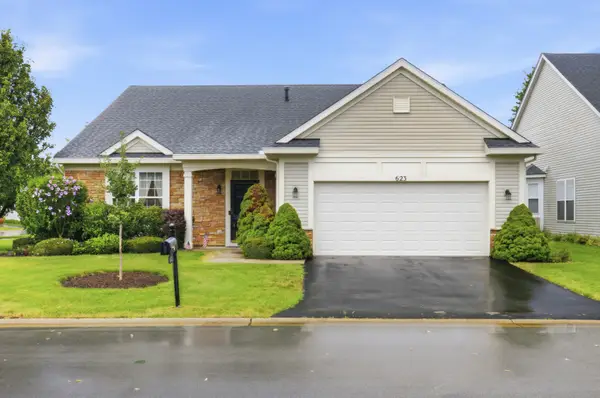 $309,900Active2 beds 2 baths2,186 sq. ft.
623 Saugatuk Circle, Romeoville, IL 60446
MLS# 12766670Listed by: PLATINUM PARTNERS REALTORS - New
 $275,000Active3 beds 1 baths1,292 sq. ft.
19100 Janet Avenue, Romeoville, IL 60446
MLS# 12760226Listed by: ELITE REALTY GROUP - New
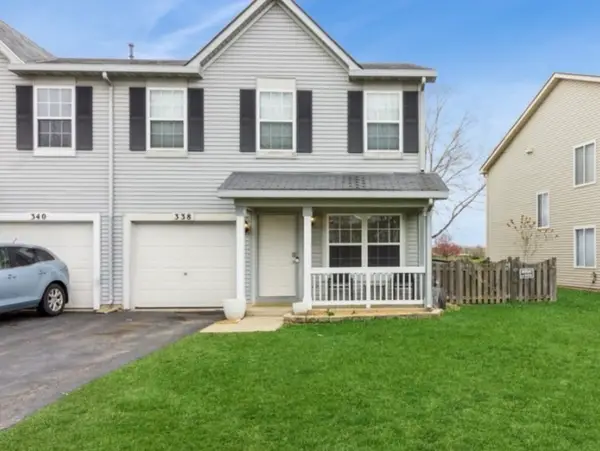 $312,500Active3 beds 3 baths1,668 sq. ft.
338 Richmond Drive, Romeoville, IL 60446
MLS# 12765683Listed by: BAIRD & WARNER - New
 $544,990Active4 beds 2 baths1,970 sq. ft.
14813 S Parkview Drive, Plainfield, IL 60544
MLS# 12765177Listed by: DAYNAE GAUDIO - New
 $325,000Active2 beds 2 baths1,622 sq. ft.
1566 Benzie Circle, Romeoville, IL 60446
MLS# 12763208Listed by: COLDWELL BANKER REAL ESTATE GROUP - New
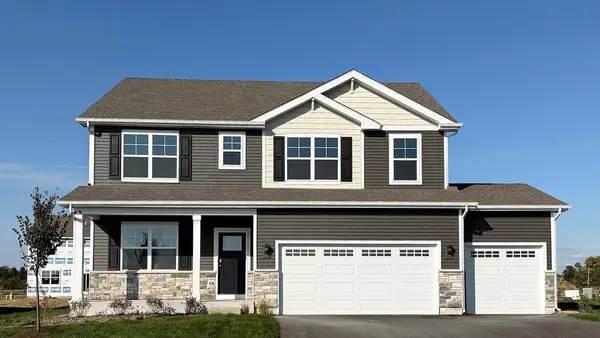 $609,990Active4 beds 3 baths2,836 sq. ft.
14713 S Parkview Drive, Plainfield, IL 60544
MLS# 12765054Listed by: DAYNAE GAUDIO - New
 $557,990Active4 beds 2 baths1,970 sq. ft.
14707 S Parkview Drive, Plainfield, IL 60544
MLS# 12765128Listed by: DAYNAE GAUDIO


Protect your home and budget from life's surprises with an Assurant Home Warranty, backed by a partner that supports you through every step of homeownership. Explore Plans.
©2026 Century 21 Real Estate LLC. All rights reserved. CENTURY 21®, the CENTURY 21 Logo and C21® are service marks owned by Century 21 Real Estate LLC. Century 21 Real Estate LLC fully supports the principles of the Fair Housing Act and the Equal Opportunity Act. Each office is independently owned and operated. Listing information is deemed reliable but not guaranteed accurate.