
1956 Tilson Lane, Romeoville, IL 60446
Local realty services provided by:CENTURY 21 Affiliated
1956 Tilson Lane,Romeoville, IL 60446
$450,000
- 4 Beds
- 3 Baths
- 2,140 sq. ft.
- Single family
- Pending
Listed by: ellen williams
Office: coldwell banker real estate group
MLS#:12699581
Source:MLSNI
Price summary
- Price:$450,000
- Price per sq. ft.:$210.28
- Monthly HOA dues:$30
About this home
Meticulously maintained and beautifully updated, this 4-bedroom home in Lakewood Falls offers exceptional living space inside and out. The spacious living and dining rooms provide the perfect setting for entertaining, while the updated kitchen features quartz countertops, a tile backsplash, breakfast bar, pantry, stainless steel appliances, and a generous eat-in area. The inviting family room offers plenty of space to relax, and the convenient first-floor laundry room includes a utility sink. The spacious primary suite boasts a large walk-in closet and a beautifully remodeled en-suite bath with a walk-in shower and dual vanities. All bedrooms feature durable solid-surface flooring. The fully finished basement expands your living space with a large recreation room, dedicated workout room, and ample storage. Step outside to your private, fenced backyard oasis complete with a swimming pool, gazebo, and an impressive outdoor bar-perfect for summer gatherings and entertaining. Additional highlights include a 2-car attached garage and a location just steps from the neighborhood park, with easy access to schools, shopping, dining, and major highways. This move-in-ready home truly has it all!...
Contact an agent
Home facts
- Year built:2000
- Listing ID #:12699581
- Updated:July 27, 2026 at 08:22 AM
Rooms and interior
- Bedrooms:4
- Total bathrooms:3
- Full bathrooms:2
- Half bathrooms:1
- Rooms Total:10
- Kitchen Description:Microwave, Range, Refrigerator, Stainless Steel Appliance(s)
- Basement Description:Finished, Full
- Living area:2,140 sq. ft.
Heating and cooling
- Cooling:Central Air
- Heating:Natural Gas
- Central air:Yes
Structure and exterior
- Year built:2000
- Building area:2,140 sq. ft.
- Architectural Style:Traditional
- Exterior Features:Fire Pit
- Levels:2 Story
Utilities
- Water:Public
- Sewer:Public Sewer
Finances and disclosures
- Price:$450,000
- Price per sq. ft.:$210.28
- Tax amount:$8,576 (2024)
Parking
- Total parking spaces:2
- Parking description:Asphalt, Attached Garage, Garage
- Garage:Yes
- Garage spaces:2
 Copyright 2026 Midwest Real Estate Data LLC. All rights reserved. The data relating to real estate for sale on this web site comes in part from the Broker Reciprocity Program of the Midwest Real Estate Data LLC. Listing information is deemed reliable but not guaranteed. MLSNI Member Broker: David Try
New listings near 1956 Tilson Lane
- Open Sun, 12 to 3pmNew
 $465,000Active4 beds 3 baths2,570 sq. ft.
247 Alyssum Court, Romeoville, IL 60446
MLS# 12715859Listed by: JAMESON SOTHEBY'S INTL REALTY - New
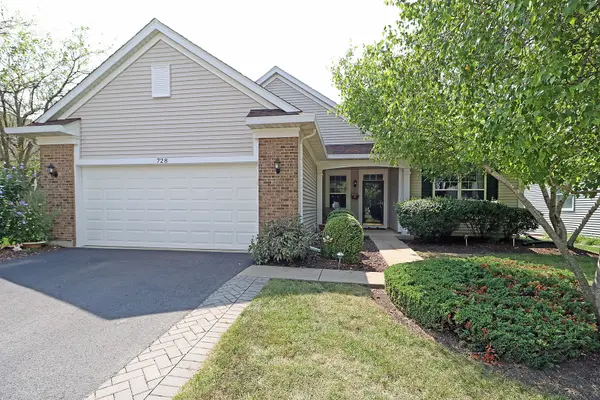 $369,500Active3 beds 2 baths2,189 sq. ft.
728 Holland Lane, Romeoville, IL 60446
MLS# 12713170Listed by: COLDWELL BANKER REAL ESTATE GROUP - New
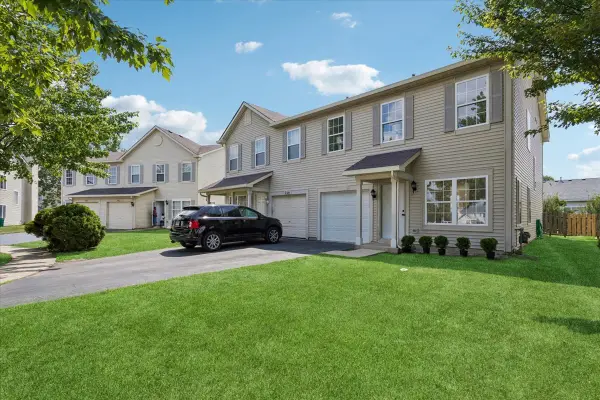 $320,000Active3 beds 3 baths1,768 sq. ft.
738 S Shannon Drive, Romeoville, IL 60446
MLS# 12702398Listed by: BAIRD & WARNER - New
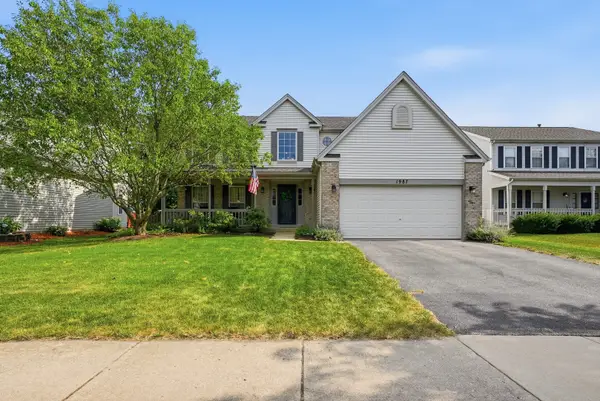 $460,000Active4 beds 3 baths2,450 sq. ft.
1987 Wedgeport Circle, Romeoville, IL 60446
MLS# 12712856Listed by: KELLER WILLIAMS INFINITY - New
 $410,000Active3 beds 3 baths2,483 sq. ft.
629 Poplar Avenue, Romeoville, IL 60446
MLS# 12705476Listed by: JOHN GREENE, REALTOR - New
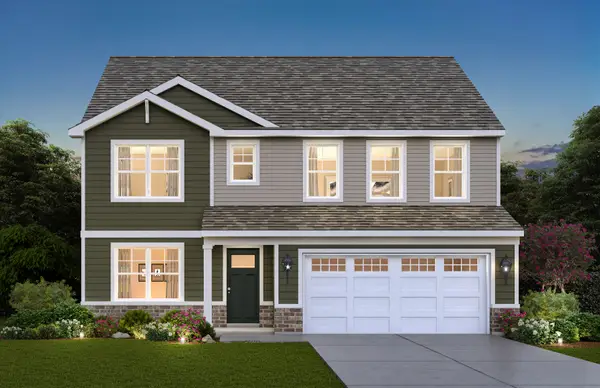 $569,990Active4 beds 3 baths2,836 sq. ft.
14831 S Parkview Drive, Plainfield, IL 60544
MLS# 12714162Listed by: DAYNAE GAUDIO - New
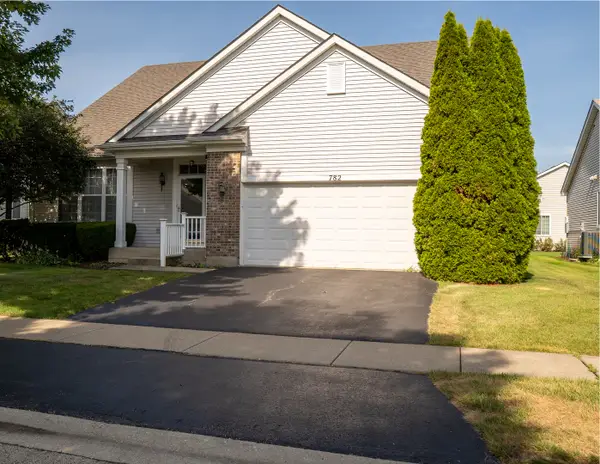 $394,900Active3 beds 4 baths3,140 sq. ft.
782 S Baldwin Lane, Romeoville, IL 60446
MLS# 12714181Listed by: MCGEE REALTY GROUP - New
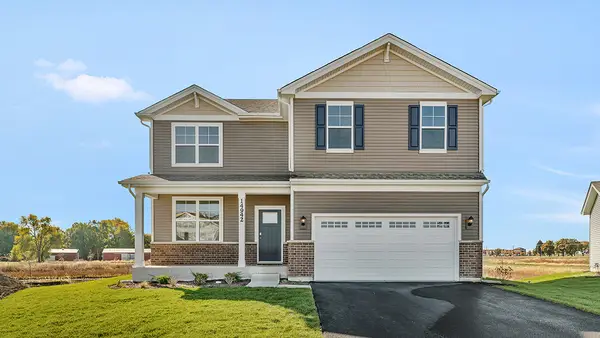 $539,990Active4 beds 3 baths2,600 sq. ft.
14837 S Parkview Drive, Plainfield, IL 60544
MLS# 12714145Listed by: DAYNAE GAUDIO 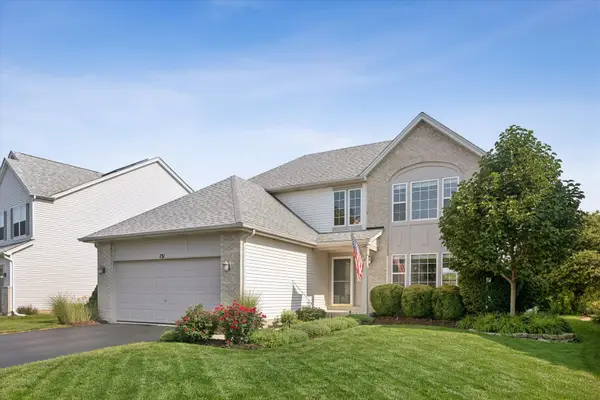 $430,000Pending3 beds 4 baths1,984 sq. ft.
131 Wedgeport Circle, Romeoville, IL 60446
MLS# 12679405Listed by: BAIRD & WARNER- New
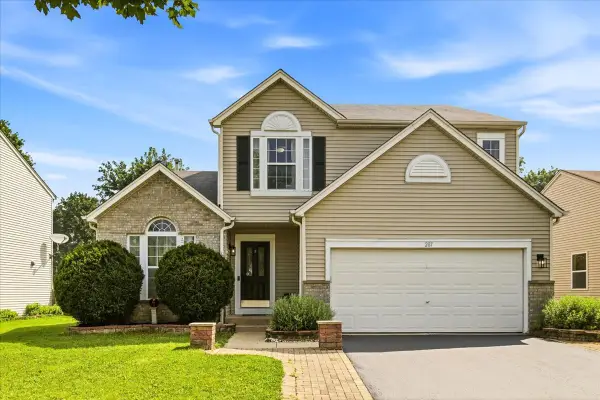 $395,000Active3 beds 3 baths2,002 sq. ft.
287 Lilac Drive, Romeoville, IL 60446
MLS# 12709750Listed by: @PROPERTIES CHRISTIE'S INTERNATIONAL REAL ESTATE


Protect your home and budget from life's surprises with an Assurant Home Warranty, backed by a partner that supports you through every step of homeownership. Explore Plans.
©2026 Century 21 Real Estate LLC. All rights reserved. CENTURY 21®, the CENTURY 21 Logo and C21® are service marks owned by Century 21 Real Estate LLC. Century 21 Real Estate LLC fully supports the principles of the Fair Housing Act and the Equal Opportunity Act. Each office is independently owned and operated. Listing information is deemed reliable but not guaranteed accurate.