380 Gainsborough Drive, Romeoville, IL 60446
Local realty services provided by:CENTURY 21 New Heritage
Upcoming open houses
- Sun, May 3111:00 am - 01:00 pm
Listed by: donna glazer
Office: keller williams experience
MLS#:12651954
Source:MLSNI
Price summary
- Price:$365,000
- Price per sq. ft.:$193.74
- Monthly HOA dues:$16.67
About this home
Welcoming and spacious Nottingham Ridge two-story featuring a beautifully rehabbed eat-in kitchen with stainless steel appliances, updated white cabinetry, butcher block countertops, subway tile backsplash, farmhouse sink, and in-cabinet lighting. The adjacent family room overlooks the backyard patio, while the formal dining room provides the perfect space for entertaining. New carpet and fresh paint throughout create a bright, move-in-ready feel, complemented by laminate hardwood flooring throughout the main level. The second floor offers 3 spacious bedrooms, a full bathroom, a convenient laundry room, and a versatile loft space ideal for a second living area, an office, a playroom, or a potential 4th bedroom conversion. The oversized primary suite features a sitting area, tray ceiling, and private bath. A partially finished basement provides additional living space along with abundant storage. Recent updates include Roof (2019), Hot Water Heater (2022), Dishwasher (2022), Flooring (2017-2020), Humidifier (2015), updated light fixtures, plus new carpet and fresh paint throughout. Fantastic location close to schools, parks, shopping, restaurants, and easy access to expressways!...
Contact an agent
Home facts
- Year built:2002
- Listing ID #:12651954
- Updated:May 31, 2026 at 10:47 AM
Rooms and interior
- Bedrooms:3
- Total bathrooms:3
- Full bathrooms:2
- Half bathrooms:1
- Rooms Total:9
- Dining Description:Eating Area, Separate Dining Room
- Kitchen Description:Dishwasher, Disposal, Gas Oven, Microwave, Range, Refrigerator, Stainless Steel Appliance(s)
- Basement Description:Full, Partially Finished
- Living area:1,884 sq. ft.
Heating and cooling
- Cooling:Central Air
- Heating:Forced Air, Natural Gas
- Central air:Yes
Structure and exterior
- Roof:Asphalt
- Year built:2002
- Building area:1,884 sq. ft.
- Lot area:0.26 Acres
- Lot Features:Corner Lot
- Architectural Style:Traditional
- Foundation Description:Concrete Perimeter
- Levels:2 Story
Schools
- High school:Romeoville High School
- Middle school:A Vito Martinez Middle School
- Elementary school:Irene King Elementary School
Utilities
- Water:Lake Michigan, Public
- Sewer:Public Sewer
Finances and disclosures
- Price:$365,000
- Price per sq. ft.:$193.74
- Tax amount:$8,209 (2025)
Features and amenities
- Laundry features:Dryer, Washer
- Amenities:CO Detectors, Sump Pump
Parking
- Total parking spaces:2
- Parking description:Asphalt, Attached Garage, Garage
- Garage:Yes
- Garage spaces:2
 Copyright 2026 Midwest Real Estate Data LLC. All rights reserved. The data relating to real estate for sale on this web site comes in part from the Broker Reciprocity Program of the Midwest Real Estate Data LLC. Listing information is deemed reliable but not guaranteed. MLSNI Member Broker: Lisa Rossow
New listings near 380 Gainsborough Drive
- New
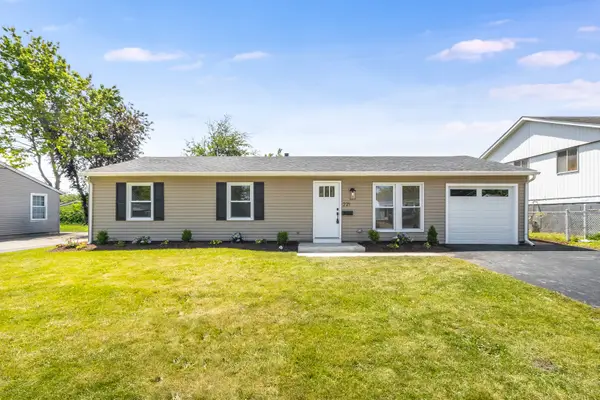
 $299,000Active4 beds 1 baths1,150 sq. ft.
221 Gordon Avenue, Romeoville, IL 60446
MLS# 12657856Listed by: CENTURY 21 CIRCLE - New
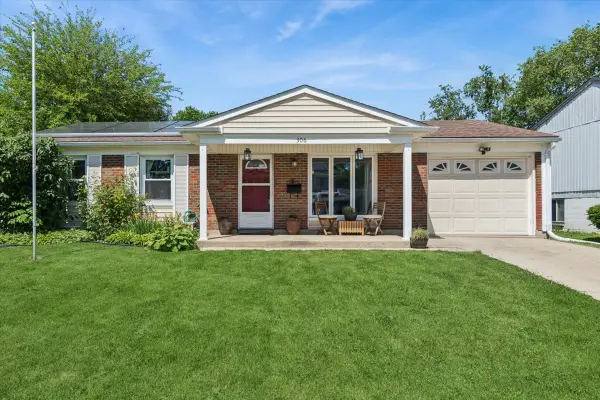 $299,000Active3 beds 1 baths1,181 sq. ft.
306 Hale Avenue, Romeoville, IL 60446
MLS# 12658633Listed by: BAIRD & WARNER FOX VALLEY - GENEVA - New
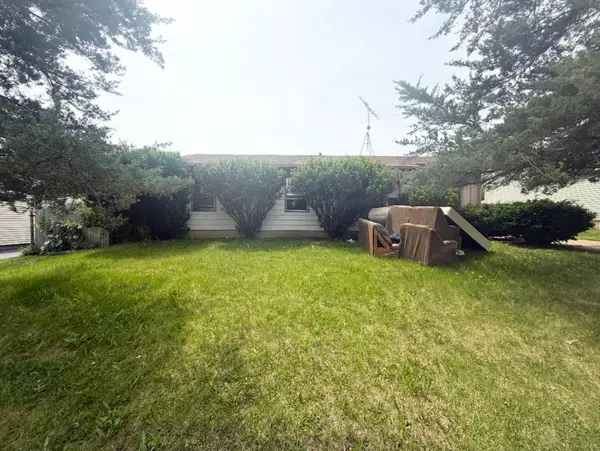 $150,000Active3 beds 1 baths984 sq. ft.
401 Healy Avenue, Romeoville, IL 60446
MLS# 12661236Listed by: EXP REALTY - New
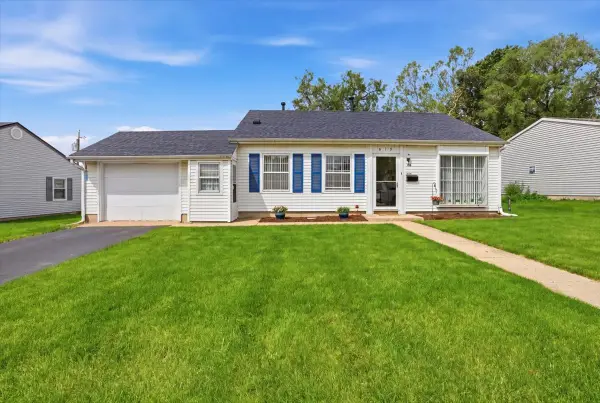 $279,999Active3 beds 1 baths949 sq. ft.
612 Jordan Avenue, Romeoville, IL 60446
MLS# 12659270Listed by: SMART HOME REALTY - Open Sun, 12 to 2pmNew
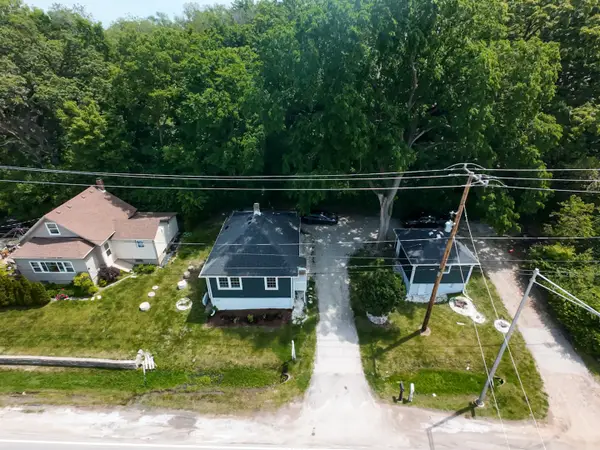 $249,900Active2 beds 1 baths1,056 sq. ft.
365 New Avenue, Lockport, IL 60441
MLS# 12646079Listed by: COLDWELL BANKER REALTY - Open Sun, 10am to 12pmNew
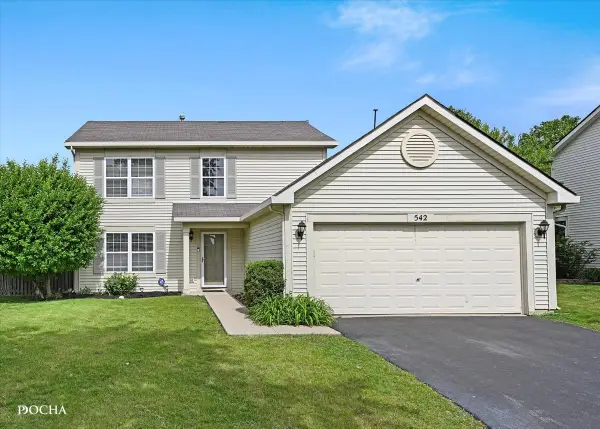 $325,000Active3 beds 3 baths1,476 sq. ft.
542 S Scott Lane, Romeoville, IL 60446
MLS# 12656693Listed by: KELLER WILLIAMS INFINITY - New
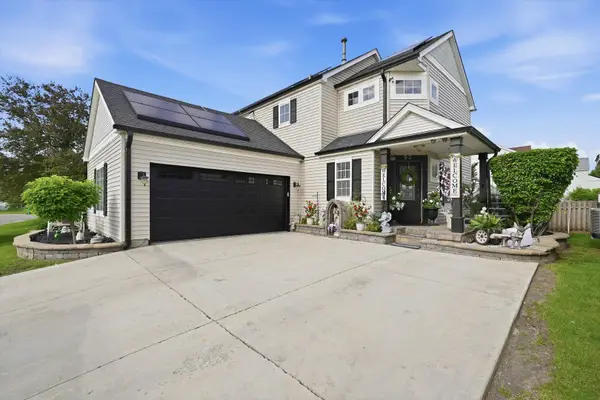 $379,900Active4 beds 3 baths1,710 sq. ft.
93 Windflower Court, Romeoville, IL 60446
MLS# 12655666Listed by: SU FAMILIA REAL ESTATE - New
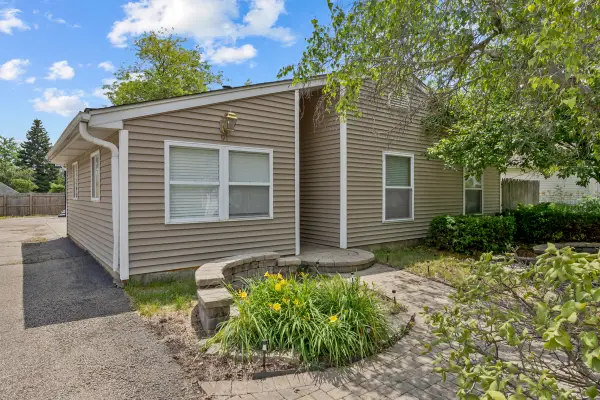 $299,000Active3 beds 2 baths1,474 sq. ft.
91 Rockledge Drive, Romeoville, IL 60446
MLS# 12657390Listed by: HOME SWEET HOME RYAN REALTY LLC 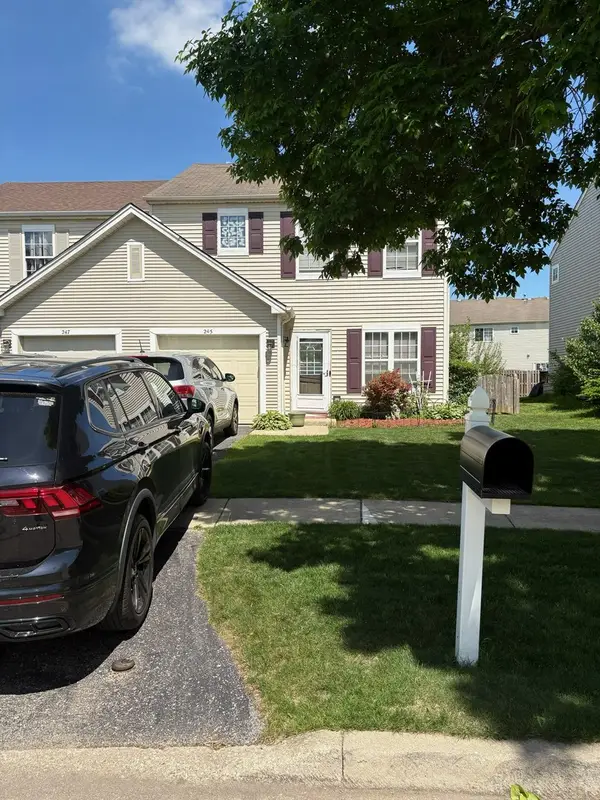 $242,000Pending3 beds 3 baths1,467 sq. ft.
245 Charleston Avenue, Romeoville, IL 60446
MLS# 12656853Listed by: GOGGIN REAL ESTATE LLC


Protect your home and budget from life's surprises with an Assurant Home Warranty, backed by a partner that supports you through every step of homeownership. Explore Plans.
©2026 Century 21 Real Estate LLC. All rights reserved. CENTURY 21®, the CENTURY 21 Logo and C21® are service marks owned by Century 21 Real Estate LLC. Century 21 Real Estate LLC fully supports the principles of the Fair Housing Act and the Equal Opportunity Act. Each office is independently owned and operated. Listing information is deemed reliable but not guaranteed accurate.