
413 Wildwood Court, Romeoville, IL 60446
Local realty services provided by:CENTURY 21 New Heritage
413 Wildwood Court,Romeoville, IL 60446
$240,000
- 3 Beds
- 2 Baths
- 2,546 sq. ft.
- Single family
- Pending
Listed by: landon kelly
Office: real broker, llc.
MLS#:12724103
Source:MLSNI
Price summary
- Price:$240,000
- Price per sq. ft.:$94.27
About this home
Welcome to this 3-bedroom, 1.5-bath split-level home in Romeoville's Honeytree community. The interior features a vaulted living room with a bay window, an open kitchen and dining area, and a spacious family room. Upstairs offers three bedrooms and a full hallway bathroom. Additional highlights include an attached garage, fenced backyard, and access to community amenities. Conveniently located near schools, shopping, parks, and major roadways.
Contact an agent
Home facts
- Year built:1974
- Listing ID #:12724103
- Updated:October 20, 2026 at 03:28 PM
Rooms and interior
- Bedrooms:3
- Total bathrooms:2
- Full bathrooms:1
- Half bathrooms:1
- Rooms Total:7
- Dining Description:Separate Dining Room
- Living area:2,546 sq. ft.
Heating and cooling
- Cooling:Central Air
- Heating:Natural Gas
- Central air:Yes
Structure and exterior
- Year built:1974
- Building area:2,546 sq. ft.
- Levels:Split Level
Utilities
- Water:Public
- Sewer:Public Sewer
Finances and disclosures
- Price:$240,000
- Price per sq. ft.:$94.27
- Tax amount:$4,126 (2024)
Parking
- Total parking spaces:1
- Parking description:Attached Garage, Garage
- Garage:Yes
- Garage spaces:1
 Copyright 2026 Midwest Real Estate Data LLC. All rights reserved. The data relating to real estate for sale on this web site comes in part from the Broker Reciprocity Program of the Midwest Real Estate Data LLC. Listing information is deemed reliable but not guaranteed. MLSNI Member Broker: Lisa Rossow
New listings near 413 Wildwood Court
- New
 $549,750Active3.47 Acres
0 N Weber Road, Romeoville, IL 60446
MLS# 12789599Listed by: RE/MAX TOP PROPERTIES - New
 $330,000Active3 beds 3 baths1,382 sq. ft.
751 Zachary Drive, Romeoville, IL 60446
MLS# 12787034Listed by: BETTER HOMES AND GARDENS - New
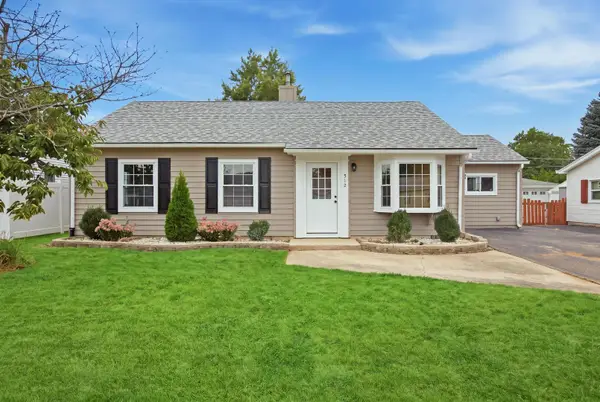 $298,000Active3 beds 1 baths1,495 sq. ft.
512 Concord Avenue, Romeoville, IL 60446
MLS# 12787780Listed by: VISTA REAL ESTATE LLC. - New
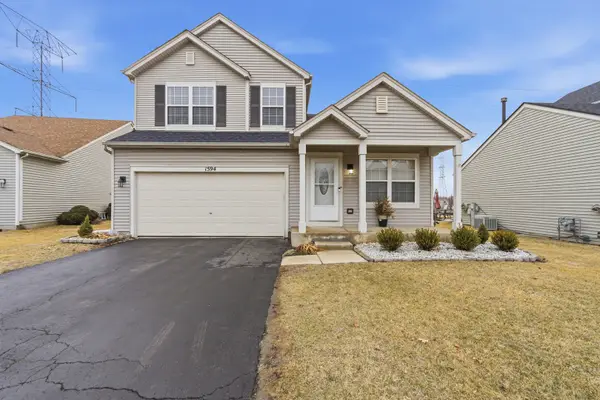 $374,999Active3 beds 3 baths2,212 sq. ft.
1594 Arborwood Circle, Romeoville, IL 60446
MLS# 12786865Listed by: WIRTZ REAL ESTATE GROUP INC. - New
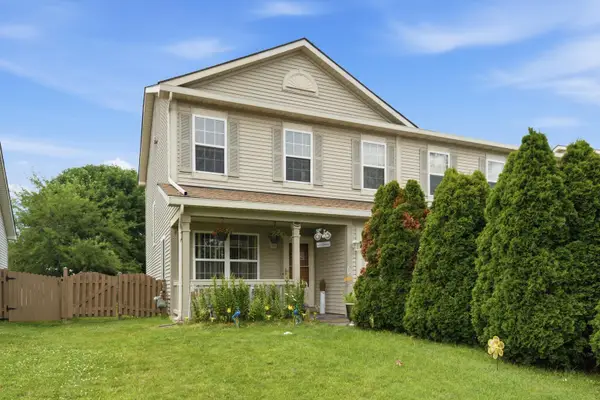 $299,900Active2 beds 3 baths1,470 sq. ft.
678 S Shannon Drive, Romeoville, IL 60446
MLS# 12787043Listed by: RE/MAX 10 - New
 $379,900Active3 beds 4 baths2,460 sq. ft.
665 Meadowdale Drive, Romeoville, IL 60446
MLS# 12769674Listed by: BAIRD & WARNER REAL ESTATE - New
 $1,950,000Active7 Acres
Vacant N. Independence Boulevard, Romeoville, IL 60446
MLS# 12785904Listed by: BAIRD & WARNER REAL ESTATE - New
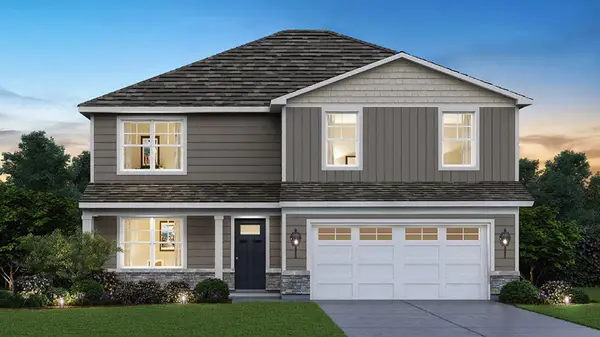 $589,690Active4 beds 3 baths2,600 sq. ft.
14731 S Parkview Drive, Plainfield, IL 60544
MLS# 12786727Listed by: DAYNAE GAUDIO - New
 $339,900Active3 beds 2 baths1,638 sq. ft.
615 Palmer Avenue, Romeoville, IL 60446
MLS# 12784954Listed by: BAIRD & WARNER - New
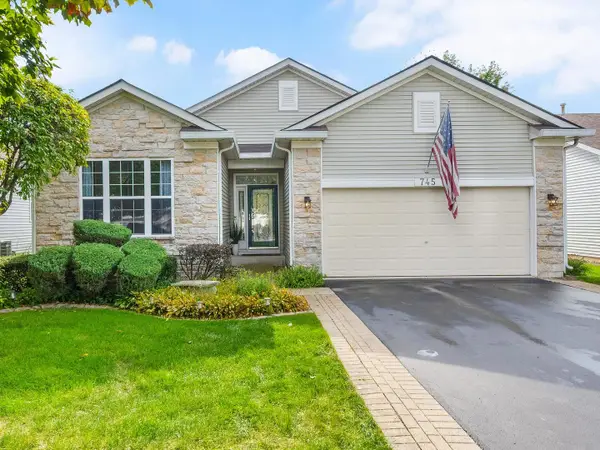 $409,000Active3 beds 3 baths1,760 sq. ft.
745 S Mecosta Lane, Romeoville, IL 60446
MLS# 12777446Listed by: RE/MAX SUBURBAN


Protect your home and budget from life's surprises with an Assurant Home Warranty, backed by a partner that supports you through every step of homeownership. Explore Plans.
©2026 Century 21 Real Estate LLC. All rights reserved. CENTURY 21®, the CENTURY 21 Logo and C21® are service marks owned by Century 21 Real Estate LLC. Century 21 Real Estate LLC fully supports the principles of the Fair Housing Act and the Equal Opportunity Act. Each office is independently owned and operated. Listing information is deemed reliable but not guaranteed accurate.