
726 Rogers Road, Romeoville, IL 60446
Local realty services provided by:CENTURY 21 All Pro Real Estate
726 Rogers Road,Romeoville, IL 60446
$319,900
- 4 Beds
- 2 Baths
- 1,980 sq. ft.
- Single family
- Active
Listed by: jamie haake
Office: coldwell banker realty
MLS#:12798469
Source:MLSNI
Price summary
- Price:$319,900
- Price per sq. ft.:$161.57
About this home
Well-maintained and lovingly cared for by a long-time owner, this spacious raised ranch sits on an oversized corner lot in a prime Romeoville location adjacent to Mather Park. Enjoy direct access to walking paths, open green space, a playground, pavilion, picnic areas, and a large fishing pond just steps from your backyard. Offering 4 bedrooms and 1.5 baths, this home features an open and inviting main level with a spacious living and dining area that flows seamlessly into the kitchen, complete with updated countertops and stainless steel refrigerator. Newer carpet and laminate flooring run throughout the home. Step outside to the balcony-style deck overlooking the large fenced yard, perfect for entertaining, pets, or everyday outdoor enjoyment. An oversized detached garage and additional driveway provide abundant parking and storage space. The finished lower level expands the living area with a spacious family room, fourth bedroom, and generous laundry/storage space. The flexible layout may also work well for related living or multi-generational needs. Major updates have already been completed, including the roof, windows, HVAC system, water heater, and an updated bathroom featuring an accessible walk-in shower. Conveniently located near shopping, dining, schools, major expressways, and the Metra station, this move-in ready home combines space, updates, and a highly desirable location in one of Romeoville's most convenient neighborhoods....
Contact an agent
Home facts
- Year built:1962
- Subdivision & Development:Hampton Park
- Listing ID #:12798469
- Updated:November 05, 2026 at 12:58 PM
Rooms and interior
- Bedrooms:4
- Total bathrooms:2
- Full bathrooms:1
- Half bathrooms:1
- Rooms Total:8
- Dining Description:L-Shaped
- Kitchen Description:Dishwasher, Range, Refrigerator
- Basement Description:Finished
- Living area:1,980 sq. ft.
Heating and cooling
- Cooling:Central Air
- Heating:Forced Air, Gas
- Central air:Yes
Structure and exterior
- Year built:1962
- Building area:1,980 sq. ft.
- Lot area:0.21 Acres
- Lot Features:Corner Lot, Mature Trees
- Architectural Style:Bi-level
- Exterior Features:Balcony
Utilities
- Water:Public
- Sewer:Public Sewer
Finances and disclosures
- Price:$319,900
- Price per sq. ft.:$161.57
- Tax amount:$6,702 (2024)
Features and amenities
- Laundry features:Dryer, Washer
- Amenities:Ceiling Fan(s)
Parking
- Total parking spaces:2
- Parking description:Detached Garage, Garage
- Garage:Yes
- Garage spaces:2
 Copyright 2026 Midwest Real Estate Data LLC. All rights reserved. The data relating to real estate for sale on this web site comes in part from the Broker Reciprocity Program of the Midwest Real Estate Data LLC. Listing information is deemed reliable but not guaranteed. MLSNI Member Broker: Lisa McKinney
New listings near 726 Rogers Road
- New
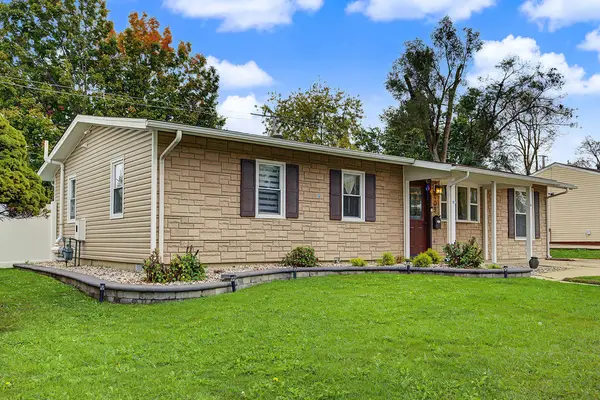 $337,499Active3 beds 2 baths1,395 sq. ft.
409 Laurel Avenue, Romeoville, IL 60446
MLS# 12801674Listed by: RE/MAX PREMIER - New
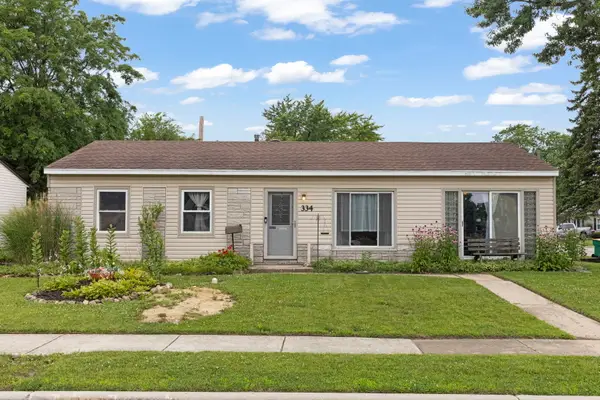 $268,000Active3 beds 1 baths1,200 sq. ft.
334 Fairfax Avenue, Romeoville, IL 60446
MLS# 12801840Listed by: KELLER WILLIAMS INFINITY - New
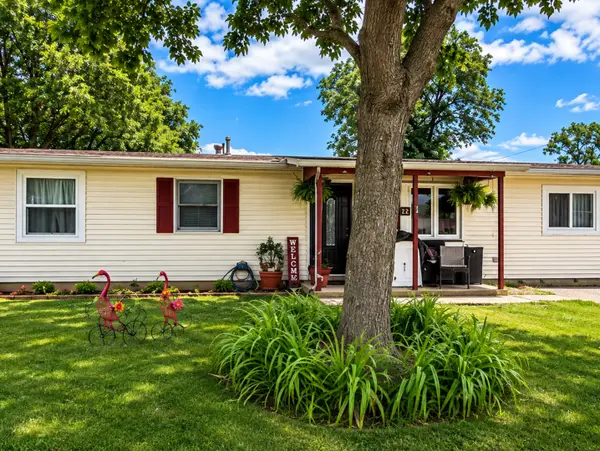 $279,900Active4 beds 2 baths1,200 sq. ft.
435 Fenton Avenue, Romeoville, IL 60446
MLS# 12801727Listed by: CASA MODERNA REAL ESTATE - New
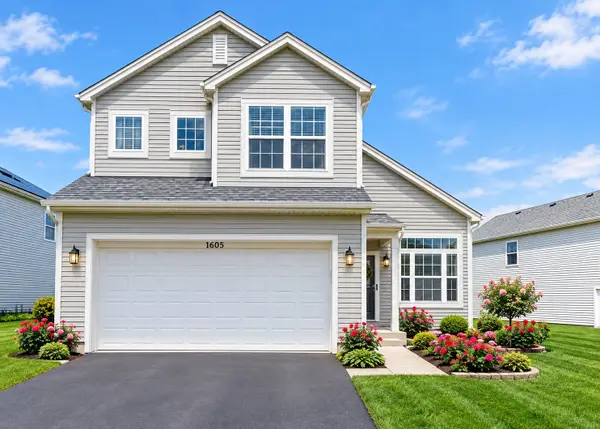 $379,000Active3 beds 3 baths1,520 sq. ft.
1605 Arborwood Circle, Romeoville, IL 60446
MLS# 12761830Listed by: COLDWELL BANKER REALTY - New
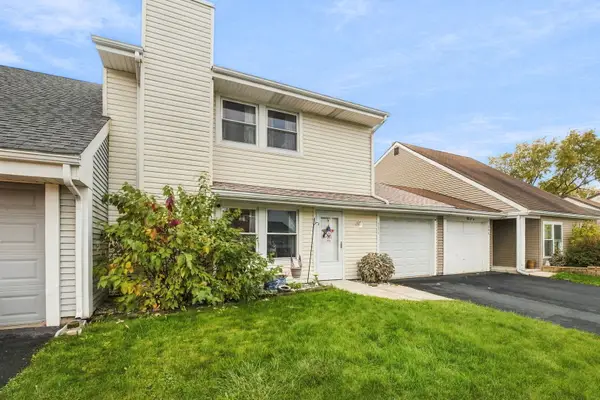 $270,000Active3 beds 2 baths1,396 sq. ft.
306 Beechwood Drive, Romeoville, IL 60446
MLS# 12788120Listed by: RE/MAX ULTIMATE PROFESSIONALS - New
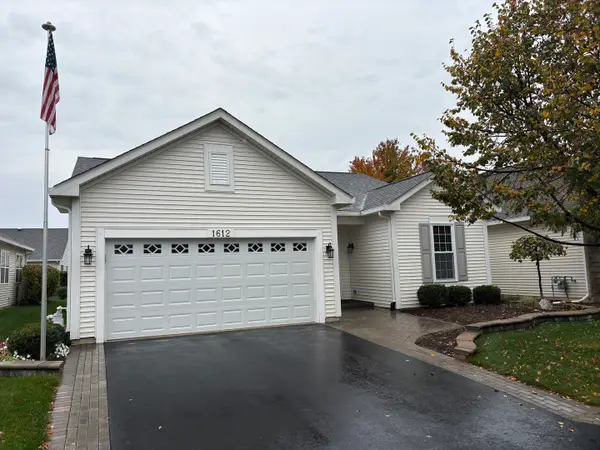 $389,900Active2 beds 2 baths1,606 sq. ft.
1612 Benzie Circle, Romeoville, IL 60446
MLS# 12799880Listed by: CHARLES RUTENBERG REALTY OF IL - Open Sat, 11am to 12pmNew
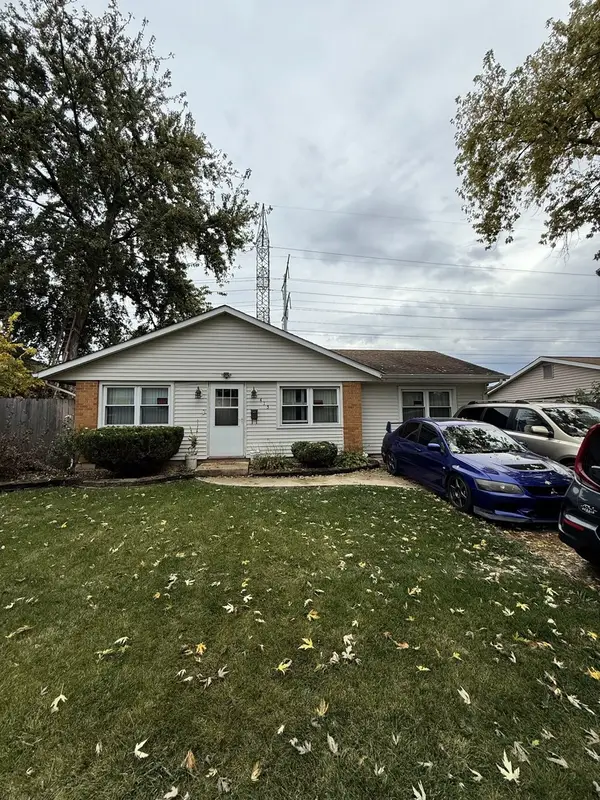 $250,000Active3 beds 1 baths1,404 sq. ft.
415 Macon Avenue, Romeoville, IL 60446
MLS# 12799270Listed by: REAL PEOPLE REALTY - New
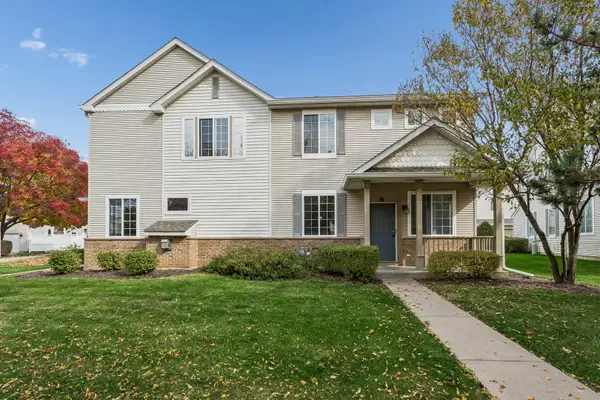 $270,000Active3 beds 3 baths1,587 sq. ft.
76 Strawflower Court, Romeoville, IL 60446
MLS# 12793543Listed by: BAIRD & WARNER - New
 $295,000Active3 beds 2 baths1,375 sq. ft.
212 E Savannah Drive, Romeoville, IL 60446
MLS# 12793695Listed by: HOMESMART CONNECT LLC


Protect your home and budget from life's surprises with an Assurant Home Warranty, backed by a partner that supports you through every step of homeownership. Explore Plans.
©2026 Century 21 Real Estate LLC. All rights reserved. CENTURY 21®, the CENTURY 21 Logo and C21® are service marks owned by Century 21 Real Estate LLC. Century 21 Real Estate LLC fully supports the principles of the Fair Housing Act and the Equal Opportunity Act. Each office is independently owned and operated. Listing information is deemed reliable but not guaranteed accurate.